
4724 Cr 127 N/a, Rosendale, MO 64483
Local realty services provided by:ERA McClain Brothers
4724 Cr 127 N/a,Rosendale, MO 64483
$399,000
- 3 Beds
- 2 Baths
- 1,500 sq. ft.
- Single family
- Active
Listed by: the pister team, kinsley pister
Office: 1st class real estate-we sell
MLS#:2632283
Source:MOKS_HL
Price summary
- Price:$399,000
- Price per sq. ft.:$266
About this home
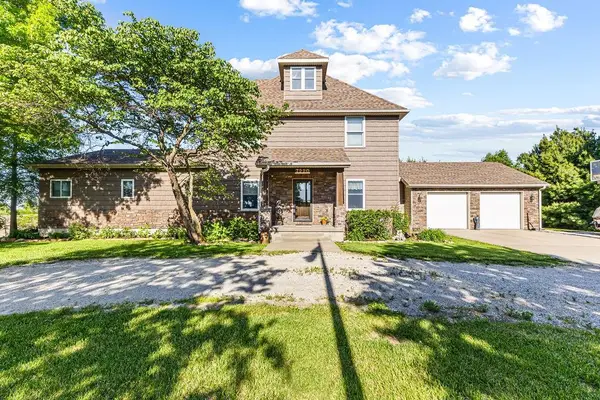
Brand spankin’ new and sitting on 3.7 breathtaking acres, this is country living at its finest. From the moment you pull into the circle driveway beneath mature trees, you’ll be captivated by endless rolling hill views and sunsets that truly have to be seen to be believed.
Step inside this thoughtfully designed 3-bedroom, 2-bath barndominium where open-concept living creates the perfect space for gathering with family and friends. Kick your boots off in the spacious mudroom complete with convenient laundry before stepping into the heart of the home. The kitchen features beautifully painted cabinetry, peninsula seating, and a walk-in pantry that offers plenty of storage for everyday living.
Just off the kitchen, the covered wraparound patio extends your living space outdoors—an ideal spot for morning coffee, summer barbecues, or simply soaking in the peaceful countryside. This is where memories are made.
The private primary suite offers luxury vinyl plank flooring, a walk-in closet, double vanity, and a stunning floor-to-ceiling tiled walk-in shower. Two additional bedrooms feature cozy carpet, generous closet space, and easy access to the second full bathroom.
Outside, the 30x30 detached outbuilding with an oversized automatic garage door provides endless possibilities for hobbies, equipment, vehicles, or a workshop. Built for efficiency and low maintenance, the home also features Low-E windows, durable metal roof and siding, spray foam insulation, all-electric utilities with propane heat, and is located in the desirable North Andrew School District.
If you’ve been dreaming of brand-new construction, wide-open spaces, and unforgettable sunsets, this one checks every box....
Contact an agent
Home facts
- Year built:2026
- Subdivision & Development:None
- Listing ID #:2632283
- Added:48 day(s) ago
- Updated:September 07, 2026 at 02:43 PM
Rooms and interior
- Bedrooms:3
- Total bathrooms:2
- Full bathrooms:2
- Rooms Total:9
- Kitchen Description:Cooktop, Dishwasher, Microwave, Refrigerator
- Basement:Yes
- Basement Description:Slab
- Living area:1,500 sq. ft.
Heating and cooling
- Cooling:Electric
- Heating:Propane Gas
Structure and exterior
- Roof:Metal
- Year built:2026
- Building area:1,500 sq. ft.
- Lot area:3.67 Acres
- Lot Features:Acreage, Level
- Architectural Style:Ranch
- Construction Materials:Frame
- Foundation Description:Slab
Utilities
- Water:Rural
- Sewer:Septic Tank
Finances and disclosures
- Price:$399,000
- Price per sq. ft.:$266
Features and amenities
- Appliances:Dishwasher, Microwave, Refrigerator
- Amenities:Ceiling Fan(s), Painted Cabinets, Pantry, Walk-In Closet(s)
Parking
- Parking description:Detached, Off Street
- Garage:Yes
- Garage spaces:2
 HeartlandMLS©2026. Information Deemed Reliable But Not Guaranteed. This information is being provided by the HeartlandMLS. The listings presented here may or may not be listed by the Broker/Agent operating this website. This information is intended for the personal use of consumers and may not be used for any purpose other than to identify prospective properties consumers may be interested in purchasing. Data <Last Updated September 7, 2026
New listings near 4724 Cr 127 N/a



Protect your home and budget from life's surprises with an Assurant Home Warranty, backed by a partner that supports you through every step of homeownership. Explore Plans.
© 2023 - 2026 ERA Franchise Systems LLC. All rights reserved. ERA Franchise Systems LLC fully supports the principles of the Fair Housing Act and the Equal Opportunity Act. ERA, ERA Real Estate powered, and their respective logos are registered service marks of ERA Franchise Systems LLC. Each office is independently owned and operated.