
600 Lakeshore Drive, Rushville, MO 64484
Local realty services provided by:ERA High Pointe Realty
Listed by: travis martin
Office: bhhs stein & summers real estate
MLS#:2639703
Source:MOKS_HL
Price summary
- Price:$224,900
- Price per sq. ft.:$224.9
About this home
Experience the charm of a true A-frame retreat on 1.3 acres near Sugar Lake and Lewis & Clark State Park. This unique 2-bedroom, 2-bath home offers an abundance of character, space and outdoor living, with expansive front and rear decks, beautiful mature trees and plenty of room to relax and entertain. Inside, the home has been extensively updated with quartz countertops, stainless steel appliances, updated bathrooms, new flooring, lighting and beautifully finished wood accents that complement the home's distinctive A-frame design. The lower level provides a second bedroom along with a second bathroom and laundry area, while the attached garage adds convenience. Major mechanical updates were completed in 2019, including a new furnace, air conditioning system, hot water heater and electrical panel. With its peaceful setting, generous acreage and convenient access to the recreational opportunities of Sugar Lake and Lewis & Clark State Park, this property offers a rare opportunity to enjoy the lake-area lifestyle without the price tag of a traditional waterfront property. Owner/Agent....
Contact an agent
Home facts
- Year built:1988
- Subdivision & Development:None
- Listing ID #:2639703
- Added:3 day(s) ago
- Updated:September 05, 2026 at 02:48 PM
Rooms and interior
- Bedrooms:2
- Total bathrooms:2
- Full bathrooms:2
- Kitchen Description:Cooktop, Dishwasher, Disposal, Refrigerator
- Basement:Yes
- Basement Description:Garage Entrance
- Living area:1,000 sq. ft.
Heating and cooling
- Cooling:Electric
- Heating:Forced Air Gas, Natural Gas
Structure and exterior
- Roof:Composition
- Year built:1988
- Building area:1,000 sq. ft.
- Lot area:1.31 Acres
- Lot Features:City Limits
- Architectural Style:2 Stories, Loft
- Construction Materials:Cedar, Concrete, Wood Siding
Utilities
- Water:City/Public
- Sewer:Septic Tank
Finances and disclosures
- Price:$224,900
- Price per sq. ft.:$224.9
Features and amenities
- Appliances:Built-In Oven, Dishwasher, Disposal, Refrigerator, Stainless Steel Appliance(s)
- Amenities:Ceiling Fan(s), Pantry, Smart Thermostat, Stained Cabinets, Trail(s)
Parking
- Parking description:Attached, Built-In
- Garage:Yes
- Garage spaces:1
 HeartlandMLS©2026. Information Deemed Reliable But Not Guaranteed. This information is being provided by the HeartlandMLS. The listings presented here may or may not be listed by the Broker/Agent operating this website. This information is intended for the personal use of consumers and may not be used for any purpose other than to identify prospective properties consumers may be interested in purchasing. Data <Last Updated September 5, 2026
New listings near 600 Lakeshore Drive
 $124,900Active-- beds -- baths
809 Valley Street, Rushville, MO 64484
MLS# 2633797Listed by: TOP LINE REALTY LLC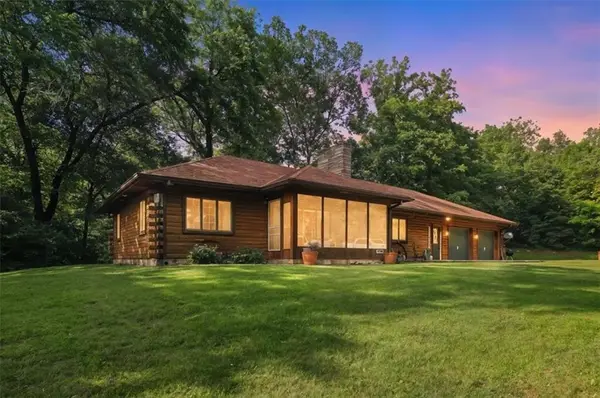 $1,325,000Active4 beds 3 baths2,604 sq. ft.
18375 Old Highway Road, Rushville, MO 64484
MLS# 2626706Listed by: KELLER WILLIAMS KC NORTH $115,000Active4.32 Acres
Stanton Road, Rushville, MO 64484
MLS# 2626576Listed by: BLUE BRIDGE REALTY LLC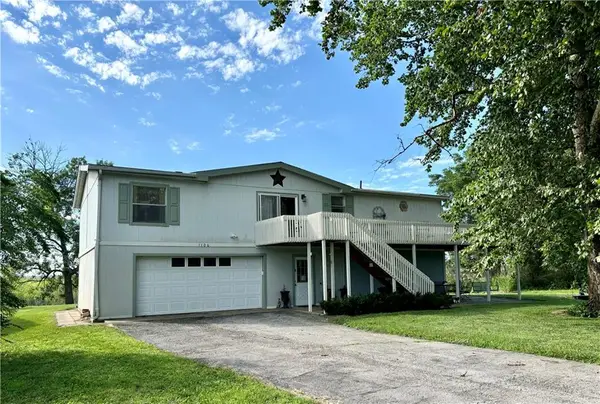 $229,900Active3 beds 2 baths1,400 sq. ft.
1106 Lakeshore Drive, Rushville, MO 64484
MLS# 2625812Listed by: JOANN COBB, REALTORS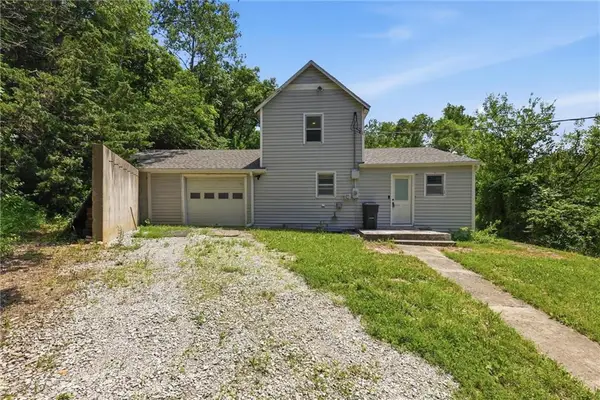 $179,000Active3 beds 1 baths1,308 sq. ft.
22465 Cogan Road, Rushville, MO 64484
MLS# 2625360Listed by: 1ST CLASS REAL ESTATE KC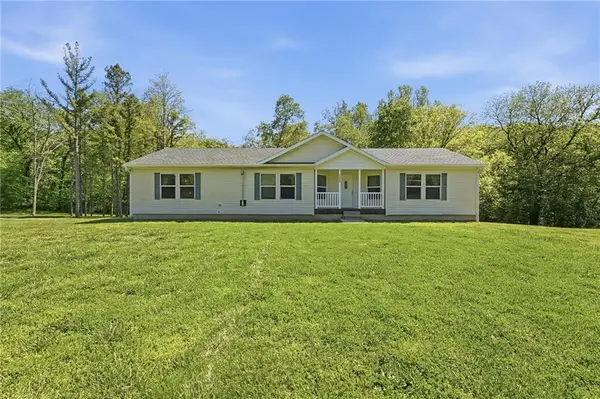 $375,000Pending3 beds 2 baths1,749 sq. ft.
33555 Brown Road, Rushville, MO 64484
MLS# 2619482Listed by: REECENICHOLS-IDE CAPITAL $85,000Active-- beds -- baths
36680 Brown Road, Rushville, MO 64484
MLS# 2608184Listed by: KELLER WILLIAMS KC NORTH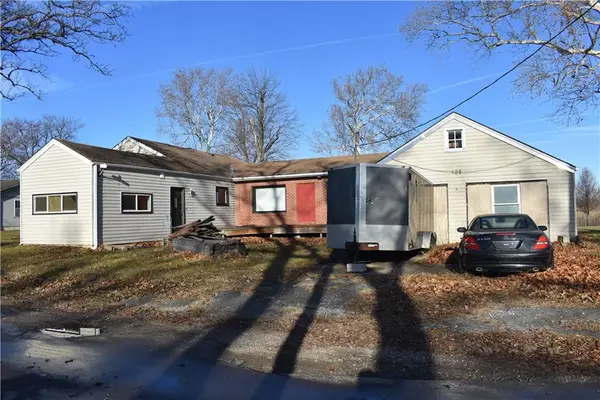 $99,900Active3 beds 2 baths3,305 sq. ft.
708 Lakeshore Drive, Rushville, MO 64484
MLS# 2593261Listed by: TOP LINE REALTY LLC


Protect your home and budget from life's surprises with an Assurant Home Warranty, backed by a partner that supports you through every step of homeownership. Explore Plans.
© 2023 - 2026 ERA Franchise Systems LLC. All rights reserved. ERA Franchise Systems LLC fully supports the principles of the Fair Housing Act and the Equal Opportunity Act. ERA, ERA Real Estate powered, and their respective logos are registered service marks of ERA Franchise Systems LLC. Each office is independently owned and operated.