
12780 Private Drive 3395 N/a, Savannah, MO 64485
Local realty services provided by:ERA High Pointe Realty
12780 Private Drive 3395 N/a,Savannah, MO 64485
$424,000
- 4 Beds
- 4 Baths
- 3,086 sq. ft.
- Single family
- Active
Listed by: cathy osborn
Office: the elite agency
MLS#:2630266
Source:MOKS_HL
Price summary
- Price:$424,000
- Price per sq. ft.:$137.39
About this home
Beautiful 4 Bedroom Home Situated on 1.9 acres just south of Savannah. This open concept floor plan features 3.5 bathrooms with a full bath on each level. Main floor laundry. Granite countertops in the Kitchen. Spacious primary suite with walk in closet. Primary bath features double vanity and an amazing shower. Two car garage on the main level and a third garage in the basement. This home is conveniently located just off Highway 71.
Contact an agent
Home facts
- Year built:1992
- Subdivision & Development:Other
- Listing ID #:2630266
- Added:86 day(s) ago
- Updated:October 02, 2026 at 02:48 PM
Rooms and interior
- Bedrooms:4
- Total bathrooms:4
- Full bathrooms:3
- Half bathrooms:1
- Rooms Total:8
- Basement:Yes
- Living area:3,086 sq. ft.
Heating and cooling
- Cooling:Electric
Structure and exterior
- Roof:Composition
- Year built:1992
- Building area:3,086 sq. ft.
- Lot area:1.9 Acres
- Architectural Style:1.5 Stories
- Construction Materials:Cedar, Vinyl Siding
Utilities
- Water:Rural
- Sewer:Septic Tank
Finances and disclosures
- Price:$424,000
- Price per sq. ft.:$137.39
Parking
- Parking description:Attached, Basement
- Garage:Yes
- Garage spaces:3
 HeartlandMLS©2026. Information Deemed Reliable But Not Guaranteed. This information is being provided by the HeartlandMLS. The listings presented here may or may not be listed by the Broker/Agent operating this website. This information is intended for the personal use of consumers and may not be used for any purpose other than to identify prospective properties consumers may be interested in purchasing. Data <Last Updated October 2, 2026
New listings near 12780 Private Drive 3395 N/a
- Coming Soon
 $255,000Coming Soon4 beds 3 baths1,672 sq. ft.
507 S 6th Street, Savannah, MO 64485
MLS# 2639135Listed by: COLDWELL BANKER GENERAL PROPERTY - New
 $225,000Active3 beds 2 baths1,768 sq. ft.
302 W Swenson Drive, Savannah, MO 64485
MLS# 2643221Listed by: RE/MAX PROFESSIONALS - New
 $210,000Active4 beds 1 baths1,398 sq. ft.
805 W Main Street, Savannah, MO 64485
MLS# 2640729Listed by: KELLER WILLIAMS KC NORTH - New
 $449,900Active5 beds 4 baths4,442 sq. ft.
501 S Us 71 Highway, Savannah, MO 64485
MLS# 2644157Listed by: THE ST.JOE REAL ESTATE GROUP, - New
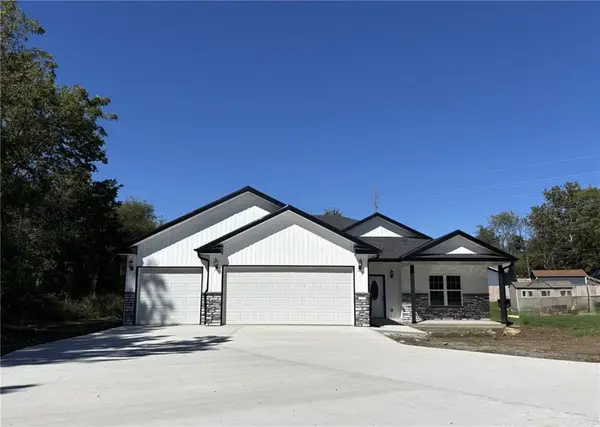 $450,000Active4 beds 3 baths2,019 sq. ft.
105 W Fawn Drive, Savannah, MO 64485
MLS# 2642988Listed by: REECENICHOLS-IDE CAPITAL 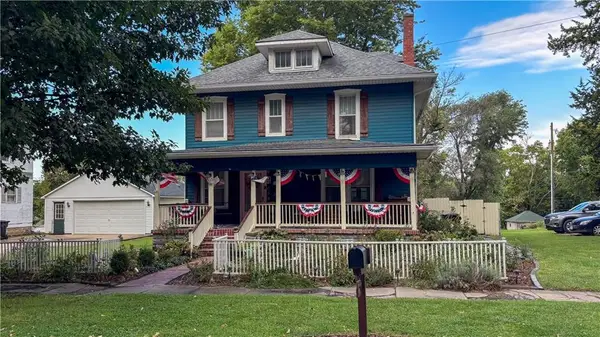 $225,000Pending3 beds 2 baths2,728 sq. ft.
206 S 1st Street, Savannah, MO 64485
MLS# 2642068Listed by: REAL BROKER, LLC $519,750Active-- beds -- baths
1 State Route D N/a, Savannah, MO 64485
MLS# 2641910Listed by: REAL BROKER, LLC-MO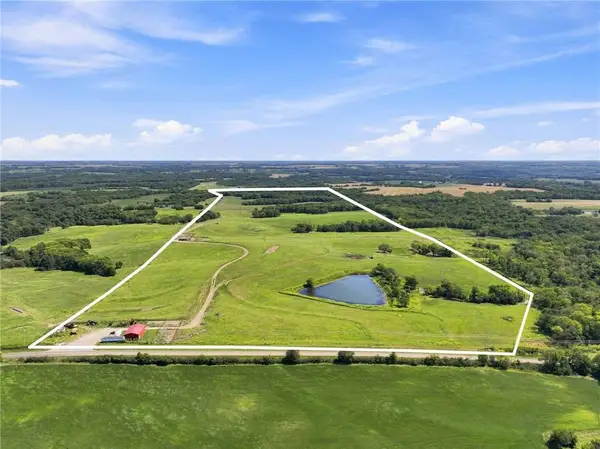 $1,020,600Active-- beds -- baths
2 State Route D N/a, Savannah, MO 64485
MLS# 2641912Listed by: REAL BROKER, LLC-MO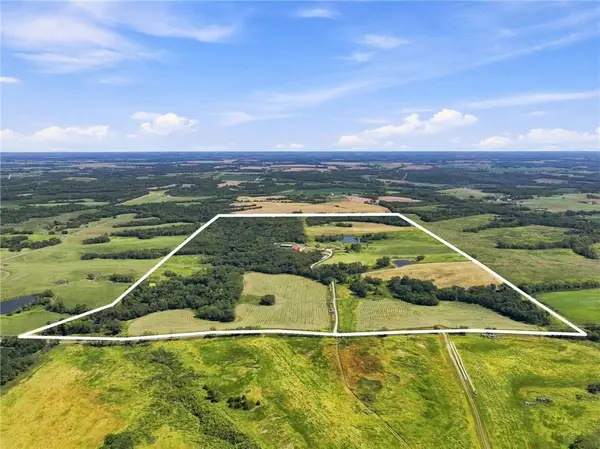 $1,444,660Active242.8 Acres
3 State Route D N/a, Savannah, MO 64485
MLS# 2641917Listed by: REAL BROKER, LLC-MO $2,985,010Active481.8 Acres
4 State Route D N/a, Savannah, MO 64485
MLS# 2641919Listed by: REAL BROKER, LLC-MO


Protect your home and budget from life's surprises with an Assurant Home Warranty, backed by a partner that supports you through every step of homeownership. Explore Plans.
© 2023 - 2026 ERA Franchise Systems LLC. All rights reserved. ERA Franchise Systems LLC fully supports the principles of the Fair Housing Act and the Equal Opportunity Act. ERA, ERA Real Estate powered, and their respective logos are registered service marks of ERA Franchise Systems LLC. Each office is independently owned and operated.