
203 N Birch Street, Savannah, MO 64485
Local realty services provided by:ERA McClain Brothers
203 N Birch Street,Savannah, MO 64485
$375,000
- 3 Beds
- 2 Baths
- 1,860 sq. ft.
- Single family
- Active
Upcoming open houses
- Sun, Oct 0412:30 pm - 02:30 pm
Listed by: mary kay lyle, marty lyle
Office: top hand property services
MLS#:2629521
Source:MOKS_HL
Price summary
- Price:$375,000
- Price per sq. ft.:$201.61
About this home
With mobility in mind, this 3 bedroom, 2 bath new constructed ranch has all the amenities that a person could want. This home offers an open floor plan with wide hallway and pocket doors to keep every room easily accessible. Upgrades include a large attached garage with electrical service for electrical car charging, Diamond Coated Siding for exterior free maintenance, granite countertops in the kitchen, a walk in tub in the hall bath, and an enormous shower in the primary bathroom. Combine this with a wide front porch and an extra large stamped concrete patio to the west, and this home checks all the boxes. Put this on your must see list. It will be hard to match these amenities with the competition.
Contact an agent
Home facts
- Year built:2025
- Subdivision & Development:Other
- Listing ID #:2629521
- Added:93 day(s) ago
- Updated:October 04, 2026 at 10:49 PM
Rooms and interior
- Bedrooms:3
- Total bathrooms:2
- Full bathrooms:2
- Rooms Total:9
- Kitchen Description:Refrigerator
- Basement Description:Crawl Space
- Living area:1,860 sq. ft.
Heating and cooling
- Cooling:Electric
- Heating:Forced Air Gas, Natural Gas
Structure and exterior
- Roof:Composition
- Year built:2025
- Building area:1,860 sq. ft.
- Lot area:0.83 Acres
- Lot Features:City Limits, City Lot, Level
- Architectural Style:Ranch
- Construction Materials:Frame
Schools
- High school:Savannah
- Middle school:Savannah
- Elementary school:Minnie Cline
Utilities
- Water:City/Public
- Sewer:Public Sewer
Finances and disclosures
- Price:$375,000
- Price per sq. ft.:$201.61
Features and amenities
- Appliances:Refrigerator
- Amenities:Ceiling Fan(s), Stained Cabinets, Walk-In Closet(s)
Parking
- Parking description:Attached
- Garage:Yes
- Garage spaces:2
 HeartlandMLS©2026. Information Deemed Reliable But Not Guaranteed. This information is being provided by the HeartlandMLS. The listings presented here may or may not be listed by the Broker/Agent operating this website. This information is intended for the personal use of consumers and may not be used for any purpose other than to identify prospective properties consumers may be interested in purchasing. Data <Last Updated October 4, 2026
New listings near 203 N Birch Street
- Coming Soon
 $255,000Coming Soon4 beds 3 baths1,672 sq. ft.
507 S 6th Street, Savannah, MO 64485
MLS# 2639135Listed by: COLDWELL BANKER GENERAL PROPERTY  $225,000Pending3 beds 2 baths1,768 sq. ft.
302 W Swenson Drive, Savannah, MO 64485
MLS# 2643221Listed by: RE/MAX PROFESSIONALS- New
 $210,000Active4 beds 1 baths1,398 sq. ft.
805 W Main Street, Savannah, MO 64485
MLS# 2640729Listed by: KELLER WILLIAMS KC NORTH - New
 $449,900Active5 beds 4 baths4,442 sq. ft.
501 S Us 71 Highway, Savannah, MO 64485
MLS# 2644157Listed by: THE ST.JOE REAL ESTATE GROUP, - New
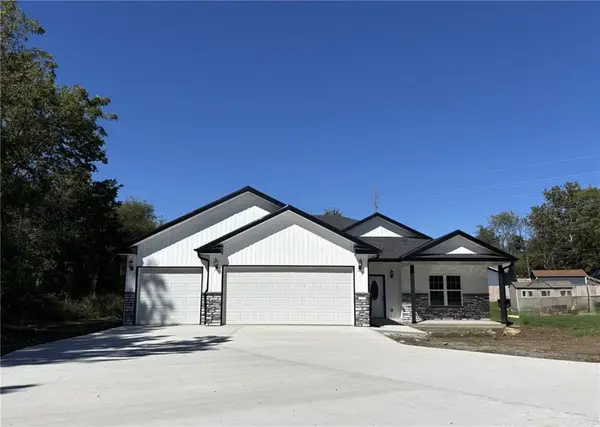 $450,000Active4 beds 3 baths2,019 sq. ft.
105 W Fawn Drive, Savannah, MO 64485
MLS# 2642988Listed by: REECENICHOLS-IDE CAPITAL 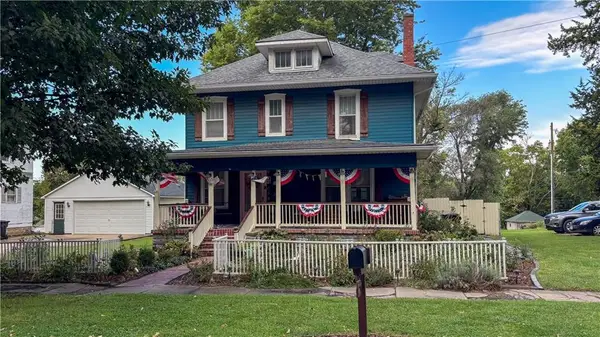 $225,000Pending3 beds 2 baths2,728 sq. ft.
206 S 1st Street, Savannah, MO 64485
MLS# 2642068Listed by: REAL BROKER, LLC $519,750Active-- beds -- baths
1 State Route D N/a, Savannah, MO 64485
MLS# 2641910Listed by: REAL BROKER, LLC-MO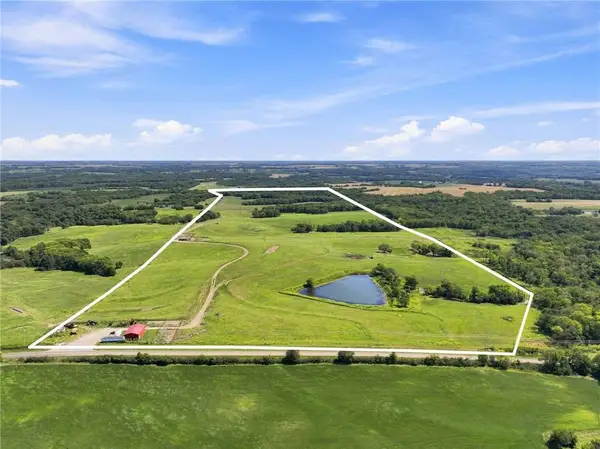 $1,020,600Active-- beds -- baths
2 State Route D N/a, Savannah, MO 64485
MLS# 2641912Listed by: REAL BROKER, LLC-MO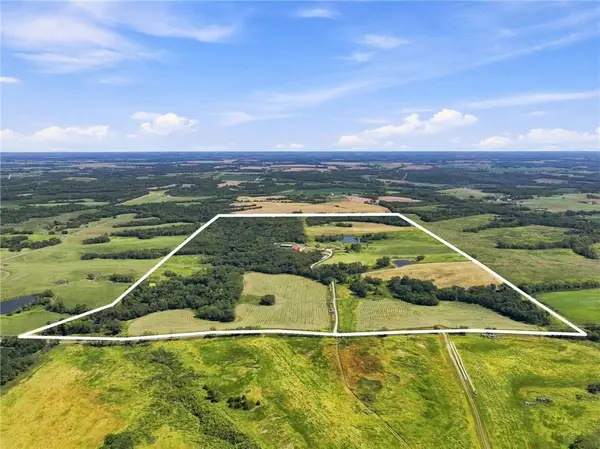 $1,444,660Active242.8 Acres
3 State Route D N/a, Savannah, MO 64485
MLS# 2641917Listed by: REAL BROKER, LLC-MO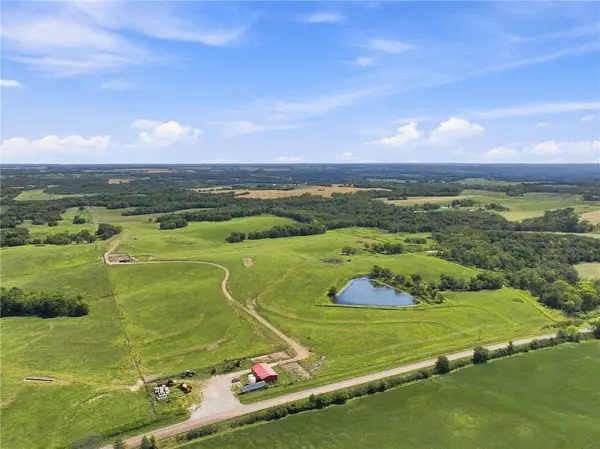 $2,985,010Active481.8 Acres
4 State Route D N/a, Savannah, MO 64485
MLS# 2641919Listed by: REAL BROKER, LLC-MO


Protect your home and budget from life's surprises with an Assurant Home Warranty, backed by a partner that supports you through every step of homeownership. Explore Plans.
© 2023 - 2026 ERA Franchise Systems LLC. All rights reserved. ERA Franchise Systems LLC fully supports the principles of the Fair Housing Act and the Equal Opportunity Act. ERA, ERA Real Estate powered, and their respective logos are registered service marks of ERA Franchise Systems LLC. Each office is independently owned and operated.