
905 S Us 71 Highway, Savannah, MO 64485
Local realty services provided by:ERA McClain Brothers
905 S Us 71 Highway,Savannah, MO 64485
- 4 Beds
- 3 Baths
- - sq. ft.
- Single family
- Sold
Listed by: cristy steeby
Office: platinum realty llc.
MLS#:2630028
Source:MOKS_HL
Sorry, we are unable to map this address
Price summary
- Price:
About this home
This home has classic charm with mature trees, and inviting covered front porch. With 4 bedrooms and 3 full baths the property isn't lacking in space. The owners have installed a generator for those stormy Missouri days and most of the windows have been replaced within the last 5 years.. If you are looking for a property full of charm and character, this one is ready to welcome its next owners.
Measurements are approximate and property is being sold as-is.
Contact an agent
Home facts
- Subdivision & Development:None
- Listing ID #:2630028
- Added:41 day(s) ago
- Updated:August 25, 2026 at 07:51 AM
Rooms and interior
- Bedrooms:4
- Total bathrooms:3
- Full bathrooms:3
- Rooms Total:11
- Kitchen Description:Dishwasher, Microwave, Refrigerator
- Basement:Yes
- Basement Description:Garage Entrance
Heating and cooling
- Cooling:Central Gas
- Heating:Natural Gas
Structure and exterior
- Roof:Composition
- Lot Features:Acreage, City Limits
- Architectural Style:1.5 Stories
- Construction Materials:Vinyl Siding
Utilities
- Water:City/Public
- Sewer:Public Sewer
Finances and disclosures
- Price:
Features and amenities
- Appliances:Dishwasher, Microwave, Refrigerator
Parking
- Parking description:Attached
- Garage:Yes
- Garage spaces:2
 HeartlandMLS©2026. Information Deemed Reliable But Not Guaranteed. This information is being provided by the HeartlandMLS. The listings presented here may or may not be listed by the Broker/Agent operating this website. This information is intended for the personal use of consumers and may not be used for any purpose other than to identify prospective properties consumers may be interested in purchasing. Data <Last Updated August 25, 2026
New listings near 905 S Us 71 Highway
- New
 $259,900Active4 beds 2 baths2,004 sq. ft.
1203 W Price Avenue, Savannah, MO 64485
MLS# 2637387Listed by: BHHS STEIN & SUMMERS REAL ESTATE - Open Sat, 11am to 1pmNew
 $339,000Active4 beds 3 baths2,576 sq. ft.
1200 W Maple Street, Savannah, MO 64485
MLS# 2637450Listed by: REECENICHOLS-KCN - New
 $585,000Active3 beds 4 baths3,450 sq. ft.
11801 County Road 162 N/a, Savannah, MO 64485
MLS# 2637913Listed by: RE/MAX PROFESSIONALS - New
 $69,000Active5 beds 1 baths3,000 sq. ft.
1207 W Chestnut Street, Savannah, MO 64485
MLS# 2637989Listed by: RE/MAX PROFESSIONALS - New
 $322,900Active2 beds 2 baths1,536 sq. ft.
4797 Highway 59 N/a, Savannah, MO 64485
MLS# 2636755Listed by: REAL BROKER, LLC-MO 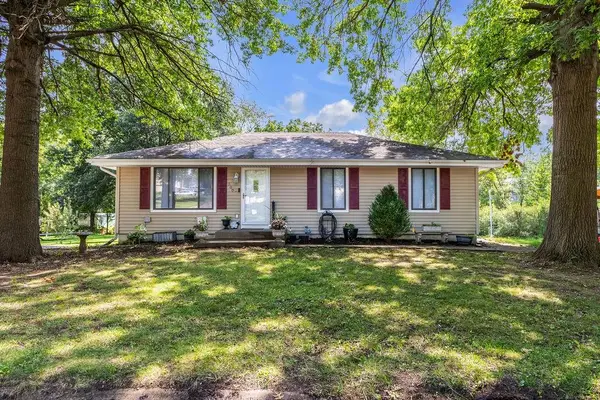 $249,900Pending3 beds 2 baths2,704 sq. ft.
300 W Carla Street, Savannah, MO 64485
MLS# 2636670Listed by: KELLER WILLIAMS KC NORTH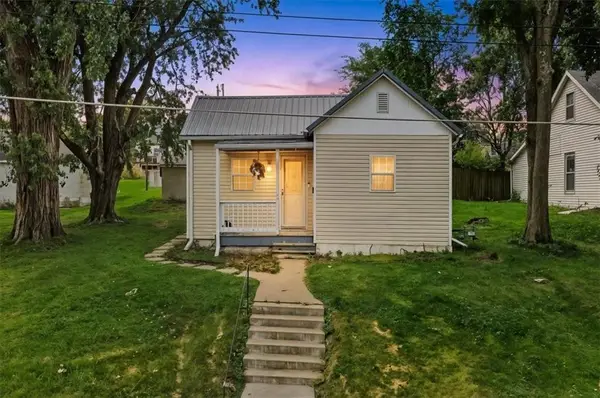 $145,000Pending2 beds 1 baths906 sq. ft.
204 W Pearl Street, Savannah, MO 64485
MLS# 2636432Listed by: KELLER WILLIAMS KC NORTH $204,900Active2 beds 1 baths1,684 sq. ft.
107 E Main Street, Savannah, MO 64485
MLS# 2635209Listed by: TOP PROPERTY REALTY, LLC $100,000Active4.7 Acres
301 Franciscan Way, Savannah, MO 64485
MLS# 2634323Listed by: EVANS REALTY LLC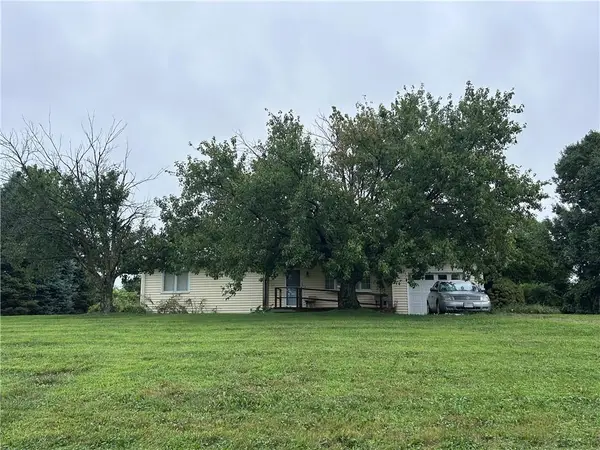 $240,000Pending3 beds 2 baths2,400 sq. ft.
11793 County 162 Road, Savannah, MO 64485
MLS# 2632955Listed by: REAL BROKER, LLC


Protect your home and budget from life's surprises with an Assurant Home Warranty, backed by a partner that supports you through every step of homeownership. Explore Plans.
© 2023 - 2026 ERA Franchise Systems LLC. All rights reserved. ERA Franchise Systems LLC fully supports the principles of the Fair Housing Act and the Equal Opportunity Act. ERA, ERA Real Estate powered, and their respective logos are registered service marks of ERA Franchise Systems LLC. Each office is independently owned and operated.