
1001 W 10th Street, Sedalia, MO 65301
Local realty services provided by:ERA High Pointe Realty
1001 W 10th Street,Sedalia, MO 65301
$187,000
- 3 Beds
- 1 Baths
- 1,296 sq. ft.
- Single family
- Active
Listed by: mark pohl, rafaela pohl
Office: thehomestour.com
MLS#:2642399
Source:MOKS_HL
Price summary
- Price:$187,000
- Price per sq. ft.:$144.29
About this home
Beautifully Renovated Home on a Corner Lot! Full of charm, this home offers a welcoming front porch and a foyer leading you to the Living room. New Eat in kitchen with all appliances and tiled backsplash. 2 Bedrooms on the main level, both with walk in closets. Full bath with large vanity and tiled tub/shower. Main floor also features a laundry room with built ins. Upstairs loft currently used as a third bedroom offers lots of usable space and storage. Improvements includes central heating and cooling with additional mini-split system. All new Windows, wiring, plumbing, insulation, interior doors, fixtures, waterproof flooring and more. Beautifully landscaped exterior featuring a back patio, pergola, flower beds and accent lighting for entertainment and privacy. 2 Car detached garage, storage shed and fenced area. Conveniently located on the corner of 10th St and Quincy, just a couple blocks from 50 Hwy / Broadway.
Contact an agent
Home facts
- Year built:1900
- Subdivision & Development:None
- Listing ID #:2642399
- Added:1 day(s) ago
- Updated:September 17, 2026 at 05:14 PM
Rooms and interior
- Bedrooms:3
- Total bathrooms:1
- Full bathrooms:1
- Rooms Total:6
- Basement:Yes
- Basement Description:Partial
- Living area:1,296 sq. ft.
Heating and cooling
- Cooling:Electric
- Heating:Natural Gas
Structure and exterior
- Roof:Composition
- Year built:1900
- Building area:1,296 sq. ft.
- Lot area:0.18 Acres
- Lot Features:Corner Lot
- Architectural Style:1.5 Stories
- Construction Materials:Vinyl Siding
Utilities
- Water:City/Public
- Sewer:Public Sewer
Finances and disclosures
- Price:$187,000
- Price per sq. ft.:$144.29
Features and amenities
- Amenities:Ceiling Fan(s), Walk-In Closet(s)
Parking
- Parking description:Detached
- Garage:Yes
- Garage spaces:2
 HeartlandMLS©2026. Information Deemed Reliable But Not Guaranteed. This information is being provided by the HeartlandMLS. The listings presented here may or may not be listed by the Broker/Agent operating this website. This information is intended for the personal use of consumers and may not be used for any purpose other than to identify prospective properties consumers may be interested in purchasing. Data <Last Updated September 17, 2026
New listings near 1001 W 10th Street
- New
 $429,500Active5 beds 3 baths3,736 sq. ft.
4010 E 32nd Street, Sedalia, MO 65301
MLS# 2642596Listed by: THEHOMESTOUR.COM - New
 $400,000Active6 beds 5 baths4,127 sq. ft.
4185 Aspen Road, Sedalia, MO 65301
MLS# 2641813Listed by: THEHOMESTOUR.COM - New
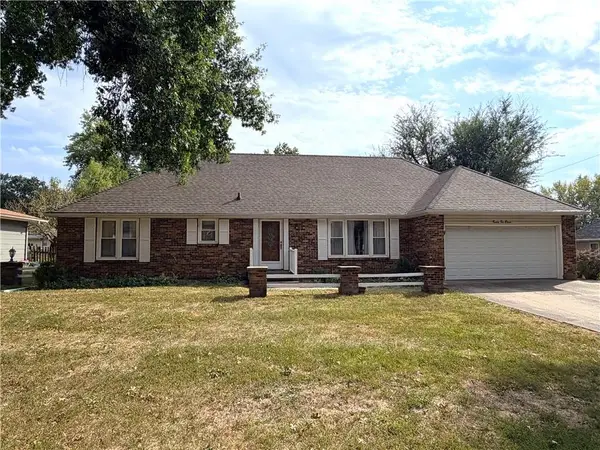 $205,000Active4 beds 4 baths2,778 sq. ft.
2611 Stephenson Avenue, Sedalia, MO 65301
MLS# 2641584Listed by: RE/MAX OF SEDALIA - New
 $256,000Active3 beds 3 baths2,808 sq. ft.
Address Withheld By Seller, Sedalia, MO 65301
MLS# 2641933Listed by: SEDALIA REALTY  $70,000Pending13.35 Acres
TBD Hill Lane, Sedalia, MO 65301
MLS# 2641525Listed by: PREMIER REALTY GROUP- New
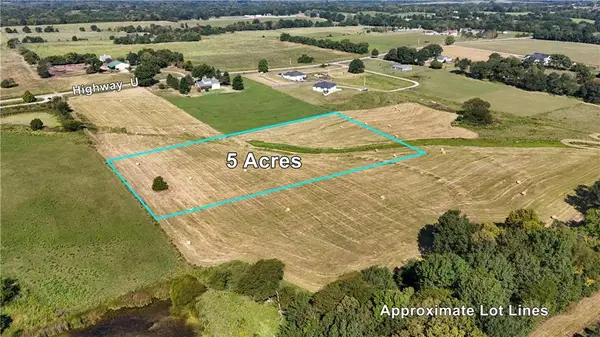 $75,000Active5 Acres
30006 U Highway, Sedalia, MO 65301
MLS# 2641093Listed by: THEHOMESTOUR.COM  $239,000Active4 beds 2 baths1,700 sq. ft.
403 Dal Whi Mo Court, Sedalia, MO 65301
MLS# 2640704Listed by: ACTION REALTY COMPANY $205,000Active3 beds 2 baths1,744 sq. ft.
Address Withheld By Seller, Sedalia, MO 65301
MLS# 2640187Listed by: SEDALIA REALTY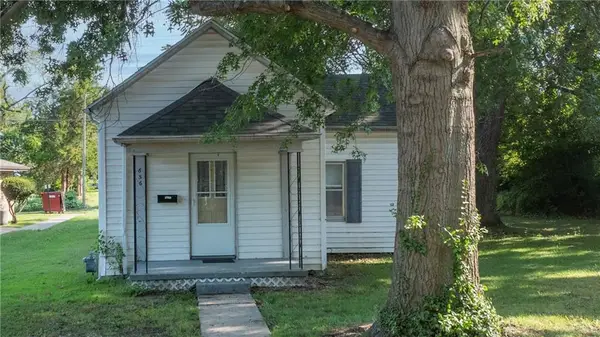 $59,900Active1 beds 1 baths768 sq. ft.
656 E 12th Street, Sedalia, MO 65301
MLS# 2639907Listed by: RE/MAX OF SEDALIA


Protect your home and budget from life's surprises with an Assurant Home Warranty, backed by a partner that supports you through every step of homeownership. Explore Plans.
© 2023 - 2026 ERA Franchise Systems LLC. All rights reserved. ERA Franchise Systems LLC fully supports the principles of the Fair Housing Act and the Equal Opportunity Act. ERA, ERA Real Estate powered, and their respective logos are registered service marks of ERA Franchise Systems LLC. Each office is independently owned and operated.