
4135 Apple Ridge Drive, Sedalia, MO 65301
Local realty services provided by:ERA High Pointe Realty
4135 Apple Ridge Drive,Sedalia, MO 65301
$449,000
- 3 Beds
- 4 Baths
- 3,272 sq. ft.
- Single family
- Active
Listed by: emily collins
Office: re/max central
MLS#:2639311
Source:MOKS_HL
Price summary
- Price:$449,000
- Price per sq. ft.:$137.22
- Monthly HOA dues:$5
About this home
Welcome to this spacious and beautifully updated home, originally built in 1999 and offering over 3,200 square feet of finished living space. Featuring 3 bedrooms and 3.5 baths, this home combines generous living areas with thoughtful updates and impressive indoor-outdoor amenities.
The finished basement adds valuable flexible living space, including two additional non-conforming bedrooms that are ideal for guests, a home office, hobby rooms, or additional recreational space. Recent basement improvements include new flooring and a beautifully updated shower, while a new sump pump provides added peace of mind.
Major mechanical updates include a new HVAC system on the main level and a newer water heater, making this home move-in ready with important improvements already completed.
Step outside and prepare to be impressed. The exquisite, professionally designed landscape creates a private outdoor retreat featuring a spacious deck, dedicated outdoor cooking area, decorative lighting, and a beautiful waterfall. Whether you're hosting autumn gatherings, enjoying an evening outdoors, or simply relaxing in your own backyard oasis, this outdoor space is truly a standout feature.
Located near a golf course and offering an abundance of space, updates, and exceptional outdoor amenities, this home is a rare opportunity to enjoy comfortable living with room to entertain, relax, and grow. Come see everything this impressive property has to offer!...
Contact an agent
Home facts
- Year built:1999
- Subdivision & Development:Other
- Listing ID #:2639311
- Added:4 day(s) ago
- Updated:September 05, 2026 at 02:48 PM
Rooms and interior
- Bedrooms:3
- Total bathrooms:4
- Full bathrooms:3
- Half bathrooms:1
- Rooms Total:9
- Kitchen Description:Dishwasher, Microwave, Refrigerator
- Basement:Yes
- Basement Description:Finished, Full, Inside Entrance, Walk Out
- Living area:3,272 sq. ft.
Heating and cooling
- Cooling:Electric
- Heating:Natural Gas
Structure and exterior
- Roof:Composition
- Year built:1999
- Building area:3,272 sq. ft.
- Lot area:0.57 Acres
- Architectural Style:1.5 Stories
- Construction Materials:Stucco, Vinyl Siding
Schools
- High school:Other
- Middle school:Other
- Elementary school:Other
Utilities
- Water:City/Public
- Sewer:Public Sewer
Finances and disclosures
- Price:$449,000
- Price per sq. ft.:$137.22
Features and amenities
- Appliances:Dishwasher, Microwave, Refrigerator
- Amenities:Ceiling Fan(s)
Parking
- Parking description:Attached
- Garage:Yes
- Garage spaces:3
 HeartlandMLS©2026. Information Deemed Reliable But Not Guaranteed. This information is being provided by the HeartlandMLS. The listings presented here may or may not be listed by the Broker/Agent operating this website. This information is intended for the personal use of consumers and may not be used for any purpose other than to identify prospective properties consumers may be interested in purchasing. Data <Last Updated September 5, 2026
New listings near 4135 Apple Ridge Drive
- New
 $239,000Active4 beds 2 baths1,700 sq. ft.
403 Dal Whi Mo Court, Sedalia, MO 65301
MLS# 2640704Listed by: ACTION REALTY COMPANY - New
 $205,000Active3 beds 2 baths1,744 sq. ft.
1006 W 7th Street, Sedalia, MO 65301
MLS# 2640187Listed by: SEDALIA REALTY - New
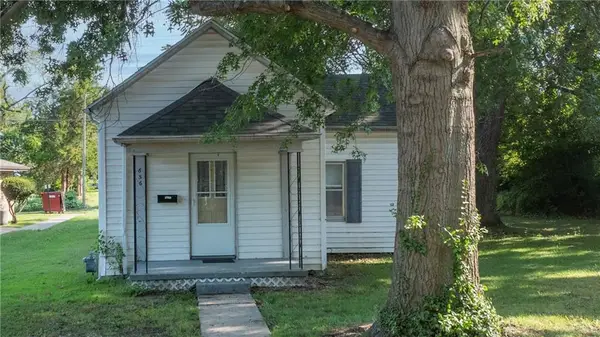 $59,900Active1 beds 1 baths768 sq. ft.
656 E 12th Street, Sedalia, MO 65301
MLS# 2639907Listed by: RE/MAX OF SEDALIA - New
 $590,000Active4 beds 4 baths3,200 sq. ft.
32350 Cummings Road, Sedalia, MO 65301
MLS# 2639240Listed by: RE/MAX HERITAGE - New
 $460,000Active4 beds 3 baths3,184 sq. ft.
504 Katy Circle, Sedalia, MO 65301
MLS# 2640014Listed by: RE/MAX CENTRAL - New
 $140,000Active4 beds 2 baths1,306 sq. ft.
2705 Rosebud Circle, Sedalia, MO 65301
MLS# 2639626Listed by: RE/MAX UNITED 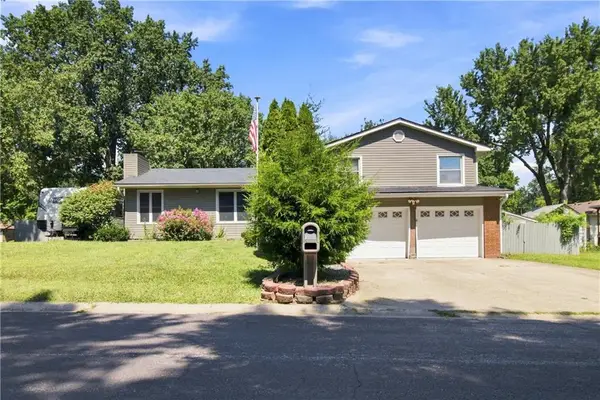 $315,000Pending4 beds 3 baths1,876 sq. ft.
1004 Douglas Lane, Sedalia, MO 65301
MLS# 2639295Listed by: THE NEXT DOOR AGENTS, LLC- New
 $72,000Active3 Acres
Lot 6 Smasal Road, Sedalia, MO 65301
MLS# 2639531Listed by: PLATINUM REALTY LLC - New
 $72,000Active3 Acres
Lot 8- Smasal Road, Sedalia, MO 65301
MLS# 2639459Listed by: PLATINUM REALTY LLC


Protect your home and budget from life's surprises with an Assurant Home Warranty, backed by a partner that supports you through every step of homeownership. Explore Plans.
© 2023 - 2026 ERA Franchise Systems LLC. All rights reserved. ERA Franchise Systems LLC fully supports the principles of the Fair Housing Act and the Equal Opportunity Act. ERA, ERA Real Estate powered, and their respective logos are registered service marks of ERA Franchise Systems LLC. Each office is independently owned and operated.