
7449 Farm Road 2280, Seligman, MO 65745
Local realty services provided by:Collier & Associates
Listed by: mary hillerman
Office: crye-leike realtors, gentry
MLS#:1360089
Source:AR_NWAR
Price summary
- Price:$465,000
- Price per sq. ft.:$166.13
About this home
Beautiful 8.88 cleared acres with 2 ponds, one of them stocked. Perimeter fenced with 5 strand barbed wire for your horses or cow calf pairs. 5 Bedroom 3 Bath home and open floor plan with windows galore. Part of the floor plan includes a mother-in-law suite with kitchen, BR and bath and living area. Perfect for large families or gatherings. Watch the gorgeous sunsets from the beautiful decks. Chicken coop and garden spot and nice storage building plus a 2 car attached garage with a large 27x12 workshop included on the side. The home has one bedroom that is non-conforming and plenty of storage throughout the house. 20 minutes to Roaring River, 30 minutes to Rogers, 20 minutes to Cassville, 34 minutes to Eureka Springs. New propane lines and brand new roof May 2025. Zoned HVAC. Dog fence is woven wire. Half mile or so off Hwy 37, but just out of the city limits for seclusion.
Contact an agent
Home facts
- Year built:2000
- Subdivision & Development:N/A
- Listing ID #:1360089
- Added:36 day(s) ago
- Updated:October 02, 2026 at 02:48 PM
Rooms and interior
- Bedrooms:5
- Total bathrooms:3
- Full bathrooms:2
- Half bathrooms:1
- Rooms Total:12
- Flooring:Laminate, Vinyl
- Kitchen Description:Dishwasher, Electric Cooktop, Electric Oven, Electric Range, Electric Water Heater, Pantry, Plumbed For Ice Maker
- Bedroom Description:Split Bedrooms
- Basement:Yes
- Basement Description:Crawl Space
- Living area:2,799 sq. ft.
Heating and cooling
- Cooling:Central Air, Window Units
- Heating:Central, Gas
- Central air:Yes
Structure and exterior
- Roof:Architectural, Shingle
- Year built:2000
- Building area:2,799 sq. ft.
- Lot area:8.8 Acres
- Lot Features:Central Business District, Cleared, Level, Not In Subdivision, Outside City Limits, Rural Lot, Secluded, Views
- Construction Materials:Vinyl Siding
- Exterior Features:Covered, Deck
- Foundation Description:Crawlspace
- Levels:1 Story
Utilities
- Water:Public, Water Available
- Sewer:Septic Available, Septic Tank, Sewer Available
Finances and disclosures
- Price:$465,000
- Price per sq. ft.:$166.13
- Tax amount:$2,417
Features and amenities
- Appliances:Dishwasher, Electric Oven, Electric Range, Electric Water Heater, Plumbed For Ice Maker, Trash Compactor
- Laundry features:Dryer Hookup, Washer Hookup
- Amenities:Cathedral Ceilings, Ceiling Fans, In-Law Floorplan, Pantry, Security System, Smoke Detectors, Split Bedrooms, Walk-In Closets
Parking
- Parking description:Garage, Gravel Driveway
- Garage:Yes
New listings near 7449 Farm Road 2280
- New
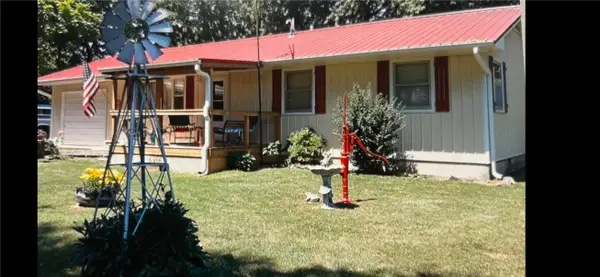 $165,900Active3 beds 1 baths1,044 sq. ft.
28155 Skaggs Street, Seligman, MO 65745
MLS# 1363719Listed by: SNOW & ASSOCIATES REALTY - New
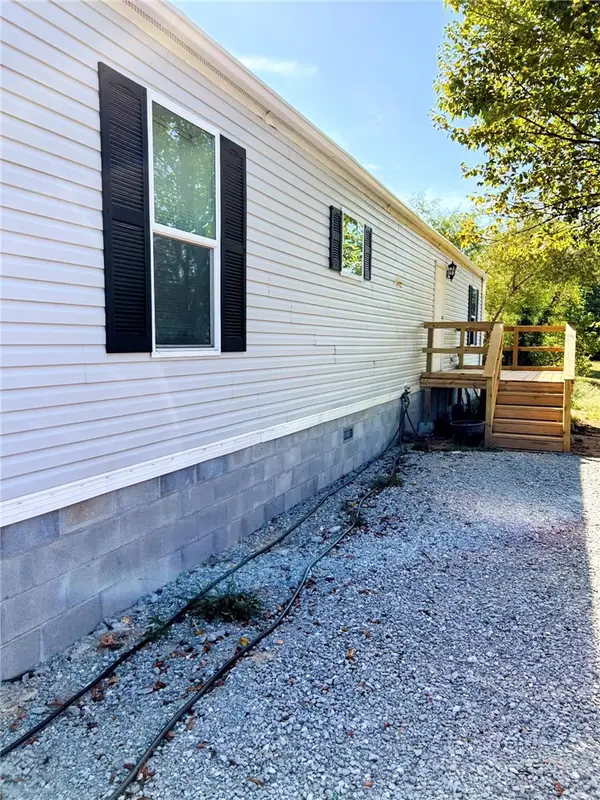 $143,000Active3 beds 2 baths925 sq. ft.
7641 Blockade Village N, Seligman, MO 65474
MLS# 1363391Listed by: CRYE-LEIKE REALTORS, GENTRY 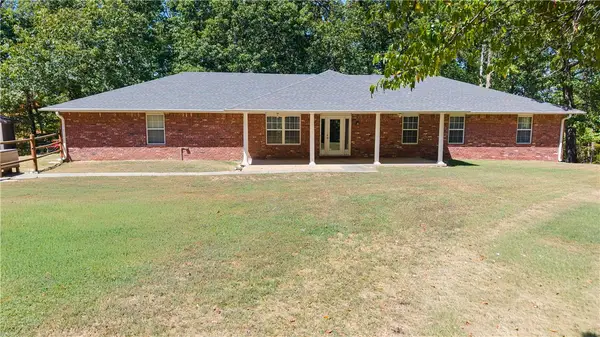 $579,000Active4 beds 3 baths3,222 sq. ft.
25940 Farm Road 1070, Seligman, MO 65745
MLS# 1361309Listed by: EXIT TAYLOR REAL ESTATE BRANCH OFFICE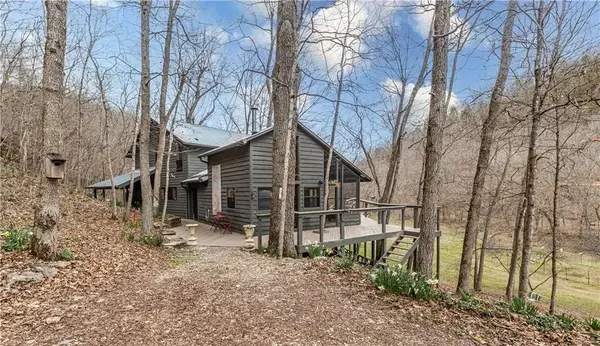 $569,900Active2 beds 3 baths2,062 sq. ft.
11346 Farm Road 2285, Seligman, MO 65745
MLS# 1360700Listed by: COLDWELL BANKER K-C REALTY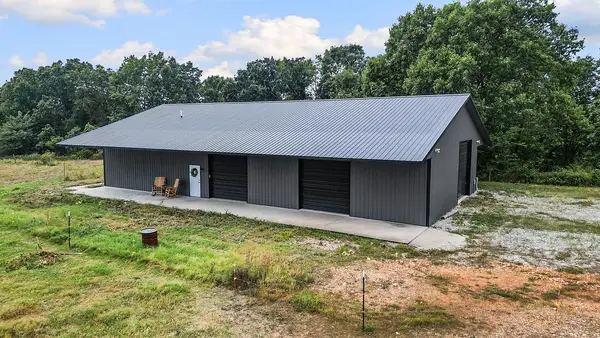 $1,800,000Active3 beds 2 baths1,200 sq. ft.
4365 Farm Rd. 2290, Seligman, MO 65745
MLS# 1360145Listed by: MAIN ST. REAL ESTATE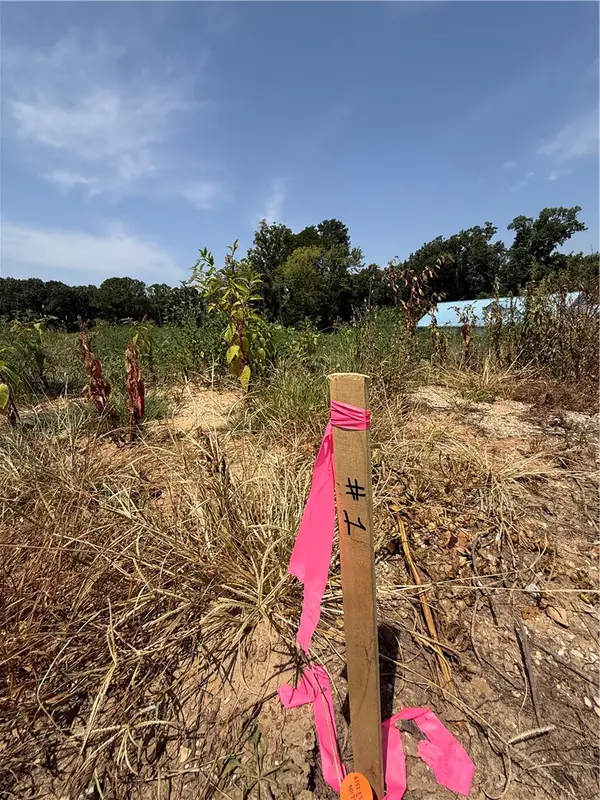 $36,000Active0.28 Acres
Lot 1 Little Street, Seligman, MO 65745
MLS# 1358983Listed by: COLDWELL BANKER K-C REALTY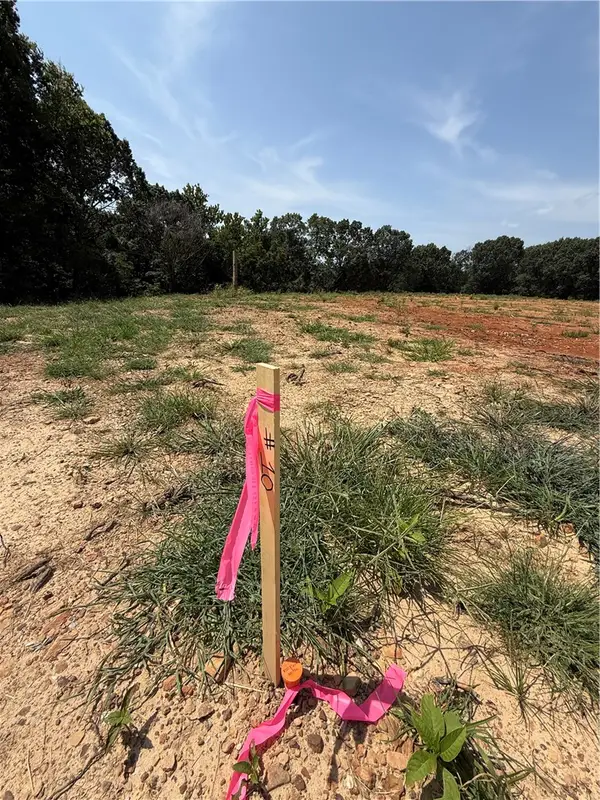 $61,000Active0.42 Acres
Lot 10 Little Street, Seligman, MO 65745
MLS# 1358984Listed by: COLDWELL BANKER K-C REALTY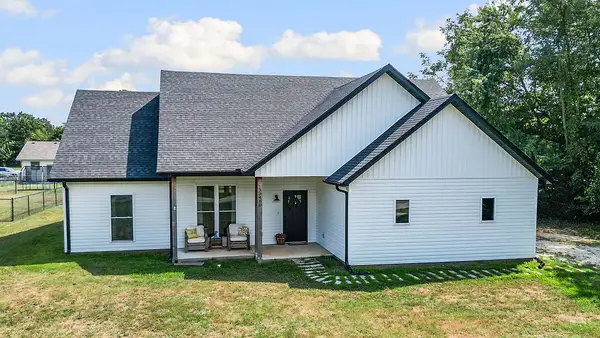 $299,000Pending3 beds 2 baths1,548 sq. ft.
33480 State Highway 112, Seligman, MO 65745
MLS# 1358129Listed by: MAIN ST. REAL ESTATE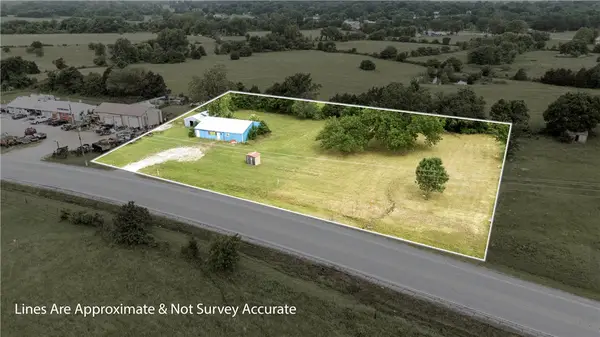 $169,000Active1.6 Acres
26095 State Hwy 37, Seligman, MO 65745
MLS# 1355885Listed by: EXIT TAYLOR REAL ESTATE BRANCH OFFICE


Protect your home and budget from life's surprises with an Assurant Home Warranty, backed by a partner that supports you through every step of homeownership. Explore Plans.
© 2023 - 2026 ERA Franchise Systems LLC. All rights reserved. ERA Franchise Systems LLC fully supports the principles of the Fair Housing Act and the Equal Opportunity Act. ERA, ERA Real Estate powered, and their respective logos are registered service marks of ERA Franchise Systems LLC. Each office is independently owned and operated.