
784 Lake Road, Shell Knob, MO 65747
Local realty services provided by:Collier & Associates
Listed by: deborah mundell
Office: keller williams realty tri-lakes harrison
MLS#:1341692
Source:AR_NWAR
Price summary
- Price:$797,000
- Price per sq. ft.:$517.53
About this home
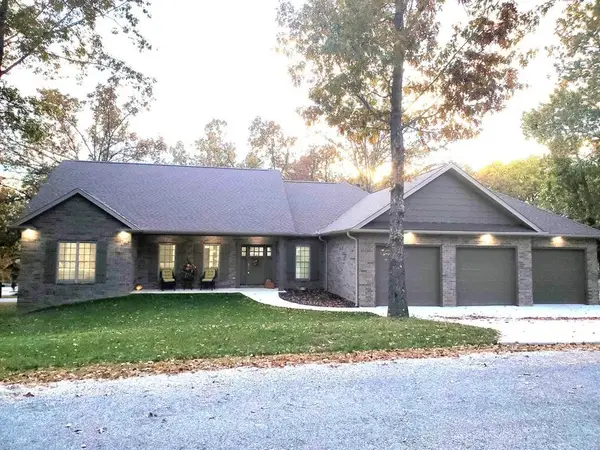
Boat slip and PWC deck INCLUDED. Beautiful lakefront home in the heart of the Ozarks with incredible main channel views and a peaceful, private setting. This 1,540 sq ft home features a 1,000 sq ft. ft lakeside deck with hot tub, plus a 10'x26' boat slip with 6000lb. lift just a short 2-minute walk away. Inside, you'll find cherry cabinets, granite countertops, wood floors, custom finishes, and a cozy wood-burning fireplace. The large master suite offers deck access, a walk-in closet, a newer rain/steam shower. Enjoy wooded privacy, fire pits, wildlife, and a quiet neighborhood with a convenient boat launch nearby. The property includes four lots with over 400 feet of lake frontage, plus an additional buildable lakefront lot and two lots across the road--one with a 30'x40' insulated shop/garage featuring two overhead doors, two walk-in doors, four windows, wired for 110 and 220 volts, with additional 30-amp 110-volt RV outlet outside. Well-maintained home,recent septic service, current Corp vegetation permit....
Contact an agent
Home facts
- Year built:2003
- Subdivision & Development:Tomahawk Estates
- Listing ID #:1341692
- Added:179 day(s) ago
- Updated:October 05, 2026 at 02:37 PM
Rooms and interior
- Bedrooms:2
- Total bathrooms:2
- Full bathrooms:2
- Flooring:Tile, Wood
- Kitchen Description:Dishwasher, Electric Range, Electric Water Heater, Granite Counters, Refrigerator
- Living area:1,540 sq. ft.
Heating and cooling
- Cooling:Central Air, Heat Pump
- Heating:Central, Heat Pump
- Central air:Yes
Structure and exterior
- Roof:Asphalt, Shingle
- Year built:2003
- Building area:1,540 sq. ft.
- Lot area:1.24 Acres
- Lot Features:Landscaped, Outside City Limits, Sloped, Views
- Construction Materials:Concrete
- Exterior Features:Stone
- Foundation Description:Block
- Levels:1 Story
Utilities
- Water:Public, Water Available, Well
- Sewer:Private Sewer, Sewer Available
Finances and disclosures
- Price:$797,000
- Price per sq. ft.:$517.53
- Tax amount:$1,284
Features and amenities
- Appliances:Dishwasher, Electric Range, Electric Water Heater, Refrigerator
- Laundry features:Dryer Hookup, Washer Hookup
- Amenities:Attic, Ceiling Fans, Granite Counters, Storage, Walk-In Closets, Window Blinds, Window Treatments
Parking
- Parking description:Concrete Driveway, Detached, Garage, Gravel Driveway
- Garage:Yes
New listings near 784 Lake Road



Protect your home and budget from life's surprises with an Assurant Home Warranty, backed by a partner that supports you through every step of homeownership. Explore Plans.
© 2023 - 2026 ERA Franchise Systems LLC. All rights reserved. ERA Franchise Systems LLC fully supports the principles of the Fair Housing Act and the Equal Opportunity Act. ERA, ERA Real Estate powered, and their respective logos are registered service marks of ERA Franchise Systems LLC. Each office is independently owned and operated.