
112 Hunter Road, Sibley, MO 64088
Local realty services provided by:ERA McClain Brothers
112 Hunter Road,Sibley, MO 64088
- 2 Beds
- 1 Baths
- - sq. ft.
- Single family
- Sold
Listed by: heather wells
Office: reecenichols - lees summit
MLS#:2628414
Source:MOKS_HL
Sorry, we are unable to map this address
Price summary
- Price:
About this home
Great opportunity to own this charming 2-bedroom, 1 bath bungalow situated on a spacious lot in Sibley, MO! This home offer comfortable living with tasteful updates, a welcoming front porch, and a cozy deck overlooking the backyard. The true standout feature is the two impressive outbuildings, both with concrete floors and electricity, offering endless possibilities for the hobbyists, mechanics, small business owners, storage or workshop space. The primary outbuilding measures approximately 31' x 51', and the second is approximately 20' x 26', providing exceptional flexibility and value. If you've been looking for a property with large outbuildings and plenty of roomto work or store your equipment, this is the one you won't want to miss!
Contact an agent
Home facts
- Year built:1950
- Subdivision & Development:Other
- Listing ID #:2628414
- Added:54 day(s) ago
- Updated:August 23, 2026 at 10:33 AM
Rooms and interior
- Bedrooms:2
- Total bathrooms:1
- Full bathrooms:1
- Rooms Total:4
- Kitchen Description:Refrigerator
- Basement:Yes
- Basement Description:Crawl Space
Heating and cooling
- Cooling:Electric
- Heating:Wall Furnace
Structure and exterior
- Roof:Composition
- Year built:1950
- Architectural Style:Ranch
- Construction Materials:Vinyl Siding
Schools
- High school:Fort Osage
- Middle school:Fire Prairie
- Elementary school:Buckner
Utilities
- Water:City/Public
- Sewer:Septic Tank
Finances and disclosures
- Price:
Features and amenities
- Appliances:Refrigerator
Parking
- Parking description:Detached
- Garage:Yes
- Garage spaces:4
 HeartlandMLS©2026. Information Deemed Reliable But Not Guaranteed. This information is being provided by the HeartlandMLS. The listings presented here may or may not be listed by the Broker/Agent operating this website. This information is intended for the personal use of consumers and may not be used for any purpose other than to identify prospective properties consumers may be interested in purchasing. Data <Last Updated August 23, 2026
New listings near 112 Hunter Road
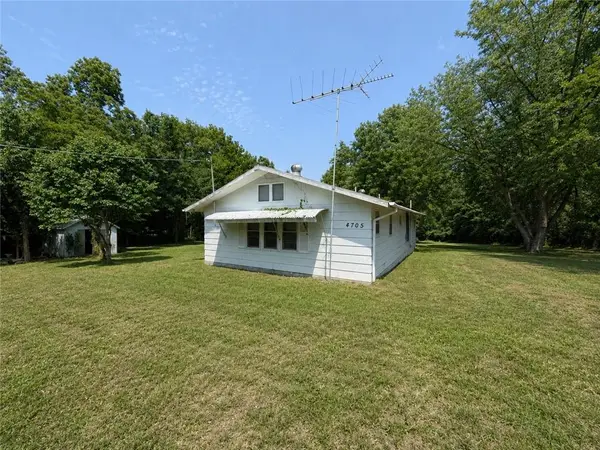 $197,000Active2 beds 2 baths1,272 sq. ft.
4705 N Koger Road, Sibley, MO 64088
MLS# 2633902Listed by: CHOSEN REALTY LLC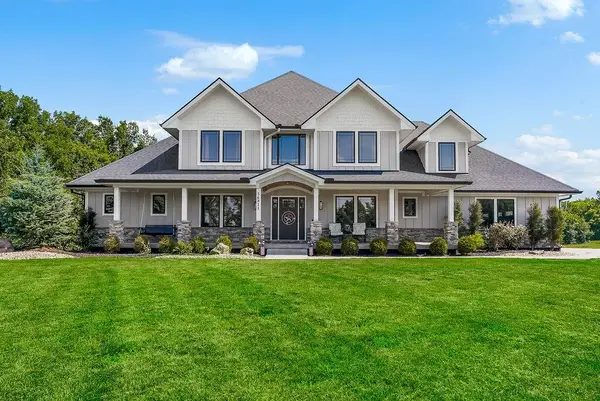 $1,100,000Pending6 beds 5 baths4,161 sq. ft.
36811 E Steinhauser Road, Sibley, MO 64088
MLS# 2628798Listed by: KELLER WILLIAMS KC NORTH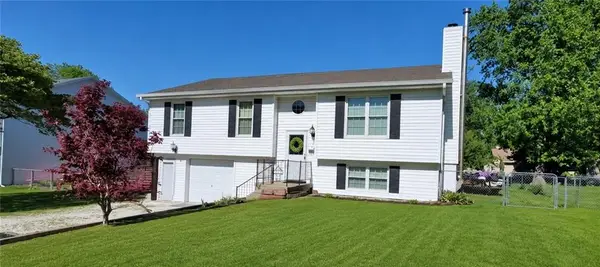 $252,500Active4 beds 3 baths1,876 sq. ft.
103 S Paul Drive, Sibley, MO 64088
MLS# 2630951Listed by: KC VINTAGE REALTY LLC $599,000Active4 beds 3 baths2,933 sq. ft.
26209 E Blue Mills Road, Sibley, MO 64088
MLS# 2630114Listed by: 1ST CLASS REAL ESTATE KC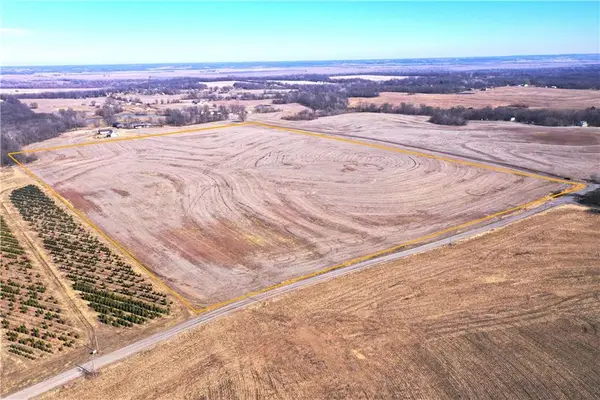 $1,115,226Active-- beds -- baths
Hunter Road, Sibley, MO 64088
MLS# 2628698Listed by: KILOTERRA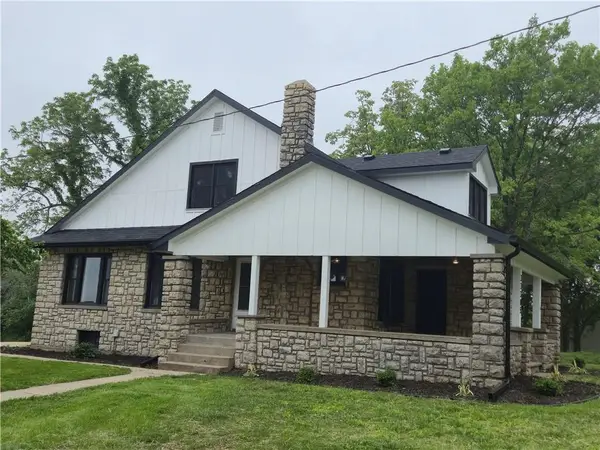 $500,000Pending5 beds 2 baths2,326 sq. ft.
33305 Reber Road, Sibley, MO 64088
MLS# 2621435Listed by: CHARTWELL REALTY LLC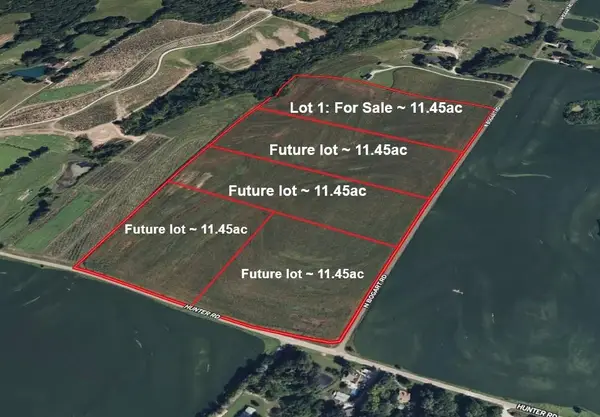 $225,000Active11.45 Acres
Bogart Road, Sibley, MO 64088
MLS# 2598064Listed by: KILOTERRA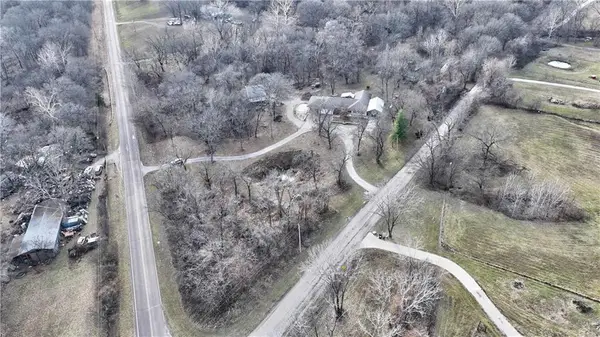 $542,000Pending4 beds 3 baths2,356 sq. ft.
4522 N Koger Road, Sibley, MO 64088
MLS# 2596529Listed by: BERKSHIRE HATHAWAY HOMESERVICES ALL-PRO


Protect your home and budget from life's surprises with an Assurant Home Warranty, backed by a partner that supports you through every step of homeownership. Explore Plans.
© 2023 - 2026 ERA Franchise Systems LLC. All rights reserved. ERA Franchise Systems LLC fully supports the principles of the Fair Housing Act and the Equal Opportunity Act. ERA, ERA Real Estate powered, and their respective logos are registered service marks of ERA Franchise Systems LLC. Each office is independently owned and operated.