
104 Lake Meadows Drive, Smithville, MO 64089
Local realty services provided by:ERA High Pointe Realty
104 Lake Meadows Drive,Smithville, MO 64089
$344,990
- 3 Beds
- 2 Baths
- 1,635 sq. ft.
- Single family
- Pending
Listed by: drh team, tony lattimer
Office: drh realty of kansas city, llc.
MLS#:2612181
Source:MOKS_HL
Price summary
- Price:$344,990
- Price per sq. ft.:$211
- Monthly HOA dues:$32.92
About this home
Discover why buyers are falling in love — where thoughtful design meets everyday living. D.R. Horton homes aren’t just packed with features… they’re built to make life feel easier, more connected, and more comfortable from the moment you walk in.
Imagine cooking in a bright open-concept kitchen while still being part of the conversation, hosting holidays with room for everyone, and finally having the storage, layout, and flexibility today’s lifestyles demand. Every home includes elevated standard features like quartz countertops, stainless steel Whirlpool® appliances, smart home technology, energy-efficient construction, LED lighting, luxury vinyl plank flooring in main living areas, spacious primary suites, and professionally designed floor plans that simply make sense for real life.
Whether you’re upsizing, downsizing, relocating, or buying your very first home, Clay Creek offers the kind of livability buyers instantly connect with — all tucked into the charm of Smithville with convenient access to Kansas City, shopping, dining, and recreation.
This isn’t just a new address… it’s a better daily routine, less stress, and a place that finally fits the way you want to live. Come tour Clay Creek today and see why so many buyers are deciding this move is worth it.
*Ask about Builder Incentives and Warranties
**Photos may depict a similar plan with comparable finishes. Please verify details with the onsite sales agent....
Contact an agent
Home facts
- Year built:2026
- Subdivision & Development:Clay Creek Meadows
- Listing ID #:2612181
- Added:141 day(s) ago
- Updated:August 23, 2026 at 08:22 AM
Rooms and interior
- Bedrooms:3
- Total bathrooms:2
- Full bathrooms:2
- Rooms Total:8
- Kitchen Description:Dishwasher, Disposal, Microwave
- Basement:Yes
- Basement Description:Slab
- Living area:1,635 sq. ft.
Heating and cooling
- Cooling:Electric
- Heating:Natural Gas
Structure and exterior
- Roof:Composition
- Year built:2026
- Building area:1,635 sq. ft.
- Lot area:0.16 Acres
- Architectural Style:Ranch
- Construction Materials:Concrete, Stone Trim
- Foundation Description:Slab
Schools
- High school:Smithville
- Middle school:Smithville
- Elementary school:Maple
Utilities
- Water:City/Public
- Sewer:Public Sewer
Finances and disclosures
- Price:$344,990
- Price per sq. ft.:$211
Features and amenities
- Appliances:Dishwasher, Disposal, Gas Range, Microwave, Stainless Steel Appliance(s)
- Amenities:Painted Cabinets, Pantry, Smart Thermostat, Walk-In Closet(s)
- Smart home:Yes
Parking
- Parking description:Attached
- Garage:Yes
- Garage spaces:2
 HeartlandMLS©2026. Information Deemed Reliable But Not Guaranteed. This information is being provided by the HeartlandMLS. The listings presented here may or may not be listed by the Broker/Agent operating this website. This information is intended for the personal use of consumers and may not be used for any purpose other than to identify prospective properties consumers may be interested in purchasing. Data <Last Updated August 23, 2026
New listings near 104 Lake Meadows Drive
- New
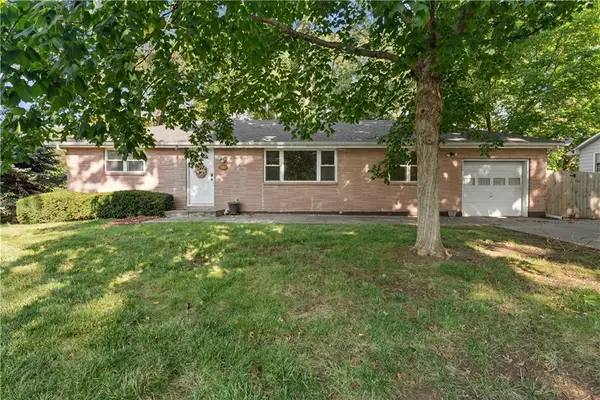 $229,900Active3 beds 2 baths1,175 sq. ft.
102 Highland Drive, Smithville, MO 64089
MLS# 2638252Listed by: UNITED REAL ESTATE KANSAS CITY - New
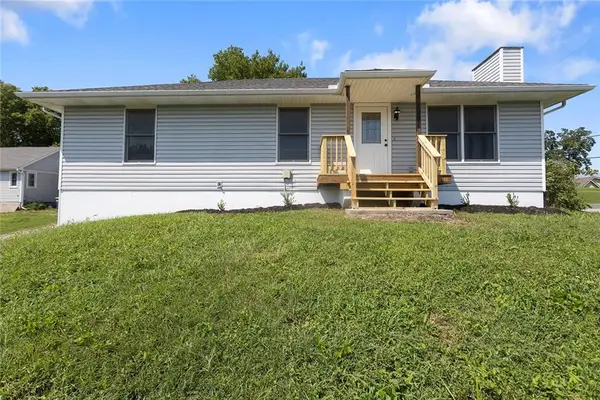 $325,000Active3 beds 2 baths1,320 sq. ft.
500 S Commercial Avenue, Smithville, MO 64089
MLS# 2638257Listed by: REECENICHOLS - LEES SUMMIT - New
 $139,900Active2 beds 1 baths1,156 sq. ft.
413 Maple Avenue, Smithville, MO 64089
MLS# 2637927Listed by: MODERN REALTY ADVISORS - New
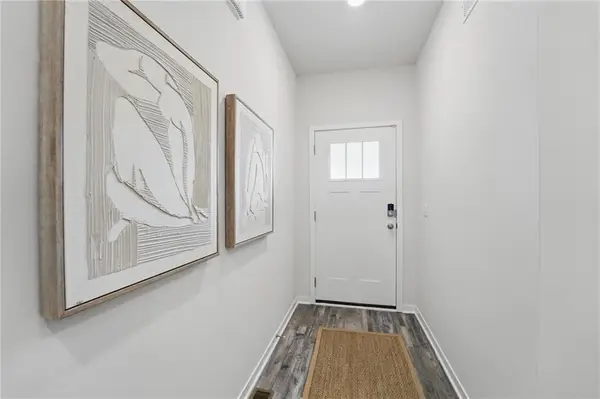 $379,990Active3 beds 2 baths1,498 sq. ft.
106 Lake Meadows Drive, Smithville, MO 64089
MLS# 2637884Listed by: DRH REALTY OF KANSAS CITY, LLC - New
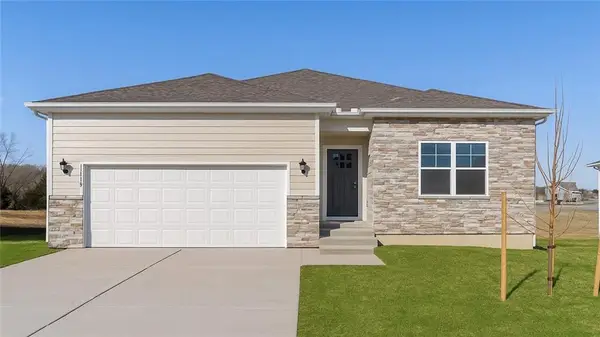 $389,990Active4 beds 2 baths1,771 sq. ft.
200 Lake Meadows Drive, Smithville, MO 64089
MLS# 2637885Listed by: DRH REALTY OF KANSAS CITY, LLC - New
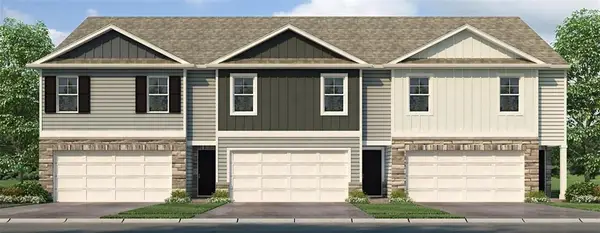 $306,990Active4 beds 3 baths1,658 sq. ft.
313 NE 194th Court, Smithville, MO 64089
MLS# 2637677Listed by: DRH REALTY OF KANSAS CITY, LLC - New
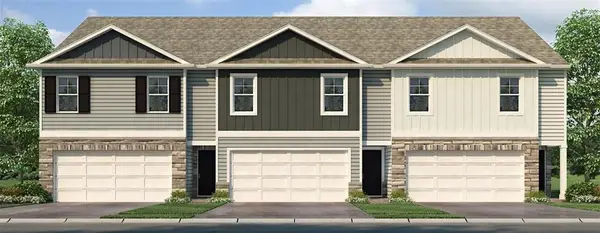 $305,990Active4 beds 3 baths1,658 sq. ft.
312 NE 194th Court, Smithville, MO 64089
MLS# 2637678Listed by: DRH REALTY OF KANSAS CITY, LLC - New
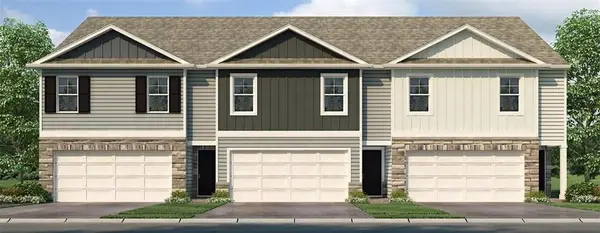 $288,990Active4 beds 3 baths1,658 sq. ft.
310 NE 194th Court, Smithville, MO 64089
MLS# 2637679Listed by: DRH REALTY OF KANSAS CITY, LLC - New
 $305,990Active4 beds 3 baths1,658 sq. ft.
308 NE 194th Court, Smithville, MO 64089
MLS# 2637680Listed by: DRH REALTY OF KANSAS CITY, LLC - New
 $306,990Active4 beds 3 baths1,658 sq. ft.
306 NE 194th Court, Smithville, MO 64089
MLS# 2637681Listed by: DRH REALTY OF KANSAS CITY, LLC


Protect your home and budget from life's surprises with an Assurant Home Warranty, backed by a partner that supports you through every step of homeownership. Explore Plans.
© 2023 - 2026 ERA Franchise Systems LLC. All rights reserved. ERA Franchise Systems LLC fully supports the principles of the Fair Housing Act and the Equal Opportunity Act. ERA, ERA Real Estate powered, and their respective logos are registered service marks of ERA Franchise Systems LLC. Each office is independently owned and operated.