
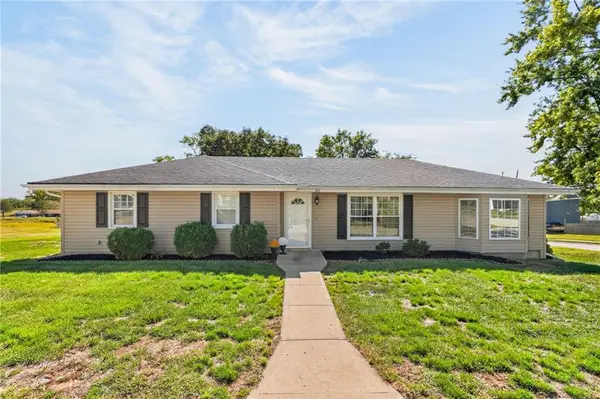
18304 Rock Creek Drive, Smithville, MO 64089
Local realty services provided by:ERA McClain Brothers
Upcoming open houses
- Sun, Oct 1101:00 pm - 03:00 pm
Listed by: taylor mahoney, nicholas mahoney
Office: keller williams kc north
MLS#:2646068
Source:MOKS_HL
Price summary
- Price:$435,000
- Price per sq. ft.:$182.77
- Monthly HOA dues:$12.5
About this home
Welcome home to this beautiful, light-filled 4-bedroom, 2.5-bathroom two-story residence designed for comfortable living and seamless entertaining located in a quiet cul-de-sac in the heart of Smithville! The open-concept main floor features a living area complete with a cozy fireplace and tons of natural light. Flow effortlessly into the adjacent dining area and gourmet kitchen, which boasts warm wood cabinetry, granite countertops, tile backsplash, stainless steel appliances, and a massive walk-in pantry with endless shelving. Upstairs, the expansive primary suite is a true retreat, offering a spacious walk-in closet with built-in shelving and a spa-like ensuite bath featuring dual vanities, a separate tiled walk-in shower, and a deep corner soaking tub. The dedicated laundry room is conveniently located among all four upstairs bedrooms, making laundry day a breeze! There's ample storage in the unfinished, walkout basement or use your creativity to make a second living space, at home gym, office, playroom or craft space. The possibilities are endless. Just off the kitchen, a covered deck overlooks a big backyard. Just imagine sipping your morning coffee here or watching the sunset after a long day. The exterior has just received a fresh coat of paint too! Every detail has been thoughtfully designed in this well maintained home. Don't let this opportunity pass you by. Schedule a showing NOW!...
Contact an agent
Home facts
- Year built:2017
- Subdivision & Development:Rock Creek
- Listing ID #:2646068
- Added:1 day(s) ago
- Updated:October 09, 2026 at 03:33 PM
Rooms and interior
- Bedrooms:4
- Total bathrooms:3
- Full bathrooms:2
- Half bathrooms:1
- Rooms Total:1
- Kitchen Description:Dishwasher, Disposal, Microwave, Refrigerator
- Basement:Yes
- Basement Description:Full, Unfinished, Walk Out
- Living area:2,380 sq. ft.
Heating and cooling
- Cooling:Electric, Heat Pump
- Heating:Heat Pump
Structure and exterior
- Roof:Composition
- Year built:2017
- Building area:2,380 sq. ft.
- Lot area:0.25 Acres
- Architectural Style:2 Stories
- Construction Materials:Stone & Frame
Schools
- High school:Smithville
- Middle school:Smithville
- Elementary school:Eagle Heights
Utilities
- Water:City/Public
- Sewer:Public Sewer
Finances and disclosures
- Price:$435,000
- Price per sq. ft.:$182.77
Features and amenities
- Appliances:Dishwasher, Disposal, Microwave, Refrigerator, Stainless Steel Appliance(s), Washer, Water Purifier, Water Softener
- Amenities:Ceiling Fan(s), Pantry, Play Area, Walk-In Closet(s)
Parking
- Parking description:Attached
- Garage:Yes
- Garage spaces:2
 HeartlandMLS©2026. Information Deemed Reliable But Not Guaranteed. This information is being provided by the HeartlandMLS. The listings presented here may or may not be listed by the Broker/Agent operating this website. This information is intended for the personal use of consumers and may not be used for any purpose other than to identify prospective properties consumers may be interested in purchasing. Data <Last Updated October 9, 2026
New listings near 18304 Rock Creek Drive
- New
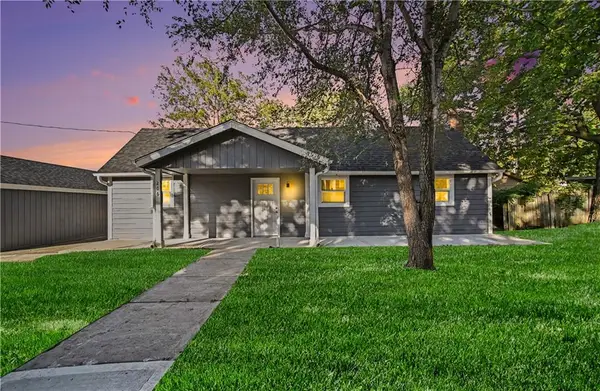 $333,500Active3 beds 2 baths1,152 sq. ft.
206 Main Street, Trimble, MO 64089
MLS# 2645834Listed by: SHOW-ME REAL ESTATE - New
 $975,000Active4 beds 3 baths3,580 sq. ft.
17090 Smith Road, Smithville, MO 64089
MLS# 2641893Listed by: RE/MAX INNOVATIONS - New
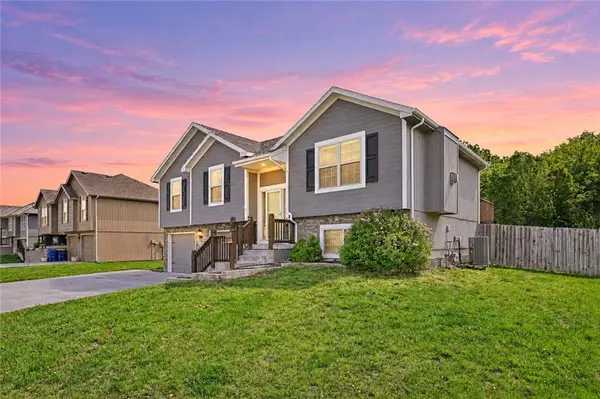 $380,000Active4 beds 3 baths2,305 sq. ft.
19205 Switchgrass Drive, Smithville, MO 64089
MLS# 2645104Listed by: KELLER WILLIAMS REALTY PARTNERS INC. - New
 $420,000Active4 beds 3 baths3,116 sq. ft.
18207 Rollins Drive, Smithville, MO 64089
MLS# 2641182Listed by: SHOW-ME REAL ESTATE 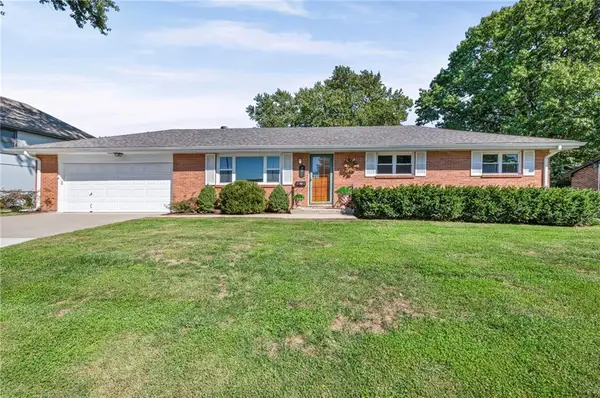 $265,000Pending3 beds 2 baths1,150 sq. ft.
705 Quincy Boulevard, Smithville, MO 64089
MLS# 2642929Listed by: DREAM PROPERTIES REAL ESTATE- New
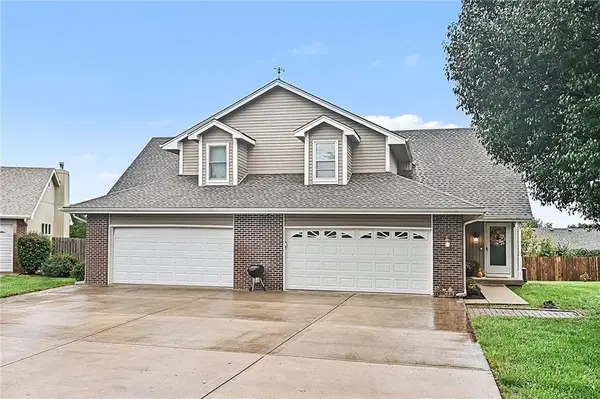 $295,000Active5 beds 4 baths2,412 sq. ft.
513 Cape Cod Court, Smithville, MO 64089
MLS# 2643777Listed by: REECENICHOLS-KCN - Open Sat, 11am to 1pmNew
 $255,000Active4 beds 1 baths1,458 sq. ft.
301 2nd Street, Smithville, MO 64089
MLS# 2644664Listed by: UNITED REAL ESTATE KANSAS CITY - New
 $393,000Active3 beds 3 baths1,882 sq. ft.
1501 NE 196th Street, Smithville, MO 64089
MLS# 2644952Listed by: PLATINUM REALTY LLC  $375,000Pending3 beds 3 baths2,501 sq. ft.
407 Killarney Lane, Smithville, MO 64089
MLS# 2643810Listed by: PLATINUM REALTY LLC


Protect your home and budget from life's surprises with an Assurant Home Warranty, backed by a partner that supports you through every step of homeownership. Explore Plans.
© 2023 - 2026 ERA Franchise Systems LLC. All rights reserved. ERA Franchise Systems LLC fully supports the principles of the Fair Housing Act and the Equal Opportunity Act. ERA, ERA Real Estate powered, and their respective logos are registered service marks of ERA Franchise Systems LLC. Each office is independently owned and operated.