
19713 NE 197th Terrace, Smithville, MO 64089
Local realty services provided by:ERA High Pointe Realty
19713 NE 197th Terrace,Smithville, MO 64089
$469,950
- 4 Beds
- 3 Baths
- 2,136 sq. ft.
- Single family
- Active
Listed by: stephen w smith
Office: re/max revolution
MLS#:2642064
Source:MOKS_HL
Price summary
- Price:$469,950
- Price per sq. ft.:$220.01
- Monthly HOA dues:$47.92
About this home
OUTSTANDING OPPORTUNITY TO LIVE IN A QUIET NEIGHBORHOOD AT THE END OF A CUL-DE-SAC LITERALLY 5 MINUTES FROM THE BOAT LAUNCH. THIS HOME IS UNIQUE IN THAT IT BACKS UP TO GREENSPACE THAT IS OWNED BY THE ARMY CORPS OF ENGINEERS FOR SMITHVILLE LAKE - YOU EVEN HAVE A LAKE VIEW IN THE WINTER/EARLY SPRING. EXTERIOR HAS A NEW ROOF, GUTTERS, DOWNSPOUTS AND GARAGE DOORS BEING INSTALLED BY 10/10. THREE CAR GARAGE WHICH IS GREAT FOR EXTRA STORAGE OR THREE CARS. A NICE DECK OVERLOOKS A TREED, FLAT BACKYARD AND SHADED PATIO GREAT FOR HANGING OUT EVEN IN THE HEAT OF THE SUMMER. INSIDE IS AN OPEN, ATRIUM PLAN WITH NATURAL LIGHT FLOODING THE HOME. WOODFLOORS ON THE MAIN AND IN THE KITCHEN AS WELL AS NEW CARPET THRUOUT. FRESH PAINT ADORNS THE WALLS SO THIS HOME IS ABSOLUTELY MOVE IN READY. KITCHEN HAS A NICE COUNTERTOPSPACE AND RAISED PANEL CABINETS. THE MASTER BEDROOM IS GOOD-SIZE WITH A BATH THAT INCLUDES A DOUBLE VANITY SINK, WHIRLPOOL TUB AND WALK IN CLOSET. BEDROOM LEVEL LAUNDRY MAKES FOR EASE WHEN DOING THE WASH. THE REC ROOM IS A FAVORITE SPACE TO GATHER HAVING A FIREPLACE AND WALKOUT TO A PATIO. THE SUB-BASMENT COMPLETES THE PACKAGE WITH AMPLE STORAGE AND SPACE OPTIMIZATION ON BUILT IN SHELVING WHICH STAYS WITH THE PROPERTY. ESCAPE THE HUSTLE BUSTLE OF THE CITY AND COME BACK TO NATURE. A GREAT HOME FOR THE OUTDOOR ENTHUSIAST IN ALL OF US. WALKING TRAILS AND HIKING TRAILS IN THE NEIGHBORHOOD AND WITHIN 5 MINUTES. 15 MINUTES TO THE AIRPORT AND 20 MINUTES TO DOWNTOWN. YOU DON'T WANT TO MISS THIS ONE!...
Contact an agent
Home facts
- Year built:2009
- Subdivision & Development:Harbor Lake
- Listing ID #:2642064
- Added:2 day(s) ago
- Updated:September 27, 2026 at 02:17 PM
Rooms and interior
- Bedrooms:4
- Total bathrooms:3
- Full bathrooms:2
- Half bathrooms:1
- Rooms Total:1
- Kitchen Description:Dishwasher, Disposal, Microwave
- Basement:Yes
- Basement Description:Concrete
- Living area:2,136 sq. ft.
Heating and cooling
- Cooling:Electric, Heat Pump
- Heating:Heat Pump
Structure and exterior
- Roof:Composition
- Year built:2009
- Building area:2,136 sq. ft.
- Lot area:0.31 Acres
- Lot Features:Adjoin Greenspace, City Lot, Cul-De-Sac
- Architectural Style:Atrium Split, Tri Level
- Construction Materials:Frame, Stone Trim
- Foundation Description:Concrete
Schools
- High school:Smithville
- Middle school:Smithville
- Elementary school:Smithville
Utilities
- Water:City/Public
- Sewer:Public Sewer
Finances and disclosures
- Price:$469,950
- Price per sq. ft.:$220.01
Features and amenities
- Appliances:Dishwasher, Disposal, Fireplace Equip, Microwave
- Amenities:Ceiling Fan(s), Pantry, Pool, Stained Cabinets, Trail(s), Walk-In Closet(s)
- Pool features:Swimming Pool
Parking
- Parking description:Attached, Built-In
- Garage:Yes
- Garage spaces:3
 HeartlandMLS©2026. Information Deemed Reliable But Not Guaranteed. This information is being provided by the HeartlandMLS. The listings presented here may or may not be listed by the Broker/Agent operating this website. This information is intended for the personal use of consumers and may not be used for any purpose other than to identify prospective properties consumers may be interested in purchasing. Data <Last Updated September 27, 2026
New listings near 19713 NE 197th Terrace
- New
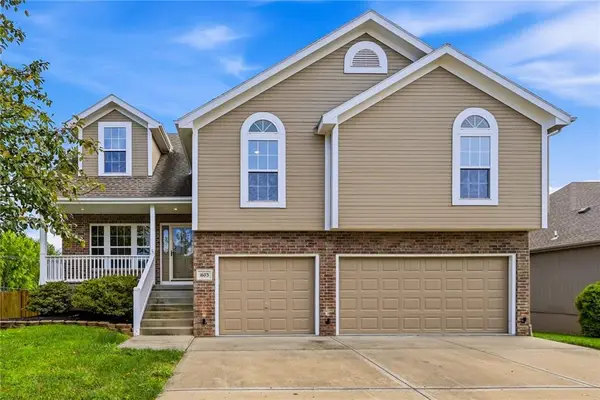 $449,900Active4 beds 3 baths2,680 sq. ft.
1603 NE 180th Terrace, Smithville, MO 64089
MLS# 2642715Listed by: SBD HOUSING SOLUTIONS LLC - New
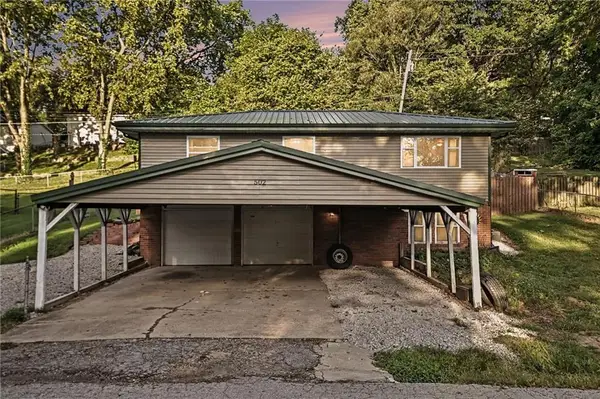 $239,900Active2 beds 2 baths1,210 sq. ft.
502 Dundee Road, Smithville, MO 64089
MLS# 2644000Listed by: REECENICHOLS-KCN - New
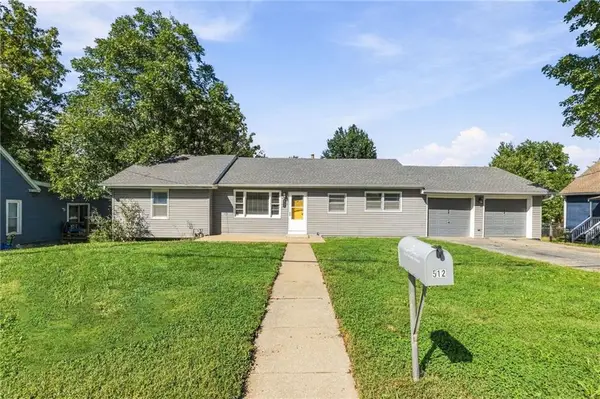 $265,000Active3 beds 3 baths1,500 sq. ft.
512 E Woods Street, Smithville, MO 64089
MLS# 2643575Listed by: PLATINUM REALTY LLC - New
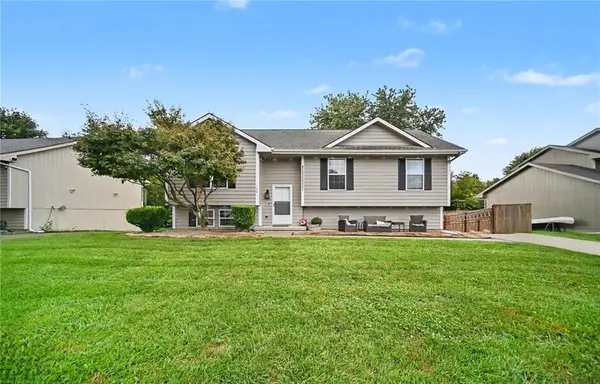 $330,000Active4 beds 3 baths1,668 sq. ft.
1001 NE 194th Terrace, Smithville, MO 64089
MLS# 2643431Listed by: REECENICHOLS-KCN - New
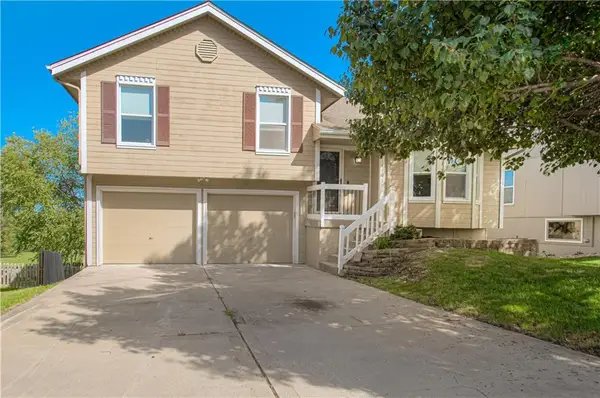 $329,950Active4 beds 2 baths1,661 sq. ft.
14105 Lora Street, Smithville, MO 64089
MLS# 2642962Listed by: COMPASS REALTY GROUP - New
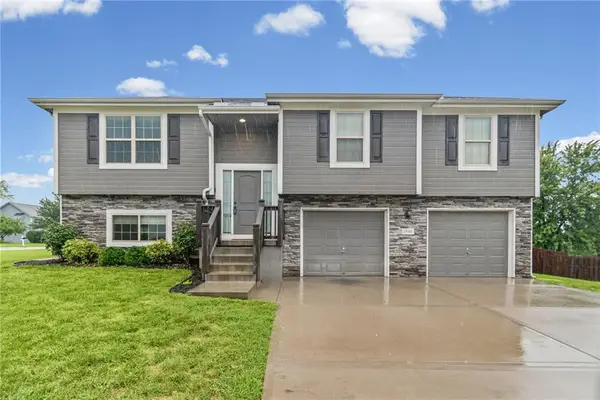 $365,000Active4 beds 3 baths1,992 sq. ft.
19304 Switchgrass Court, Smithville, MO 64089
MLS# 2637416Listed by: KELLER WILLIAMS KC NORTH - New
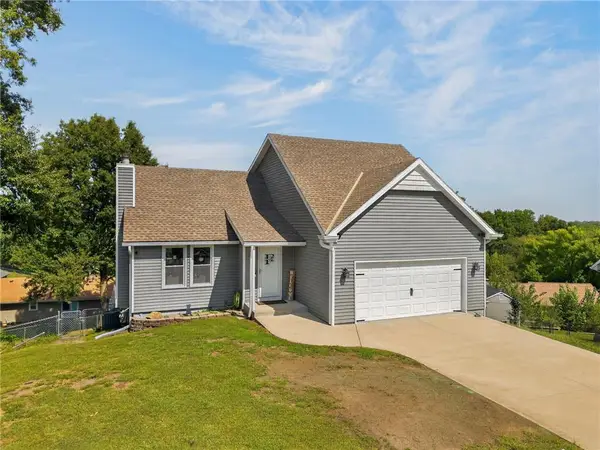 $360,000Active4 beds 3 baths2,243 sq. ft.
306 Lakeland Drive, Smithville, MO 64089
MLS# 2639789Listed by: RE/MAX REVOLUTION - New
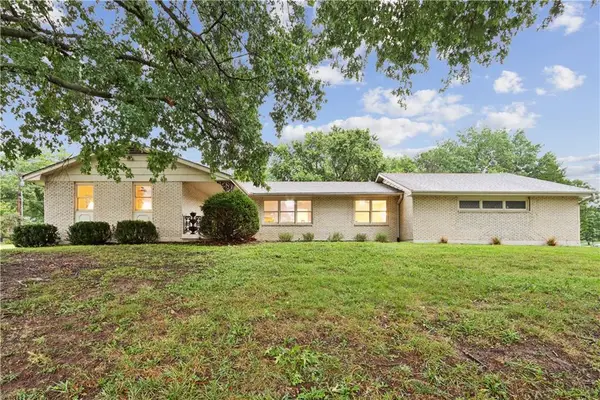 $429,500Active3 beds 3 baths2,586 sq. ft.
2 Maple Circle, Smithville, MO 64089
MLS# 2640922Listed by: PLATINUM REALTY LLC 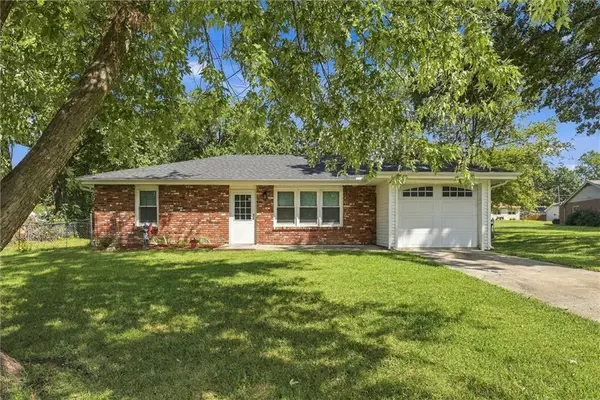 $265,000Pending3 beds 1 baths1,028 sq. ft.
505 Quincy Boulevard, Smithville, MO 64089
MLS# 2640802Listed by: REAL BROKER, LLC-MO


Protect your home and budget from life's surprises with an Assurant Home Warranty, backed by a partner that supports you through every step of homeownership. Explore Plans.
© 2023 - 2026 ERA Franchise Systems LLC. All rights reserved. ERA Franchise Systems LLC fully supports the principles of the Fair Housing Act and the Equal Opportunity Act. ERA, ERA Real Estate powered, and their respective logos are registered service marks of ERA Franchise Systems LLC. Each office is independently owned and operated.