
201 Mesa Drive, Smithville, MO 64089
Local realty services provided by:ERA McClain Brothers
201 Mesa Drive,Smithville, MO 64089
$330,000
- 3 Beds
- 3 Baths
- 1,839 sq. ft.
- Single family
- Active
Listed by: jo chavez, mikki sander
Office: redfin corporation
MLS#:2638598
Source:MOKS_HL
Price summary
- Price:$330,000
- Price per sq. ft.:$179.45
- Monthly HOA dues:$21
About this home
Located minutes to Smithville Lake and right across from the community pool, this move-in ready home features a spacious, open floor plan. New carpet throughout. The main floor offers a living area with vaulted ceilings, kitchen with stainless appliances and breakfast/dining area. There’s a second living area on the lower level with a fireplace and half-bath for convenience. On the upper floor, you’ll find the primary suite with separate tub and shower and walk-in closet. There are two more bedrooms and a full bath plus the laundry area. The basement has a storage area plus a finished rec space formerly used as a home theater. Don’t miss the bookshelf/secret door that leads to an area ideal as a storm room or storage for your prized possessions. The home also has a two-car garage with extra space for more storage. Located on a corner lot, the grassy, treed yard is like having your own park! Don’t miss out on this one!
Contact an agent
Home facts
- Year built:2001
- Subdivision & Development:Harborview
- Listing ID #:2638598
- Added:1 day(s) ago
- Updated:August 26, 2026 at 04:47 PM
Rooms and interior
- Bedrooms:3
- Total bathrooms:3
- Full bathrooms:2
- Half bathrooms:1
- Rooms Total:11
- Kitchen Description:Dishwasher, Disposal, Microwave, Refrigerator
- Basement:Yes
- Basement Description:Concrete, Walk Out
- Living area:1,839 sq. ft.
Heating and cooling
- Cooling:Electric, Heat Pump
- Heating:Heat Pump
Structure and exterior
- Roof:Composition
- Year built:2001
- Building area:1,839 sq. ft.
- Lot area:0.33 Acres
- Lot Features:Corner Lot, Level
- Architectural Style:Side/Side Split
- Construction Materials:Frame
- Foundation Description:Concrete
Schools
- High school:Smithville
- Middle school:Smithville
- Elementary school:Smithville
Utilities
- Water:City/Public
- Sewer:Public Sewer
Finances and disclosures
- Price:$330,000
- Price per sq. ft.:$179.45
Features and amenities
- Appliances:Dishwasher, Disposal, Microwave, Refrigerator, Stainless Steel Appliance(s)
- Amenities:Ceiling Fan(s), Pool, Walk-In Closet(s)
- Pool features:Swimming Pool
Parking
- Parking description:Attached
- Garage:Yes
- Garage spaces:2
 HeartlandMLS©2026. Information Deemed Reliable But Not Guaranteed. This information is being provided by the HeartlandMLS. The listings presented here may or may not be listed by the Broker/Agent operating this website. This information is intended for the personal use of consumers and may not be used for any purpose other than to identify prospective properties consumers may be interested in purchasing. Data <Last Updated August 26, 2026
New listings near 201 Mesa Drive
- New
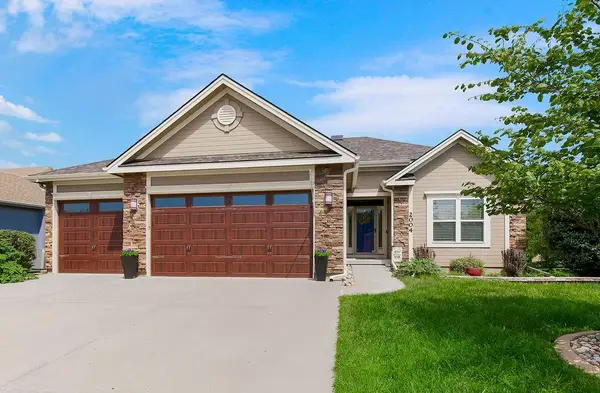 $575,000Active4 beds 3 baths3,110 sq. ft.
2004 NE 197th Court, Smithville, MO 64089
MLS# 2636324Listed by: KELLER WILLIAMS KC NORTH - New
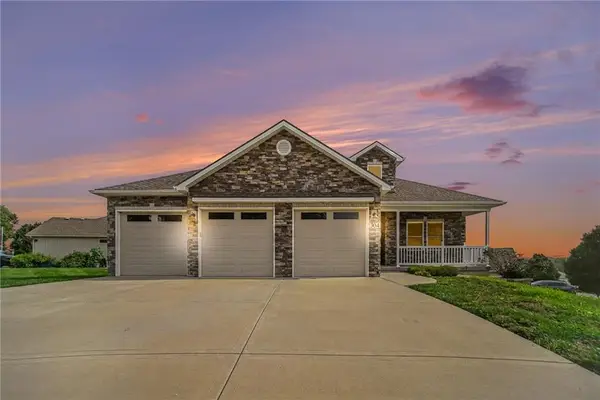 $480,000Active3 beds 3 baths2,026 sq. ft.
304 Prairie Rose Circle, Smithville, MO 64089
MLS# 2638475Listed by: REECENICHOLS-KCN - Open Sat, 12 to 2pmNew
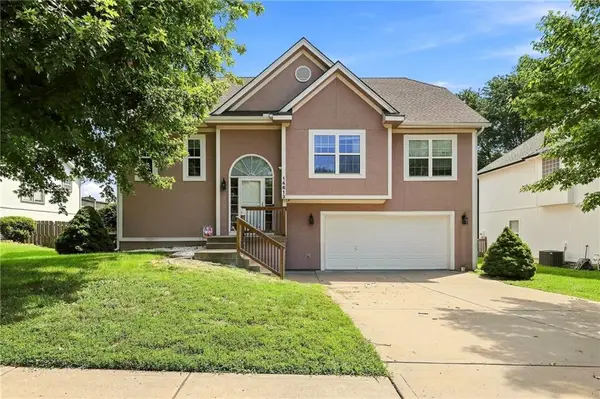 $329,000Active4 beds 3 baths1,906 sq. ft.
14613 Wicklow Street, Smithville, MO 64089
MLS# 2638572Listed by: REECENICHOLS-KCN - New
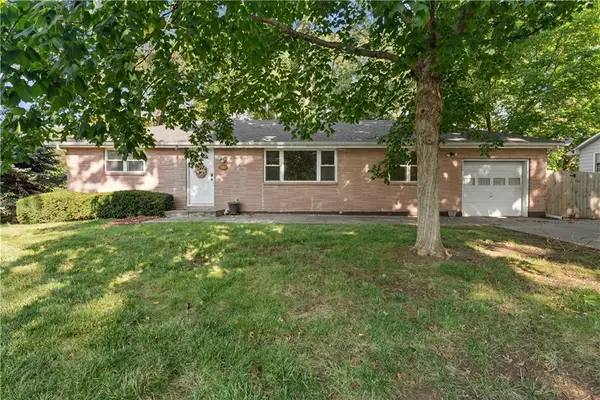 $229,900Active3 beds 2 baths1,175 sq. ft.
102 Highland Drive, Smithville, MO 64089
MLS# 2638252Listed by: UNITED REAL ESTATE KANSAS CITY - New
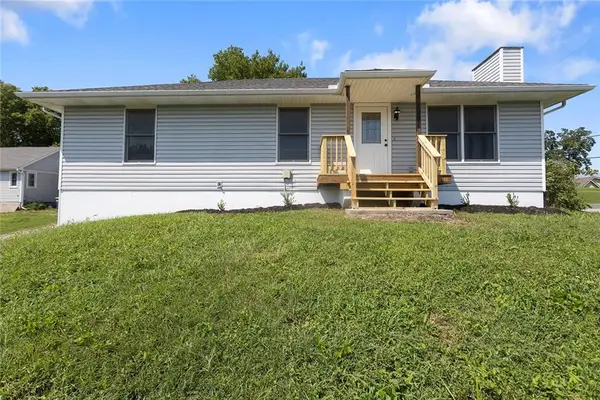 $325,000Active3 beds 2 baths1,320 sq. ft.
500 S Commercial Avenue, Smithville, MO 64089
MLS# 2638257Listed by: REECENICHOLS - LEES SUMMIT - New
 $139,900Active2 beds 1 baths1,156 sq. ft.
413 Maple Avenue, Smithville, MO 64089
MLS# 2637927Listed by: MODERN REALTY ADVISORS - Open Fri, 10am to 6pmNew
 $379,990Active3 beds 2 baths1,498 sq. ft.
106 Lake Meadows Drive, Smithville, MO 64089
MLS# 2637884Listed by: DRH REALTY OF KANSAS CITY, LLC - Open Fri, 10am to 6pmNew
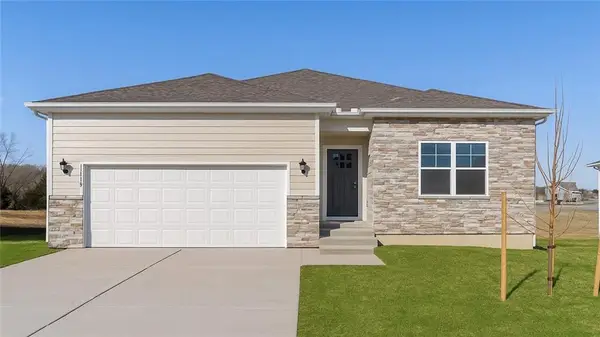 $389,990Active4 beds 2 baths1,771 sq. ft.
200 Lake Meadows Drive, Smithville, MO 64089
MLS# 2637885Listed by: DRH REALTY OF KANSAS CITY, LLC - Open Fri, 10am to 6pmNew
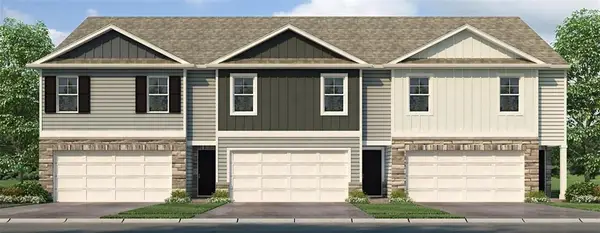 $306,990Active4 beds 3 baths1,658 sq. ft.
313 NE 194th Court, Smithville, MO 64089
MLS# 2637677Listed by: DRH REALTY OF KANSAS CITY, LLC


Protect your home and budget from life's surprises with an Assurant Home Warranty, backed by a partner that supports you through every step of homeownership. Explore Plans.
© 2023 - 2026 ERA Franchise Systems LLC. All rights reserved. ERA Franchise Systems LLC fully supports the principles of the Fair Housing Act and the Equal Opportunity Act. ERA, ERA Real Estate powered, and their respective logos are registered service marks of ERA Franchise Systems LLC. Each office is independently owned and operated.