
304 Prairie Rose Circle, Smithville, MO 64089
Local realty services provided by:ERA High Pointe Realty
304 Prairie Rose Circle,Smithville, MO 64089
$480,000
- 3 Beds
- 3 Baths
- 2,026 sq. ft.
- Single family
- Active
Listed by: eric craig team, erika borden
Office: reecenichols-kcn
MLS#:2638475
Source:MOKS_HL
Price summary
- Price:$480,000
- Price per sq. ft.:$236.92
About this home
Welcome to 304 Prairie Rose Circle in Smithville! This beautiful home offers a spacious, light-filled layout with hardwood floors and an open-concept living, dining, and kitchen area perfect for everyday living and entertaining. The kitchen features abundant cabinetry, a large center island, plenty of counter space, and a bright dining area surrounded by windows.
The home offers generously sized bedrooms, including a spacious primary suite with a tray ceiling, private bath featuring a walk-in shower, and an impressive walk-in closet with built-in shelving. Additional highlights include a versatile sunroom filled with natural light, convenient built-in cabinetry, multiple living spaces, and plenty of storage.
Outside, enjoy great curb appeal with stone accents, a welcoming covered front porch, three-car garage, and a spacious backyard with plenty of room to make it your own. Located in a desirable Smithville neighborhood, this home combines space, functionality, and comfort—all ready for its next owner!...
Contact an agent
Home facts
- Year built:2018
- Subdivision & Development:Stone Creek
- Listing ID #:2638475
- Added:1 day(s) ago
- Updated:August 26, 2026 at 02:24 PM
Rooms and interior
- Bedrooms:3
- Total bathrooms:3
- Full bathrooms:3
- Kitchen Description:Dishwasher, Disposal, Microwave, Refrigerator
- Basement:Yes
- Basement Description:Finished, Walk Out
- Living area:2,026 sq. ft.
Heating and cooling
- Cooling:Electric
Structure and exterior
- Roof:Composition
- Year built:2018
- Building area:2,026 sq. ft.
- Lot area:0.26 Acres
- Architectural Style:Reverse 1.5 Story
- Construction Materials:Frame, Stone Veneer
Schools
- High school:Smithville
- Middle school:Smithville
- Elementary school:Smithville
Utilities
- Water:City/Public
- Sewer:Public Sewer
Finances and disclosures
- Price:$480,000
- Price per sq. ft.:$236.92
Features and amenities
- Appliances:Dishwasher, Disposal, Microwave, Refrigerator
Parking
- Parking description:Attached
- Garage:Yes
- Garage spaces:3
 HeartlandMLS©2026. Information Deemed Reliable But Not Guaranteed. This information is being provided by the HeartlandMLS. The listings presented here may or may not be listed by the Broker/Agent operating this website. This information is intended for the personal use of consumers and may not be used for any purpose other than to identify prospective properties consumers may be interested in purchasing. Data <Last Updated August 26, 2026
New listings near 304 Prairie Rose Circle
- New
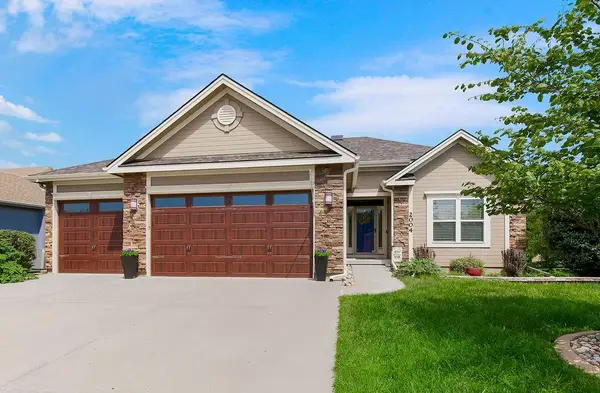 $575,000Active4 beds 3 baths3,110 sq. ft.
2004 NE 197th Court, Smithville, MO 64089
MLS# 2636324Listed by: KELLER WILLIAMS KC NORTH - New
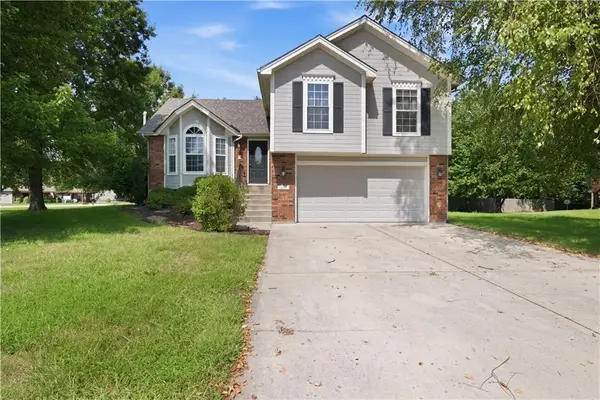 $330,000Active3 beds 3 baths1,839 sq. ft.
201 Mesa Drive, Smithville, MO 64089
MLS# 2638598Listed by: REDFIN CORPORATION - Open Sat, 12 to 2pmNew
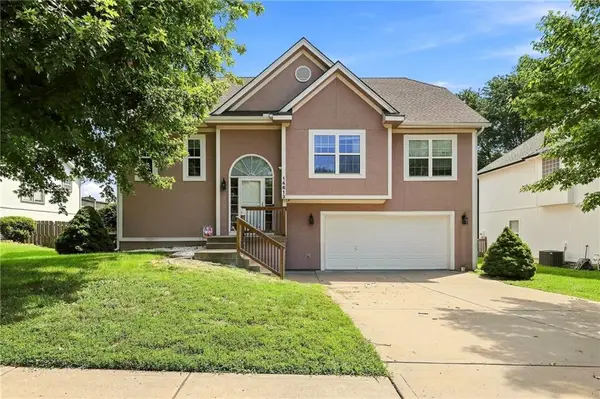 $329,000Active4 beds 3 baths1,906 sq. ft.
14613 Wicklow Street, Smithville, MO 64089
MLS# 2638572Listed by: REECENICHOLS-KCN - New
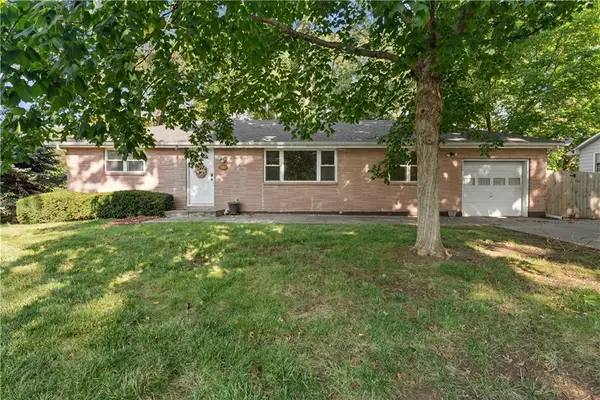 $229,900Active3 beds 2 baths1,175 sq. ft.
102 Highland Drive, Smithville, MO 64089
MLS# 2638252Listed by: UNITED REAL ESTATE KANSAS CITY - New
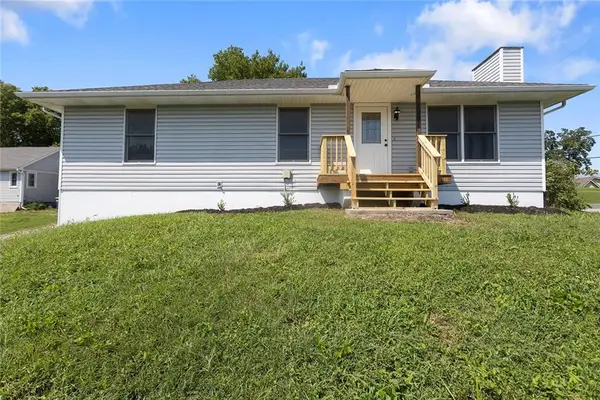 $325,000Active3 beds 2 baths1,320 sq. ft.
500 S Commercial Avenue, Smithville, MO 64089
MLS# 2638257Listed by: REECENICHOLS - LEES SUMMIT - New
 $139,900Active2 beds 1 baths1,156 sq. ft.
413 Maple Avenue, Smithville, MO 64089
MLS# 2637927Listed by: MODERN REALTY ADVISORS - Open Fri, 10am to 6pmNew
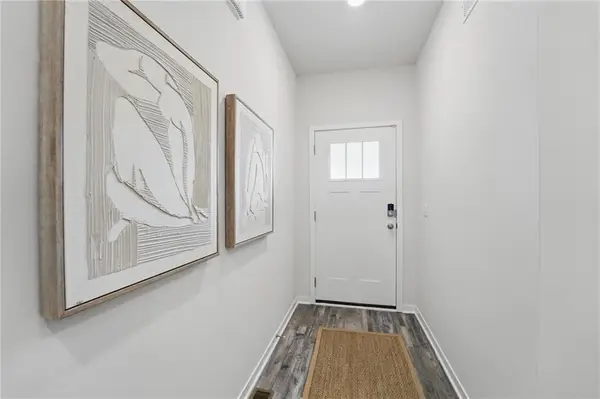 $379,990Active3 beds 2 baths1,498 sq. ft.
106 Lake Meadows Drive, Smithville, MO 64089
MLS# 2637884Listed by: DRH REALTY OF KANSAS CITY, LLC - Open Fri, 10am to 6pmNew
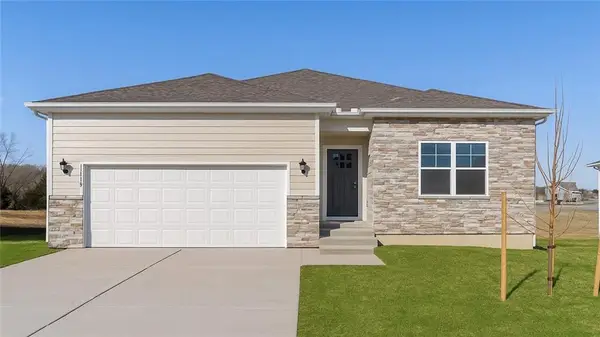 $389,990Active4 beds 2 baths1,771 sq. ft.
200 Lake Meadows Drive, Smithville, MO 64089
MLS# 2637885Listed by: DRH REALTY OF KANSAS CITY, LLC - Open Fri, 10am to 6pmNew
 $306,990Active4 beds 3 baths1,658 sq. ft.
313 NE 194th Court, Smithville, MO 64089
MLS# 2637677Listed by: DRH REALTY OF KANSAS CITY, LLC


Protect your home and budget from life's surprises with an Assurant Home Warranty, backed by a partner that supports you through every step of homeownership. Explore Plans.
© 2023 - 2026 ERA Franchise Systems LLC. All rights reserved. ERA Franchise Systems LLC fully supports the principles of the Fair Housing Act and the Equal Opportunity Act. ERA, ERA Real Estate powered, and their respective logos are registered service marks of ERA Franchise Systems LLC. Each office is independently owned and operated.