
304 Shannon Avenue, Smithville, MO 64089
Local realty services provided by:ERA McClain Brothers
304 Shannon Avenue,Smithville, MO 64089
- 4 Beds
- 4 Baths
- - sq. ft.
- Single family
- Sold
Listed by: eric craig team, kesha craig
Office: reecenichols-kcn
MLS#:2630174
Source:MOKS_HL
Sorry, we are unable to map this address
Price summary
- Price:
- Monthly HOA dues:$14.17
About this home
Welcome home to this beautifully maintained 2-story home offering 4 spacious bedrooms, 3.5 bathrooms, and thoughtful updates throughout! From the moment you arrive, you'll appreciate the fresh exterior paint, and Champion windows that enhance the home's curb appeal. Retreat to the impressive primary suite featuring a spa-like bathroom complete with a jetted Jacuzzi tub, separate shower, and an oversized walk-in closet. The finished basement area adds even more versatile living space, perfect for a recreation room, home office, workout area, or media room. With generous living spaces, quality updates, and a private backyard, this move-in ready home is the perfect place to create lasting memories.
Step inside to discover custom blinds and shutters throughout and a welcoming living room featuring soaring vaulted ceilings, rich hardwood floors, and a cozy fireplace. The spacious eat in kitchen is designed for both everyday living and entertaining, offering granite countertops, stainless steel appliances, abundant cabinet space, hardwood floors, and a second fireplace. There is also a formal dining area to host gatherings. Just off the kitchen, step onto the deck overlooking the level, fully fenced backyard, perfect for relaxing, entertaining, or letting pets and kids play. A storage shed provides convenient space for lawn equipment and tools. The 2-car garage is a standout with a durable polyasparate floor coating, plus a steel garage door and opener installed in 2019....
Contact an agent
Home facts
- Year built:1998
- Subdivision & Development:Hills Of Shannon
- Listing ID #:2630174
- Added:45 day(s) ago
- Updated:August 23, 2026 at 07:49 AM
Rooms and interior
- Bedrooms:4
- Total bathrooms:4
- Full bathrooms:3
- Half bathrooms:1
- Kitchen Description:Dishwasher, Disposal, Microwave, Refrigerator
- Basement:Yes
- Basement Description:Full, Walk Up
Heating and cooling
- Cooling:Electric
- Heating:Natural Gas
Structure and exterior
- Roof:Composition
- Year built:1998
- Lot Features:City Lot
- Architectural Style:2 Stories
- Construction Materials:Board & Batton
Schools
- High school:Smithville
- Middle school:Smithville
- Elementary school:Smithville
Utilities
- Water:City/Public
- Sewer:Public Sewer
Finances and disclosures
- Price:
Features and amenities
- Appliances:Dishwasher, Disposal, Microwave, Refrigerator
- Amenities:Ceiling Fan(s), Play Area, Trail(s), Walk-In Closet(s)
Parking
- Parking description:Attached
- Garage:Yes
- Garage spaces:2
 HeartlandMLS©2026. Information Deemed Reliable But Not Guaranteed. This information is being provided by the HeartlandMLS. The listings presented here may or may not be listed by the Broker/Agent operating this website. This information is intended for the personal use of consumers and may not be used for any purpose other than to identify prospective properties consumers may be interested in purchasing. Data <Last Updated August 23, 2026
New listings near 304 Shannon Avenue
- New
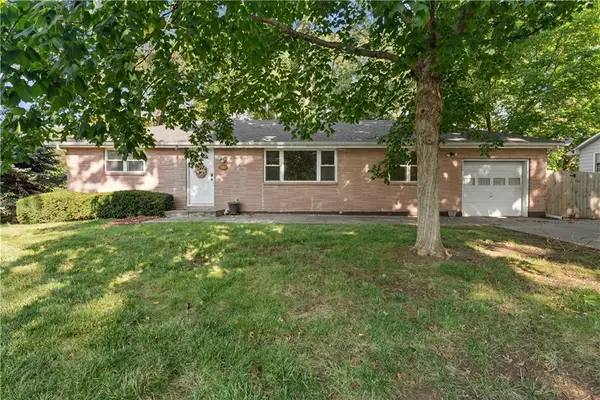 $229,900Active3 beds 2 baths1,175 sq. ft.
102 Highland Drive, Smithville, MO 64089
MLS# 2638252Listed by: UNITED REAL ESTATE KANSAS CITY - New
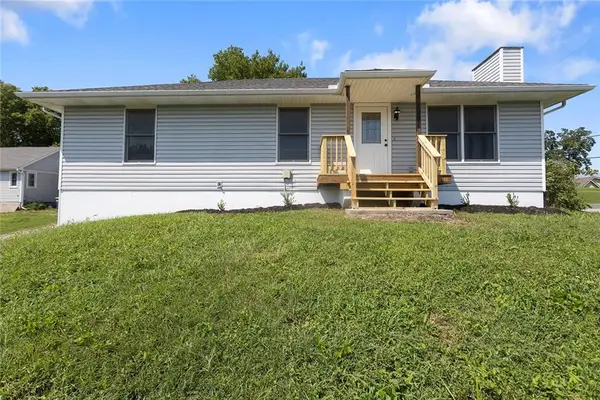 $325,000Active3 beds 2 baths1,320 sq. ft.
500 S Commercial Avenue, Smithville, MO 64089
MLS# 2638257Listed by: REECENICHOLS - LEES SUMMIT - New
 $139,900Active2 beds 1 baths1,156 sq. ft.
413 Maple Avenue, Smithville, MO 64089
MLS# 2637927Listed by: MODERN REALTY ADVISORS - New
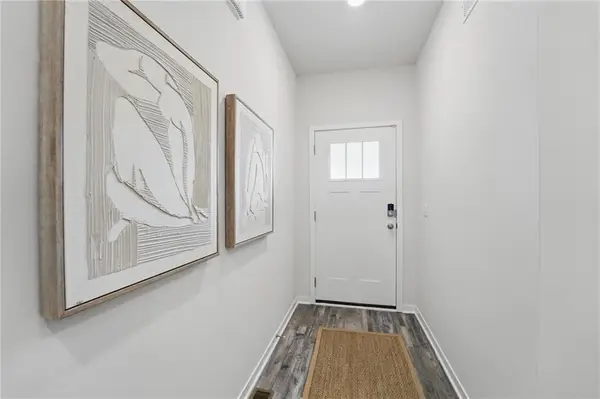 $379,990Active3 beds 2 baths1,498 sq. ft.
106 Lake Meadows Drive, Smithville, MO 64089
MLS# 2637884Listed by: DRH REALTY OF KANSAS CITY, LLC - New
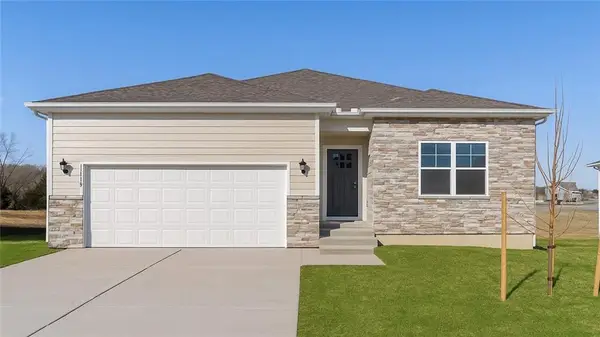 $389,990Active4 beds 2 baths1,771 sq. ft.
200 Lake Meadows Drive, Smithville, MO 64089
MLS# 2637885Listed by: DRH REALTY OF KANSAS CITY, LLC - New
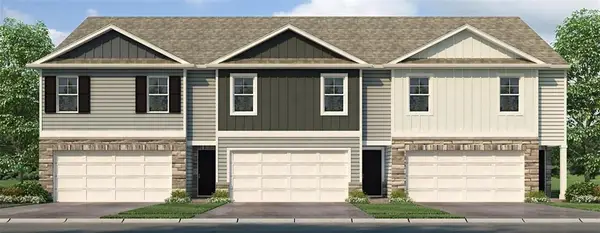 $306,990Active4 beds 3 baths1,658 sq. ft.
313 NE 194th Court, Smithville, MO 64089
MLS# 2637677Listed by: DRH REALTY OF KANSAS CITY, LLC - New
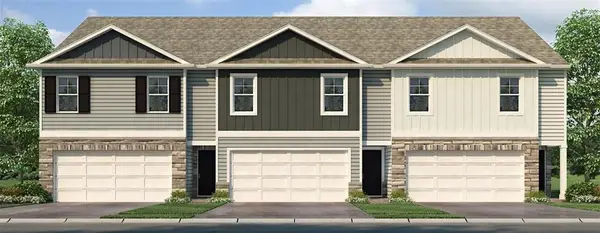 $305,990Active4 beds 3 baths1,658 sq. ft.
312 NE 194th Court, Smithville, MO 64089
MLS# 2637678Listed by: DRH REALTY OF KANSAS CITY, LLC - New
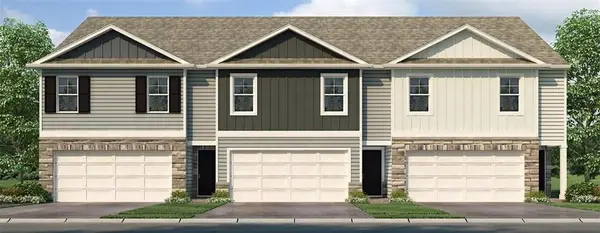 $288,990Active4 beds 3 baths1,658 sq. ft.
310 NE 194th Court, Smithville, MO 64089
MLS# 2637679Listed by: DRH REALTY OF KANSAS CITY, LLC - New
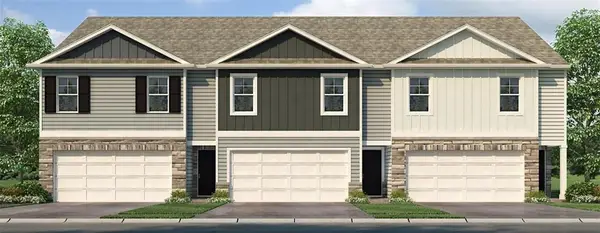 $305,990Active4 beds 3 baths1,658 sq. ft.
308 NE 194th Court, Smithville, MO 64089
MLS# 2637680Listed by: DRH REALTY OF KANSAS CITY, LLC - New
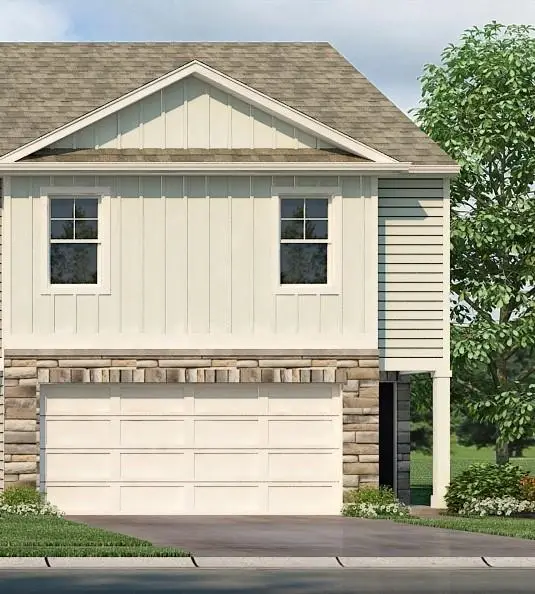 $306,990Active4 beds 3 baths1,658 sq. ft.
306 NE 194th Court, Smithville, MO 64089
MLS# 2637681Listed by: DRH REALTY OF KANSAS CITY, LLC


Protect your home and budget from life's surprises with an Assurant Home Warranty, backed by a partner that supports you through every step of homeownership. Explore Plans.
© 2023 - 2026 ERA Franchise Systems LLC. All rights reserved. ERA Franchise Systems LLC fully supports the principles of the Fair Housing Act and the Equal Opportunity Act. ERA, ERA Real Estate powered, and their respective logos are registered service marks of ERA Franchise Systems LLC. Each office is independently owned and operated.