
318 Shannon Avenue, Smithville, MO 64089
Local realty services provided by:ERA High Pointe Realty
318 Shannon Avenue,Smithville, MO 64089
- 4 Beds
- 4 Baths
- - sq. ft.
- Single family
- Sold
Listed by: nichols home collective team, kayse nichols
Office: reecenichols-kcn
MLS#:2630462
Source:MOKS_HL
Sorry, we are unable to map this address
Price summary
- Price:
- Monthly HOA dues:$14.17
About this home
This beautiful 4-bedroom, 3.5-bath home offers the perfect blend of charm, functionality, and space—all backing to a peaceful green pasture for added privacy and scenic views. From the moment you arrive, you'll appreciate the inviting curb appeal and welcoming front porch, the perfect spot to enjoy your morning coffee. Inside, you are greeted by a formal dining room, grand stair case and a half bath for all your guests. The spacious living room features a cozy fireplace and plenty of natural light, while the kitchen overlooks the backyard so you can enjoy the view while cooking or entertaining. Convenience abounds with main-level laundry and all four bedrooms located upstairs, creating an ideal layout for everyday living. Downstairs, the finished basement is ready for game days, movie nights, or hosting friends with its mini bar and generous entertaining space.
Need room for your toys? The oversized 2-car garage includes additional depth to accommodate a boat (roughly 22 ft), offering exceptional storage and flexibility.
Don't miss your chance to own this character-filled home in Hills of Shannon with a peaceful backyard view and space for everyone!...
Contact an agent
Home facts
- Year built:1998
- Subdivision & Development:Hills Of Shannon
- Listing ID #:2630462
- Added:44 day(s) ago
- Updated:August 23, 2026 at 07:49 AM
Rooms and interior
- Bedrooms:4
- Total bathrooms:4
- Full bathrooms:3
- Half bathrooms:1
- Rooms Total:9
- Kitchen Description:Dishwasher, Disposal, Microwave
- Basement:Yes
- Basement Description:Daylight, Finished
Heating and cooling
- Cooling:Electric, Heat Pump
- Heating:Forced Air Gas, Heat Pump
Structure and exterior
- Roof:Composition
- Year built:1998
- Lot Features:Adjoin Greenspace, City Lot
- Architectural Style:2 Stories
- Construction Materials:Frame, Wood Siding
Schools
- High school:Smithville
- Middle school:Smithville
- Elementary school:Smithville
Utilities
- Water:City/Public
- Sewer:Public Sewer
Finances and disclosures
- Price:
Features and amenities
- Appliances:Dishwasher, Disposal, Microwave
- Amenities:Ceiling Fan(s), Pantry, Play Area, Trail(s), Walk-In Closet(s)
Parking
- Parking description:Attached
- Garage:Yes
- Garage spaces:2
 HeartlandMLS©2026. Information Deemed Reliable But Not Guaranteed. This information is being provided by the HeartlandMLS. The listings presented here may or may not be listed by the Broker/Agent operating this website. This information is intended for the personal use of consumers and may not be used for any purpose other than to identify prospective properties consumers may be interested in purchasing. Data <Last Updated August 23, 2026
New listings near 318 Shannon Avenue
- New
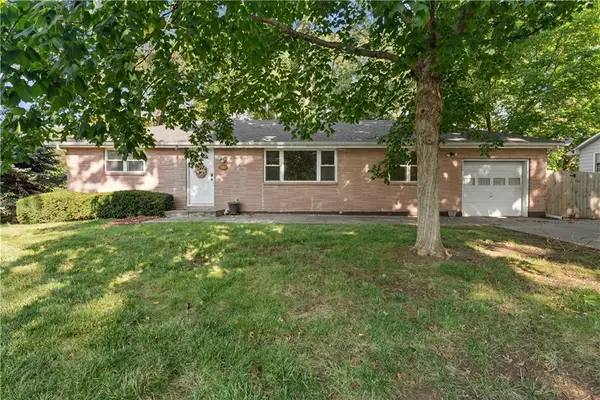 $229,900Active3 beds 2 baths1,175 sq. ft.
102 Highland Drive, Smithville, MO 64089
MLS# 2638252Listed by: UNITED REAL ESTATE KANSAS CITY - New
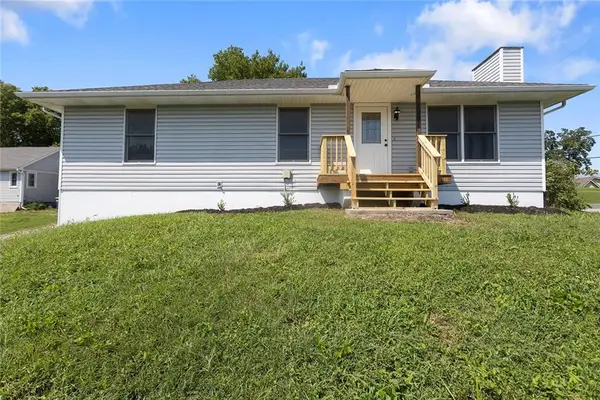 $325,000Active3 beds 2 baths1,320 sq. ft.
500 S Commercial Avenue, Smithville, MO 64089
MLS# 2638257Listed by: REECENICHOLS - LEES SUMMIT - New
 $139,900Active2 beds 1 baths1,156 sq. ft.
413 Maple Avenue, Smithville, MO 64089
MLS# 2637927Listed by: MODERN REALTY ADVISORS - New
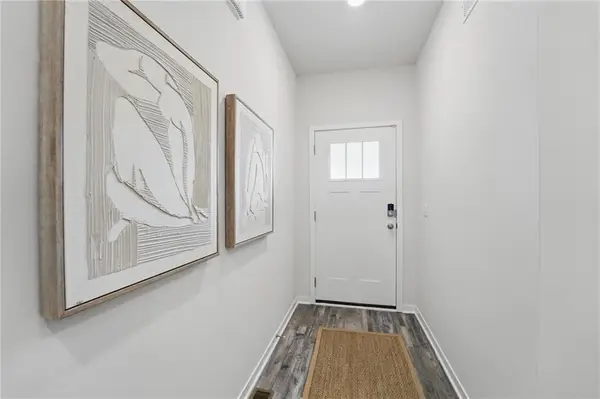 $379,990Active3 beds 2 baths1,498 sq. ft.
106 Lake Meadows Drive, Smithville, MO 64089
MLS# 2637884Listed by: DRH REALTY OF KANSAS CITY, LLC - New
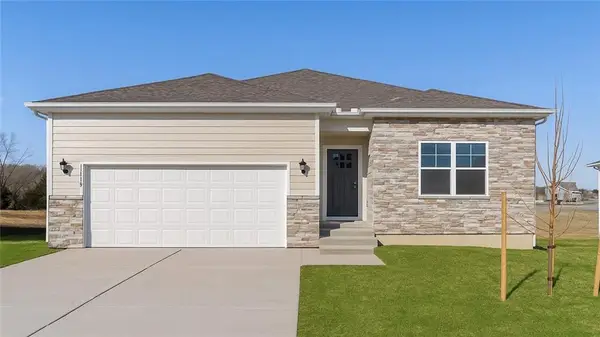 $389,990Active4 beds 2 baths1,771 sq. ft.
200 Lake Meadows Drive, Smithville, MO 64089
MLS# 2637885Listed by: DRH REALTY OF KANSAS CITY, LLC - New
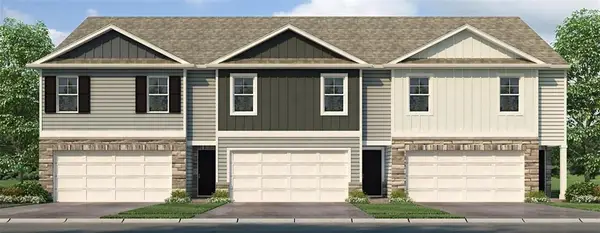 $306,990Active4 beds 3 baths1,658 sq. ft.
313 NE 194th Court, Smithville, MO 64089
MLS# 2637677Listed by: DRH REALTY OF KANSAS CITY, LLC - New
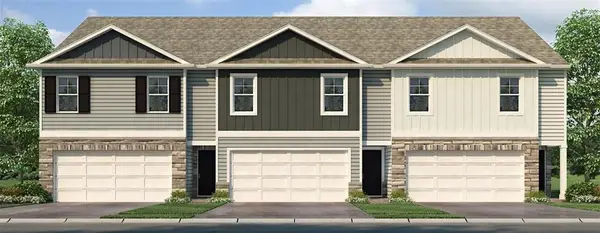 $305,990Active4 beds 3 baths1,658 sq. ft.
312 NE 194th Court, Smithville, MO 64089
MLS# 2637678Listed by: DRH REALTY OF KANSAS CITY, LLC - New
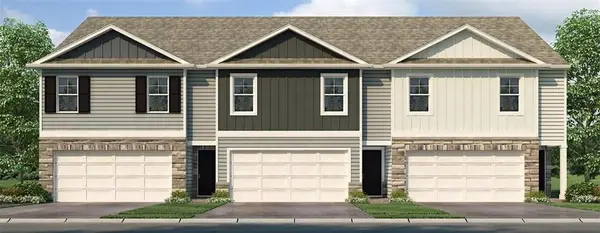 $288,990Active4 beds 3 baths1,658 sq. ft.
310 NE 194th Court, Smithville, MO 64089
MLS# 2637679Listed by: DRH REALTY OF KANSAS CITY, LLC - New
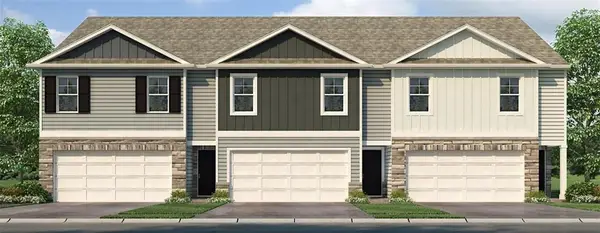 $305,990Active4 beds 3 baths1,658 sq. ft.
308 NE 194th Court, Smithville, MO 64089
MLS# 2637680Listed by: DRH REALTY OF KANSAS CITY, LLC - New
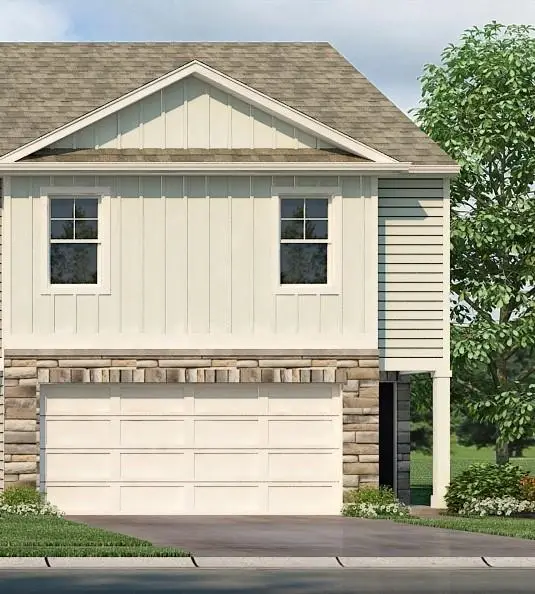 $306,990Active4 beds 3 baths1,658 sq. ft.
306 NE 194th Court, Smithville, MO 64089
MLS# 2637681Listed by: DRH REALTY OF KANSAS CITY, LLC


Protect your home and budget from life's surprises with an Assurant Home Warranty, backed by a partner that supports you through every step of homeownership. Explore Plans.
© 2023 - 2026 ERA Franchise Systems LLC. All rights reserved. ERA Franchise Systems LLC fully supports the principles of the Fair Housing Act and the Equal Opportunity Act. ERA, ERA Real Estate powered, and their respective logos are registered service marks of ERA Franchise Systems LLC. Each office is independently owned and operated.