
512 E Woods Street, Smithville, MO 64089
Local realty services provided by:ERA High Pointe Realty
Listed by: sierra dominiak
Office: platinum realty llc.
MLS#:2643575
Source:MOKS_HL
Price summary
- Price:$265,000
- Price per sq. ft.:$176.67
About this home
Check out 512 E Woods Street, a versatile ranch home offering seamless main-level living with incredible potential for expansion! Nestled in the desirable Smithville School District, this 3-bedroom, 2.5-bathroom residence sits just minutes from Smithville Lake access and the vibrant shops and dining of downtown Smithville. Inside you’ll find solid hardwood floors flowing through the primary living spaces and an operating attic fan designed for energy-efficient seasonal cooling. The main level layout maximizes convenience and comfort, featuring a cozy living room, a functional kitchen setup with stainless steel appliances and three comfortably sized bedrooms. Outdoor living is a breeze in the fully enclosed backyard, complete with a 6-foot privacy fence—ideal for pets, entertaining, or relaxing in peace. The true highlight of this property is the massive, full unfinished, walk out basement boasting over 1,200 square feet of customizable space. With existing rooms to easily build out a workshop, an additional bedroom, a third full bath, or a expansive recreation room, this lower level presents an unmatched opportunity to build instant equity and tailor the home to your exact needs....
Contact an agent
Home facts
- Year built:1955
- Subdivision & Development:Kidwell's Addition
- Listing ID #:2643575
- Added:2 day(s) ago
- Updated:September 27, 2026 at 02:17 PM
Rooms and interior
- Bedrooms:3
- Total bathrooms:3
- Full bathrooms:2
- Half bathrooms:1
- Rooms Total:12
- Kitchen Description:Dishwasher, Microwave, Refrigerator
- Basement:Yes
- Basement Description:Concrete, Full, Inside Entrance, Walk Out
- Living area:1,500 sq. ft.
Heating and cooling
- Cooling:Electric
- Heating:Natural Gas
Structure and exterior
- Roof:Composition
- Year built:1955
- Building area:1,500 sq. ft.
- Lot area:0.23 Acres
- Architectural Style:Ranch
- Construction Materials:Concrete, Frame
- Foundation Description:Concrete
Schools
- High school:Smithville
- Middle school:Smithville
- Elementary school:Maple
Utilities
- Water:City/Public
- Sewer:Public Sewer
Finances and disclosures
- Price:$265,000
- Price per sq. ft.:$176.67
Features and amenities
- Appliances:Dishwasher, Microwave, Refrigerator, Stainless Steel Appliance(s)
- Amenities:Ceiling Fan(s), Custom Cabinets, Painted Cabinets, Pantry, Walk-In Closet(s)
Parking
- Parking description:Attached
- Garage:Yes
- Garage spaces:2
 HeartlandMLS©2026. Information Deemed Reliable But Not Guaranteed. This information is being provided by the HeartlandMLS. The listings presented here may or may not be listed by the Broker/Agent operating this website. This information is intended for the personal use of consumers and may not be used for any purpose other than to identify prospective properties consumers may be interested in purchasing. Data <Last Updated September 27, 2026
New listings near 512 E Woods Street
- New
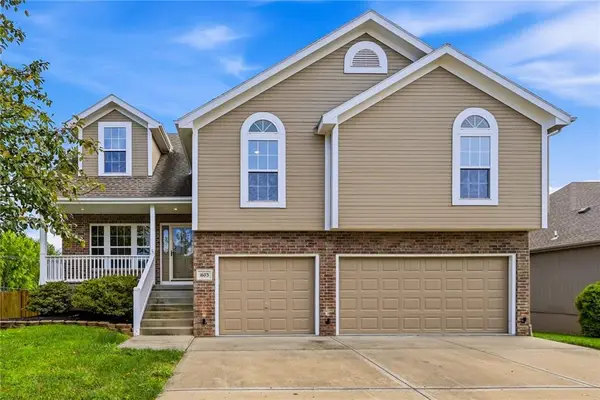 $449,900Active4 beds 3 baths2,680 sq. ft.
1603 NE 180th Terrace, Smithville, MO 64089
MLS# 2642715Listed by: SBD HOUSING SOLUTIONS LLC - New
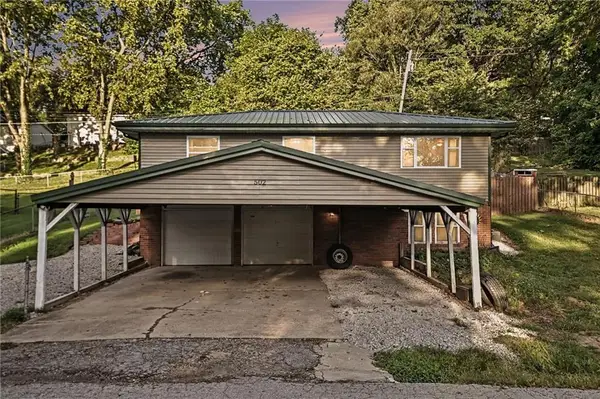 $239,900Active2 beds 2 baths1,210 sq. ft.
502 Dundee Road, Smithville, MO 64089
MLS# 2644000Listed by: REECENICHOLS-KCN - New
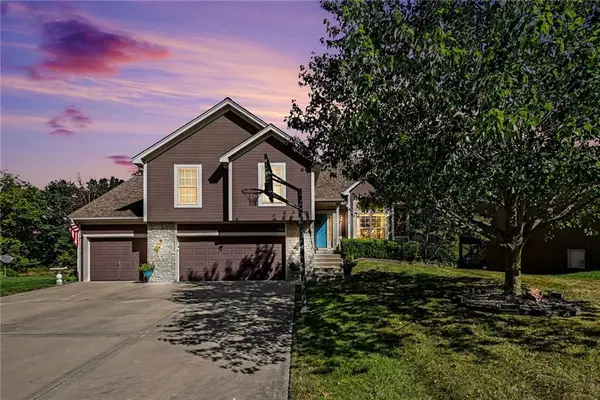 $469,950Active4 beds 3 baths2,136 sq. ft.
19713 NE 197th Terrace, Smithville, MO 64089
MLS# 2642064Listed by: RE/MAX REVOLUTION - New
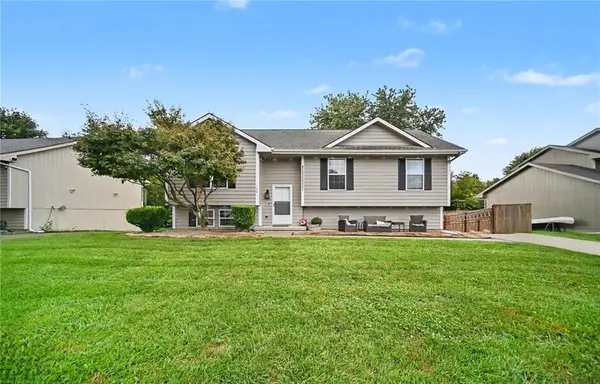 $330,000Active4 beds 3 baths1,668 sq. ft.
1001 NE 194th Terrace, Smithville, MO 64089
MLS# 2643431Listed by: REECENICHOLS-KCN - New
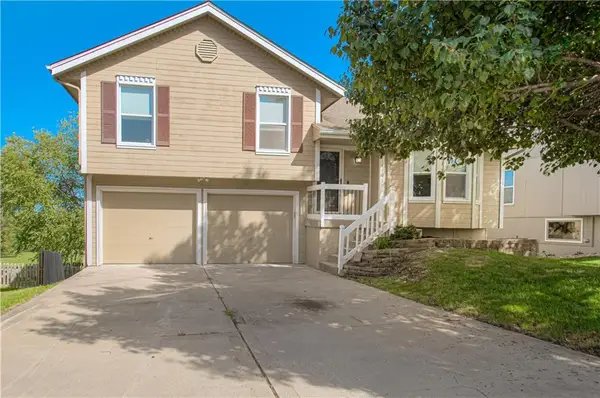 $329,950Active4 beds 2 baths1,661 sq. ft.
14105 Lora Street, Smithville, MO 64089
MLS# 2642962Listed by: COMPASS REALTY GROUP - New
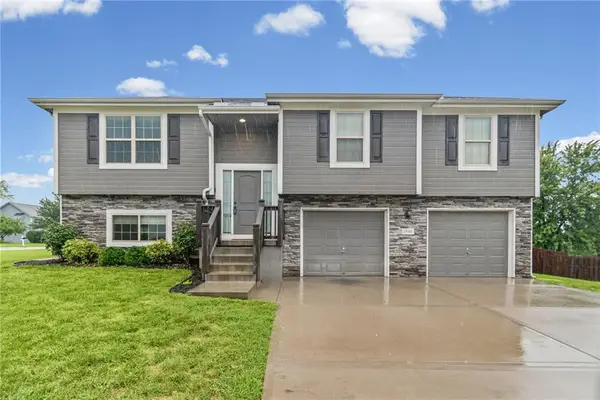 $365,000Active4 beds 3 baths1,992 sq. ft.
19304 Switchgrass Court, Smithville, MO 64089
MLS# 2637416Listed by: KELLER WILLIAMS KC NORTH - New
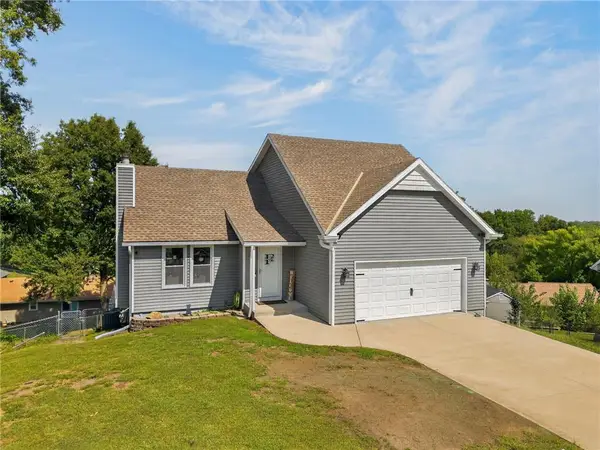 $360,000Active4 beds 3 baths2,243 sq. ft.
306 Lakeland Drive, Smithville, MO 64089
MLS# 2639789Listed by: RE/MAX REVOLUTION - New
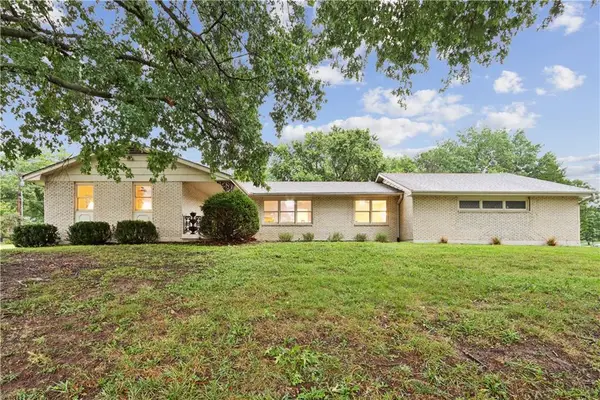 $429,500Active3 beds 3 baths2,586 sq. ft.
2 Maple Circle, Smithville, MO 64089
MLS# 2640922Listed by: PLATINUM REALTY LLC 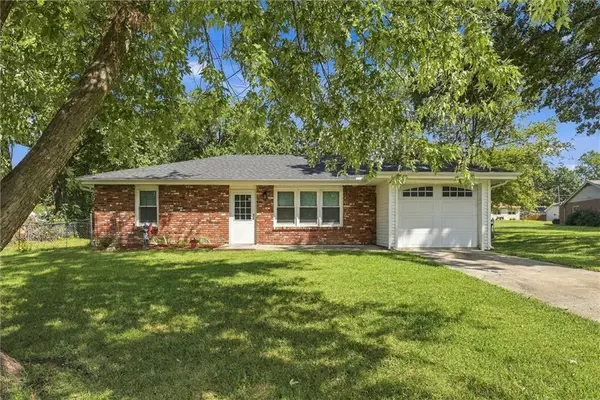 $265,000Pending3 beds 1 baths1,028 sq. ft.
505 Quincy Boulevard, Smithville, MO 64089
MLS# 2640802Listed by: REAL BROKER, LLC-MO


Protect your home and budget from life's surprises with an Assurant Home Warranty, backed by a partner that supports you through every step of homeownership. Explore Plans.
© 2023 - 2026 ERA Franchise Systems LLC. All rights reserved. ERA Franchise Systems LLC fully supports the principles of the Fair Housing Act and the Equal Opportunity Act. ERA, ERA Real Estate powered, and their respective logos are registered service marks of ERA Franchise Systems LLC. Each office is independently owned and operated.