
608 Horseshoe Lane, Smithville, MO 64089
Local realty services provided by:ERA High Pointe Realty
608 Horseshoe Lane,Smithville, MO 64089
$479,900
- 4 Beds
- 3 Baths
- 2,999 sq. ft.
- Single family
- Active
Listed by: jayme marriott
Office: the st.joe real estate group,
MLS#:2651071
Source:MOKS_HL
Price summary
- Price:$479,900
- Price per sq. ft.:$160.02
- Monthly HOA dues:$27.08
About this home
Discover the perfect blend of elegance, comfort, and peaceful surroundings in this beautiful 4-bedroom, 3-bath California split home! From the moment you step inside, you'll be captivated by the grand feeling of the great room featuring soaring vaulted ceilings, a cozy electric fireplace, and a stunning wall of windows that fills the space with natural light. The inviting eat-in kitchen is thoughtfully appointed with stainless steel appliances and gorgeous granite countertops. The spacious primary suite offers an elegant retreat with double-door entry, a private attached bath, and a walk-in closet. A versatile bonus room provides the perfect space for a home office or additional sitting area. The finished basement expands your living and entertaining options with a generous recreation room and an oversized storage room. Step outside and enjoy two separate patio seating areas, each featuring its own pergola, creating wonderful spaces to relax or entertain. Tucked away on a quiet cul-de-sac, this home offers the best of both worlds—conveniently located within Smithville city limits while surrounded by the peaceful beauty of the countryside. Plus, enjoy access to the neighborhood HOA swimming pool! This is a wonderful opportunity to enjoy spacious living, thoughtful details, and a setting you'll love coming home to!...
Contact an agent
Home facts
- Year built:2007
- Subdivision & Development:Cedar Lake Estates
- Listing ID #:2651071
- Added:1 day(s) ago
- Updated:November 12, 2026 at 01:08 PM
Rooms and interior
- Bedrooms:4
- Total bathrooms:3
- Full bathrooms:3
- Rooms Total:13
- Kitchen Description:Disposal, Microwave
- Basement:Yes
- Basement Description:Finished
- Living area:2,999 sq. ft.
Heating and cooling
- Cooling:Electric
- Heating:Central Electric, Heat Pump
Structure and exterior
- Roof:Composition
- Year built:2007
- Building area:2,999 sq. ft.
- Lot area:0.24 Acres
- Architectural Style:California Split
- Construction Materials:Stone Trim, Vinyl Siding
Schools
- High school:Smithville
- Middle school:Smithville
- Elementary school:Smithville
Utilities
- Water:City/Public
- Sewer:Public Sewer
Finances and disclosures
- Price:$479,900
- Price per sq. ft.:$160.02
Features and amenities
- Appliances:Disposal, Microwave
- Amenities:Ceiling Fan(s), Clubhouse, Pantry, Party Room, Play Area, Pool, Trail(s), Walk-In Closet(s)
- Pool features:Swimming Pool
Parking
- Parking description:Attached
- Garage:Yes
- Garage spaces:3
 HeartlandMLS©2026. Information Deemed Reliable But Not Guaranteed. This information is being provided by the HeartlandMLS. The listings presented here may or may not be listed by the Broker/Agent operating this website. This information is intended for the personal use of consumers and may not be used for any purpose other than to identify prospective properties consumers may be interested in purchasing. Data <Last Updated November 12, 2026
New listings near 608 Horseshoe Lane
- Coming SoonOpen Sat, 1 to 3pm
 $425,000Coming Soon5 beds 3 baths2,914 sq. ft.
210 Porter Drive, Smithville, MO 64089
MLS# 2648137Listed by: UNITED REAL ESTATE KANSAS CITY - New
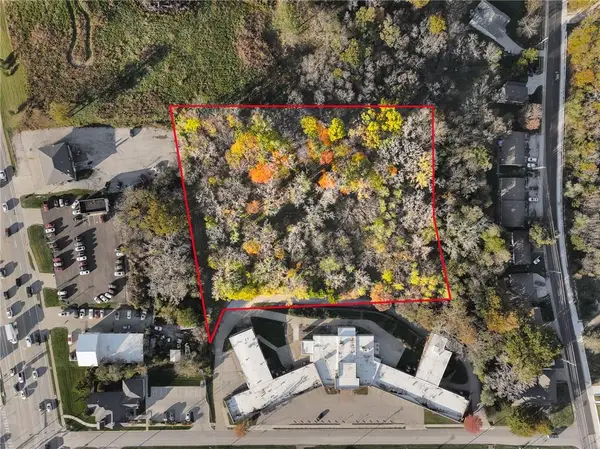 $165,000Active3.49 Acres
0000 Hospital Drive, Smithville, MO 64089
MLS# 2650494Listed by: RE/MAX INNOVATIONS - New
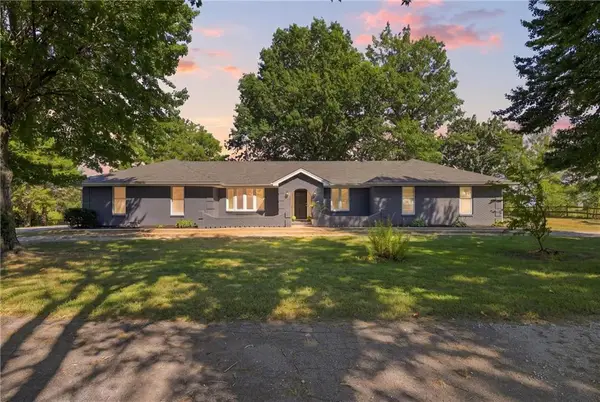 $1,199,000Active13.46 Acres
16413 - B Quinn Road, Smithville, MO 64089
MLS# 2650779Listed by: REAL BROKER, LLC - New
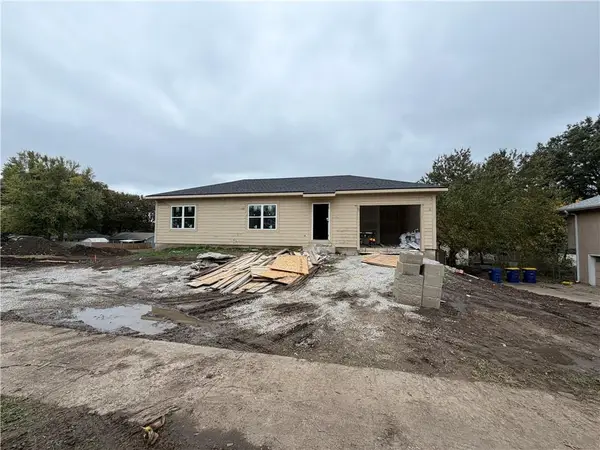 $339,000Active2 beds 2 baths1,130 sq. ft.
524 Maple Avenue, Smithville, MO 64089
MLS# 2650757Listed by: REECENICHOLS-KCN - New
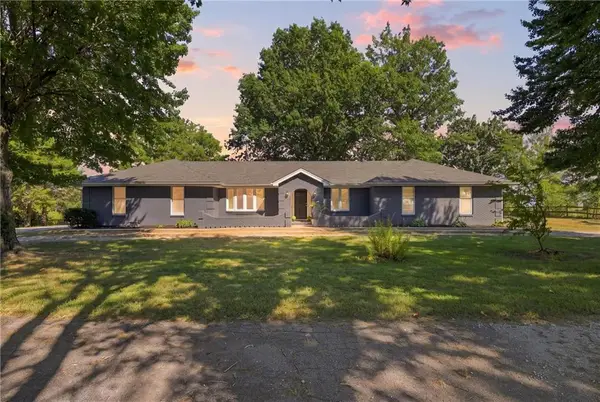 $799,000Active4 beds 3 baths3,210 sq. ft.
16413 Quinn Road, Smithville, MO 64089
MLS# 2650612Listed by: REAL BROKER, LLC - New
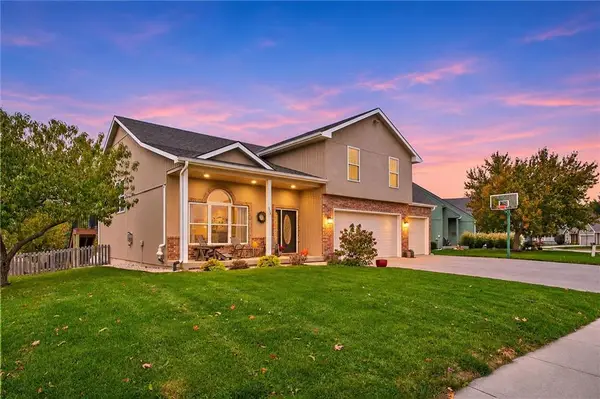 $435,000Active4 beds 3 baths2,800 sq. ft.
622 Liberty Road, Smithville, MO 64089
MLS# 2650450Listed by: REECENICHOLS-KCN - New
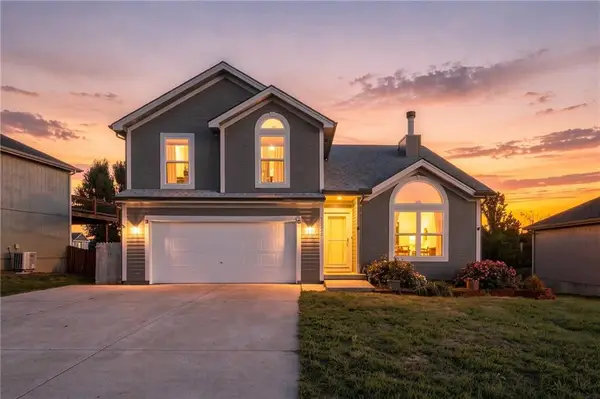 $370,000Active4 beds 3 baths2,883 sq. ft.
19629 Harbor Drive, Smithville, MO 64089
MLS# 2650304Listed by: REECENICHOLS-KCN - New
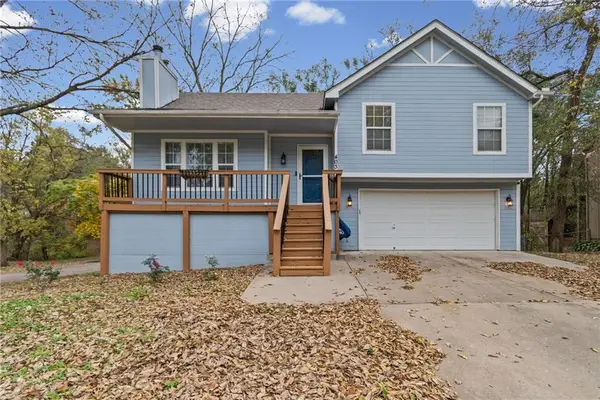 $310,700Active3 beds 3 baths1,619 sq. ft.
403 Woodland Avenue, Smithville, MO 64089
MLS# 2650125Listed by: REALTY ONE GROUP ESTEEM - New
 $215,000Active2 beds 1 baths1,077 sq. ft.
114 Basswood Court, Smithville, MO 64089
MLS# 2649807Listed by: REECENICHOLS- LEAWOOD TOWN CENTER


Protect your home and budget from life's surprises with an Assurant Home Warranty, backed by a partner that supports you through every step of homeownership. Explore Plans.
© 2023 - 2026 ERA Franchise Systems LLC. All rights reserved. ERA Franchise Systems LLC fully supports the principles of the Fair Housing Act and the Equal Opportunity Act. ERA, ERA Real Estate powered, and their respective logos are registered service marks of ERA Franchise Systems LLC. Each office is independently owned and operated.