
1033 Highway Nn Highway, Spickard, MO 64679
Local realty services provided by:ERA McClain Brothers
1033 Highway Nn Highway,Spickard, MO 64679
$127,500
- 4 Beds
- 2 Baths
- 2,818 sq. ft.
- Single family
- Pending
Listed by: brad prater
Office: midwest land group
MLS#:2636572
Source:MOKS_HL
Price summary
- Price:$127,500
- Price per sq. ft.:$45.24
About this home
If a small acreage and country living is what you have been looking for, this home with black-top frontage fits the bill. The main level has a large living room, kitchen, laundry room, smaller bedroom/office, a bathroom and attached garage. Upstairs is home to 4 additional bedrooms and an enormous bathroom. The outdoor wood furnace provides warm and efficient heat making winter electric bills extremely affordable.
Mature trees provide beauty and shade on the property. In addition to the attached garage there is a carport, storage shed, and dog kennel building with a high fence enclosure that could be used for housing dogs or turned into a protected garden area. The covered back deck overlooking the coy pond is the perfect spot to entertain and enjoy quiet country evenings. If you are looking for a home in the country to escape city life, a hunting basecamp, or an investment property, you will want to see this one.
Contact an agent
Home facts
- Year built:1920
- Subdivision & Development:None
- Listing ID #:2636572
- Added:58 day(s) ago
- Updated:October 10, 2026 at 08:33 AM
Rooms and interior
- Bedrooms:4
- Total bathrooms:2
- Full bathrooms:2
- Rooms Total:6
- Basement:Yes
- Basement Description:Concrete
- Living area:2,818 sq. ft.
Heating and cooling
- Cooling:Window Unit(s)
- Heating:Wood Stove
Structure and exterior
- Roof:Composition
- Year built:1920
- Building area:2,818 sq. ft.
- Lot area:1.5 Acres
- Architectural Style:2 Stories
- Foundation Description:Concrete
Utilities
- Water:City/Public
Finances and disclosures
- Price:$127,500
- Price per sq. ft.:$45.24
Parking
- Parking description:Attached, Carport
- Garage:Yes
- Garage spaces:1
 HeartlandMLS©2026. Information Deemed Reliable But Not Guaranteed. This information is being provided by the HeartlandMLS. The listings presented here may or may not be listed by the Broker/Agent operating this website. This information is intended for the personal use of consumers and may not be used for any purpose other than to identify prospective properties consumers may be interested in purchasing. Data <Last Updated October 10, 2026
New listings near 1033 Highway Nn Highway
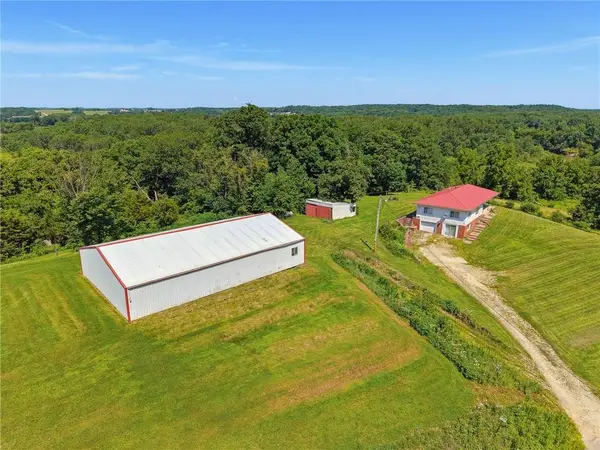 $239,900Active3 beds 1 baths1,872 sq. ft.
653 N 2nd Street, Spickard, MO 64683
MLS# 2630617Listed by: ROREBECK REALTY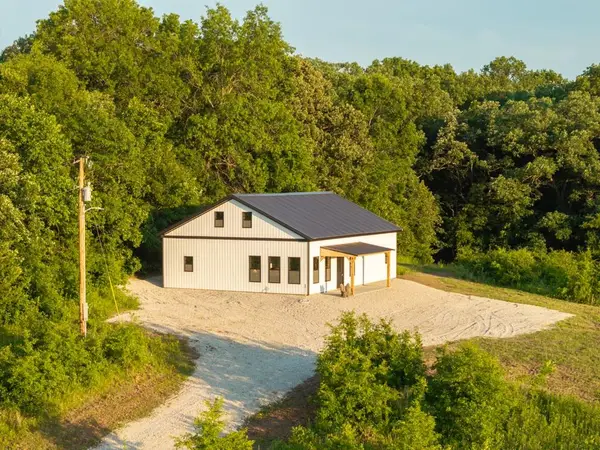 $709,500Active3 beds 1 baths2,060 sq. ft.
18 NE 100th Street, Spickard, MO 64679
MLS# 2627897Listed by: MIDWEST LAND GROUP $420,000Active74.3 Acres
000 A Highway, Spickard, MO 64679
MLS# 2620312Listed by: WHITETAIL PROPERTIES REAL ESTA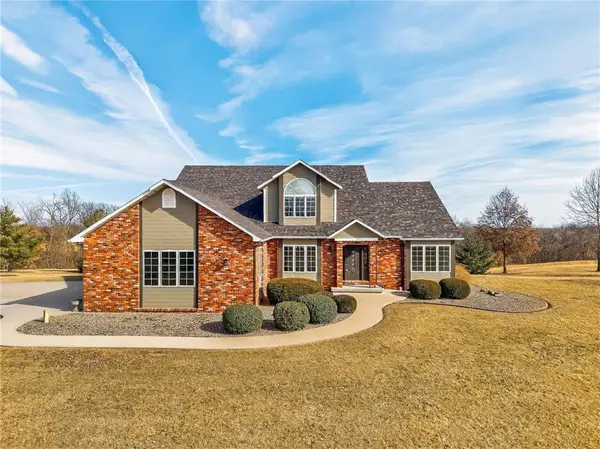 $950,000Active3 beds 2 baths4,400 sq. ft.
408 NW 110th Street, Spickard, MO 64679
MLS# 2603490Listed by: WHITETAIL PROPERTIES REAL ESTA


Protect your home and budget from life's surprises with an Assurant Home Warranty, backed by a partner that supports you through every step of homeownership. Explore Plans.
© 2023 - 2026 ERA Franchise Systems LLC. All rights reserved. ERA Franchise Systems LLC fully supports the principles of the Fair Housing Act and the Equal Opportunity Act. ERA, ERA Real Estate powered, and their respective logos are registered service marks of ERA Franchise Systems LLC. Each office is independently owned and operated.