
13491 Heritage Drive, Saint Joseph, MO 64505
Local realty services provided by:ERA McClain Brothers
13491 Heritage Drive,St Joseph, MO 64505
$399,900
- 3 Beds
- 3 Baths
- 2,798 sq. ft.
- Single family
- Active
Listed by: ramseier group, lorrie ramseier
Office: keller williams kc north
MLS#:2648877
Source:MOKS_HL
Price summary
- Price:$399,900
- Price per sq. ft.:$142.92
- Monthly HOA dues:$12.5
About this home
Room to Relax, Space to Entertain, and a Location You'll Love!
Welcome home to comfort, style, and room to live the way you want! Tucked away on a private cul-de-sac in the highly desirable Savannah School District, this beautifully remodeled 3-bedroom, 2.5-bath home offers a welcoming blend of updated finishes, flexible living spaces, and everyday convenience.
From the moment you step inside, you'll appreciate the gorgeous flooring and inviting atmosphere throughout. The updated kitchen is sure to impress, featuring rich stained cabinetry, quartz countertops, and stainless-steel appliances—an ideal setting for everything from busy weekday mornings to gathering with family and friends.
With two fireplaces and multiple living areas, there's room for every occasion. Create a cozy retreat in the upstairs family den, or head downstairs to the spacious finished basement, complete with a family room, wet bar, and convenient half bath. Whether you're hosting a crowd or enjoying a quiet night at home, these versatile spaces offer endless possibilities.
The spacious primary suite provides a peaceful escape at the end of the day, with two walk-in closets, a private en-suite bathroom, and direct access to the back deck. Step outside to enjoy the large lot, where the expansive lawn offers plenty of room for outdoor games, gatherings, gardening, or simply soaking up the fresh air.
A large, attached garage adds valuable space for parking, storage, and hobbies. And with convenient access to Highway 169 and I-29, commuting, running errands, and getting where you need to go is easy.
If you've been looking for a home with thoughtful updates, room to spread out, and a location that makes everyday life easier, this one deserves a closer look. Come discover all the possibilities and imagine making it your own!...
Contact an agent
Home facts
- Year built:1977
- Subdivision & Development:Other
- Listing ID #:2648877
- Added:1 day(s) ago
- Updated:October 27, 2026 at 04:47 PM
Rooms and interior
- Bedrooms:3
- Total bathrooms:3
- Full bathrooms:2
- Half bathrooms:1
- Rooms Total:11
- Kitchen Description:Dishwasher, Disposal, Refrigerator, Trash Compactor
- Basement:Yes
- Basement Description:Concrete, Finished, Full, Inside Entrance, Walk Out
- Living area:2,798 sq. ft.
Heating and cooling
- Cooling:Electric
- Heating:Forced Air Gas, Wood Stove
Structure and exterior
- Roof:Composition
- Year built:1977
- Building area:2,798 sq. ft.
- Lot area:1.2 Acres
- Lot Features:Acreage
- Architectural Style:Raised Ranch
- Construction Materials:Wood Siding
- Foundation Description:Concrete
Schools
- High school:Savannah
- Middle school:Avenue City
- Elementary school:Avenue City
Utilities
- Sewer:Septic Tank
Finances and disclosures
- Price:$399,900
- Price per sq. ft.:$142.92
Features and amenities
- Appliances:Dishwasher, Disposal, Refrigerator, Trash Compactor
- Amenities:Ceiling Fan(s), Stained Cabinets, Walk-In Closet(s)
Parking
- Parking description:Basement, Tandem
- Garage:Yes
- Garage spaces:4
 HeartlandMLS©2026. Information Deemed Reliable But Not Guaranteed. This information is being provided by the HeartlandMLS. The listings presented here may or may not be listed by the Broker/Agent operating this website. This information is intended for the personal use of consumers and may not be used for any purpose other than to identify prospective properties consumers may be interested in purchasing. Data <Last Updated October 27, 2026
New listings near 13491 Heritage Drive
- Coming Soon
 $184,900Coming Soon3 beds 1 baths925 sq. ft.
3303 Iroquois Lane, St Joseph, MO 64503
MLS# 2648989Listed by: THE ST.JOE REAL ESTATE GROUP, - Coming Soon
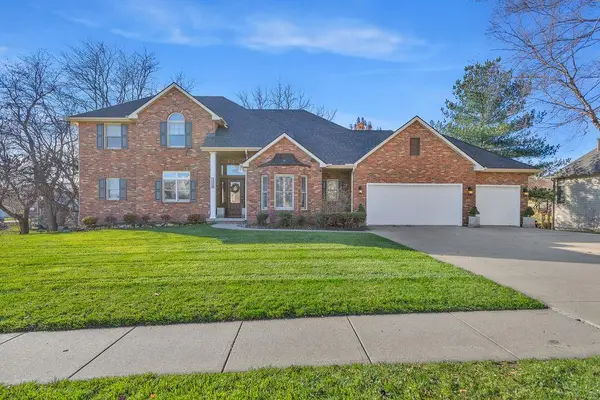 $630,000Coming Soon4 beds 5 baths3,843 sq. ft.
3508 Woodland Pointe Drive, St Joseph, MO 64506
MLS# 2647524Listed by: REALTY ONE GROUP CORNERSTONE - Coming Soon
 $820,000Coming Soon5 beds 7 baths7,444 sq. ft.
2309 Chambers Avenue, St Joseph, MO 64506
MLS# 2648843Listed by: RE/MAX PROFESSIONALS - Coming Soon
 $159,900Coming Soon4 beds 1 baths1,262 sq. ft.
1805 Mason Road, St Joseph, MO 64504
MLS# 2648379Listed by: BHHS STEIN & SUMMERS REAL ESTATE - Coming Soon
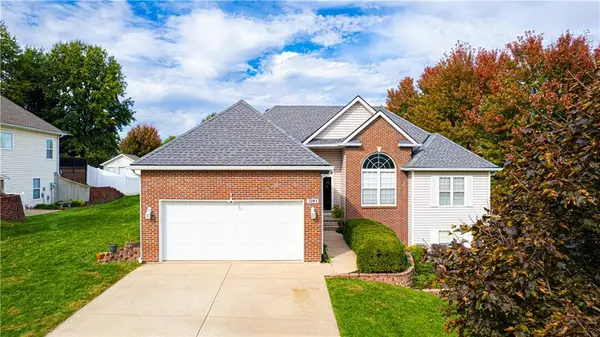 $419,900Coming Soon4 beds 3 baths2,386 sq. ft.
5204 Stoneridge Drive, St Joseph, MO 64507
MLS# 2648089Listed by: RE/MAX PROFESSIONALS - Coming Soon
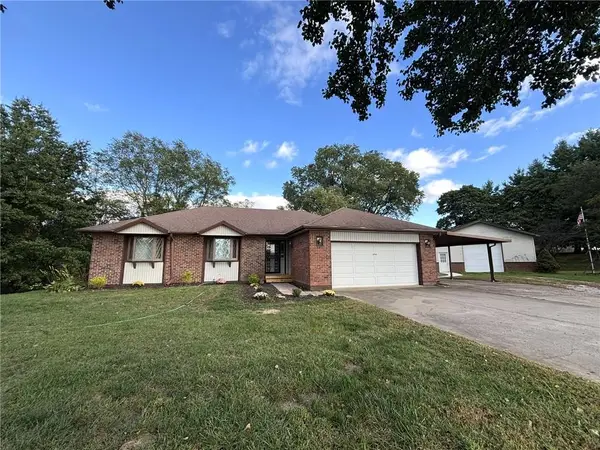 $425,000Coming Soon3 beds 3 baths1,686 sq. ft.
10969 SW State Route Jj N/a, St Joseph, MO 64504
MLS# 2647848Listed by: REECENICHOLS-IDE CAPITAL - Coming Soon
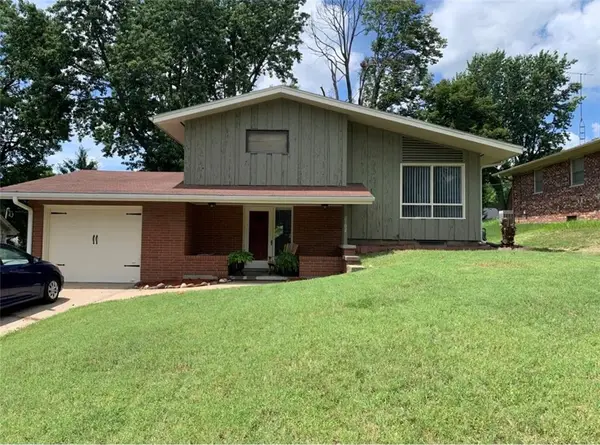 $212,000Coming Soon3 beds 3 baths921 sq. ft.
2102 North 35th Terrace, St Joseph, MO 64506
MLS# 2647105Listed by: BHHS STEIN & SUMMERS REAL ESTATE - Coming Soon
 $165,900Coming Soon3 beds 2 baths1,313 sq. ft.
2913 Angelique Street, St Joseph, MO 64501
MLS# 2647673Listed by: REAL BROKER, LLC - Coming Soon
 $229,900Coming Soon3 beds 2 baths1,400 sq. ft.
919 W Valley Street, St Joseph, MO 64504
MLS# 2646983Listed by: RE/MAX PROFESSIONALS - Coming Soon
 $510,000Coming Soon4 beds 4 baths3,200 sq. ft.
4816 S Lakewood Drive, St Joseph, MO 64506
MLS# 2646969Listed by: REECENICHOLS-IDE CAPITAL


Protect your home and budget from life's surprises with an Assurant Home Warranty, backed by a partner that supports you through every step of homeownership. Explore Plans.
© 2023 - 2026 ERA Franchise Systems LLC. All rights reserved. ERA Franchise Systems LLC fully supports the principles of the Fair Housing Act and the Equal Opportunity Act. ERA, ERA Real Estate powered, and their respective logos are registered service marks of ERA Franchise Systems LLC. Each office is independently owned and operated.