
14199 Parish Drive, Saint Joseph, MO 64505
Local realty services provided by:ERA McClain Brothers
14199 Parish Drive,St Joseph, MO 64505
$375,000
- 4 Beds
- 3 Baths
- 2,008 sq. ft.
- Single family
- Active
Listed by: christy rippe
Office: the st.joe real estate group,
MLS#:2651164
Source:MOKS_HL
Price summary
- Price:$375,000
- Price per sq. ft.:$186.75
- Monthly HOA dues:$41.67
About this home
Welcome home to this beautiful 4-bedroom, 2.5-bath ranch offering the perfect blend of comfort, space, and country living! The inviting great room features soaring vaulted ceilings and a stunning brick fireplace, creating a warm and welcoming space to gather. The spacious eat-in kitchen offers stainless steel appliances and plenty of room for everyday living, while a separate formal dining room provides the perfect setting for entertaining. A large unfinished basement offers endless possibilities for additional living space, recreation, a home gym, or abundant storage. Complete with a 2-car attached garage, this property sits on an impressive 1.5-acre lot just outside the city limits, giving you room to spread out and enjoy a little extra elbow room. Located in the desirable Avenue City/Savannah School District, this wonderful property offers the best of both worlds—convenient access to town with the space and feel of country living!
Contact an agent
Home facts
- Year built:1983
- Subdivision & Development:Other
- Listing ID #:2651164
- Added:1 day(s) ago
- Updated:November 12, 2026 at 01:08 PM
Rooms and interior
- Bedrooms:4
- Total bathrooms:3
- Full bathrooms:2
- Half bathrooms:1
- Rooms Total:8
- Kitchen Description:Dishwasher, Disposal
- Basement:Yes
- Basement Description:Partial
- Living area:2,008 sq. ft.
Heating and cooling
- Cooling:Electric
- Heating:Central Electric, Forced Air Gas
Structure and exterior
- Roof:Shake
- Year built:1983
- Building area:2,008 sq. ft.
- Lot area:1.5 Acres
- Architectural Style:1.5 Stories
- Construction Materials:All Brick, Stucco
Schools
- High school:Savannah
- Middle school:Savannah
Utilities
- Water:Rural
- Sewer:Septic Tank
Finances and disclosures
- Price:$375,000
- Price per sq. ft.:$186.75
Features and amenities
- Appliances:Dishwasher, Disposal
- Amenities:Ceiling Fan(s)
Parking
- Parking description:Attached
- Garage:Yes
- Garage spaces:2
 HeartlandMLS©2026. Information Deemed Reliable But Not Guaranteed. This information is being provided by the HeartlandMLS. The listings presented here may or may not be listed by the Broker/Agent operating this website. This information is intended for the personal use of consumers and may not be used for any purpose other than to identify prospective properties consumers may be interested in purchasing. Data <Last Updated November 12, 2026
New listings near 14199 Parish Drive
- Coming Soon
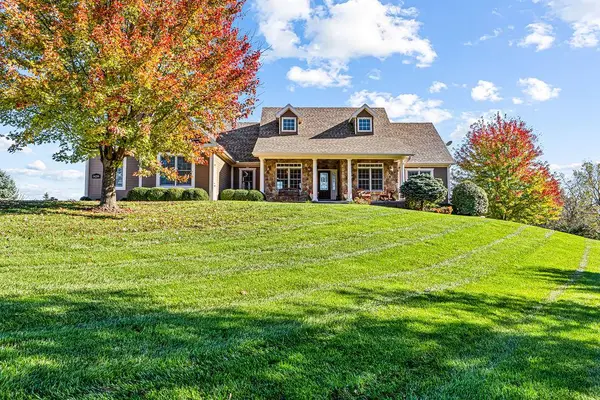 $724,900Coming Soon4 beds 4 baths4,232 sq. ft.
14299 Millstone Boulevard, St Joseph, MO 64505
MLS# 2651229Listed by: RE/MAX PROFESSIONALS - Coming Soon
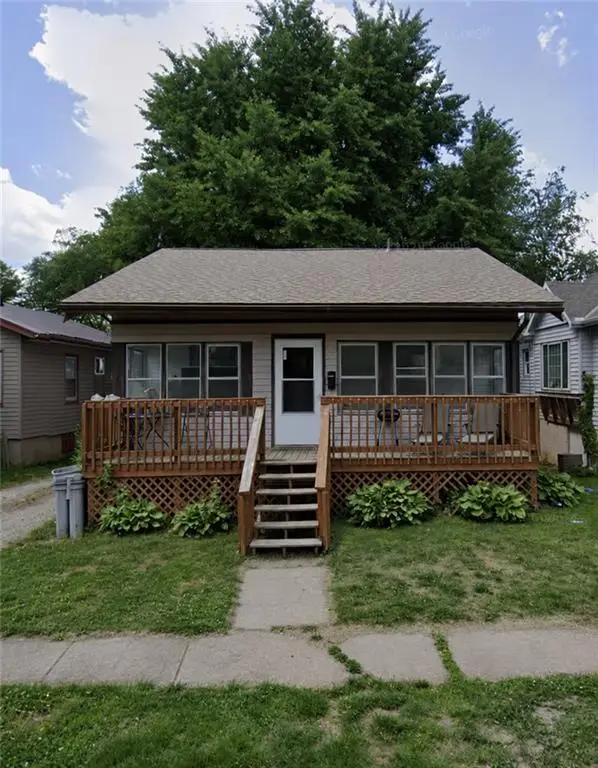 $110,000Coming Soon3 beds 1 baths1,040 sq. ft.
3912 Terrace Avenue, St Joseph, MO 64504
MLS# 2651083Listed by: UNITED REAL ESTATE KANSAS CITY - Coming Soon
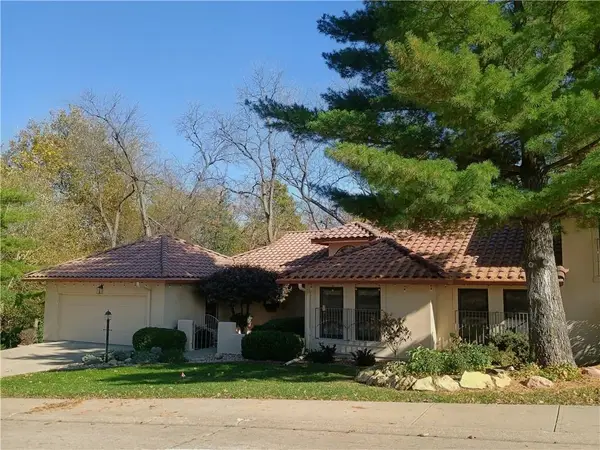 $400,000Coming Soon5 beds 3 baths3,586 sq. ft.
8 Antilles Street, St Joseph, MO 64506
MLS# 2650794Listed by: PLATINUM REALTY LLC - Coming Soon
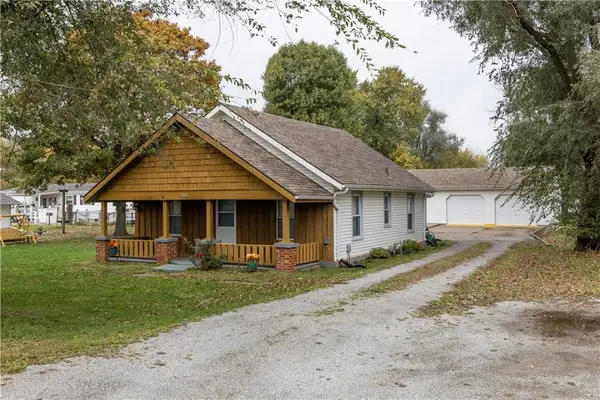 $185,000Coming Soon2 beds 1 baths1,140 sq. ft.
515 Sw Parker Road, St Joseph, MO 64504
MLS# 2650222Listed by: RE/MAX PROFESSIONALS - Coming Soon
 $820,000Coming Soon5 beds 7 baths7,444 sq. ft.
2309 Chambers Avenue, St Joseph, MO 64506
MLS# 2648843Listed by: RE/MAX PROFESSIONALS - Coming Soon
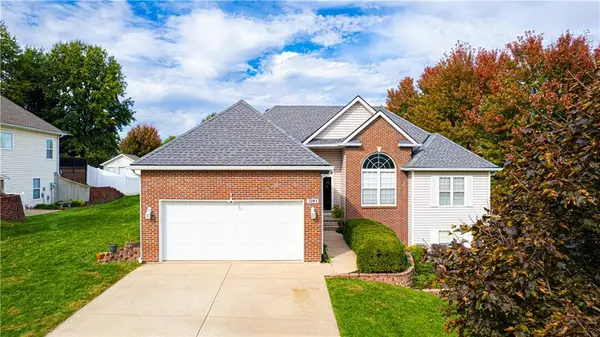 $419,900Coming Soon4 beds 3 baths2,386 sq. ft.
5204 Stoneridge Drive, St Joseph, MO 64507
MLS# 2648089Listed by: RE/MAX PROFESSIONALS - New
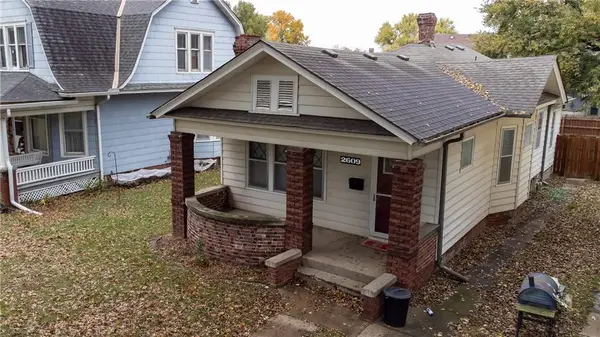 $119,900Active2 beds 1 baths1,062 sq. ft.
2609 Sacramento Street, St Joseph, MO 64507
MLS# 2650949Listed by: REAL BROKER, LLC - New
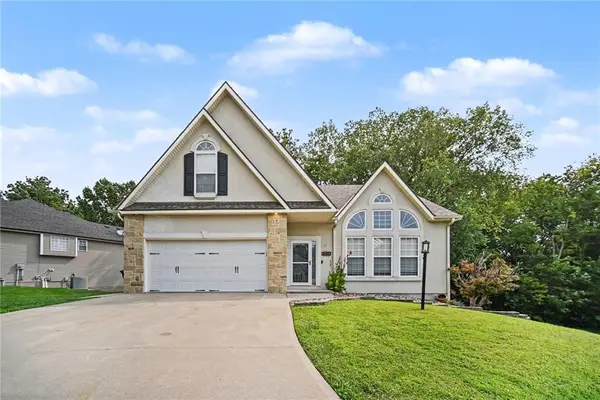 $419,900Active4 beds 3 baths3,600 sq. ft.
3403 Waterford Court, St Joseph, MO 64506
MLS# 2651037Listed by: REECENICHOLS-KCN - New
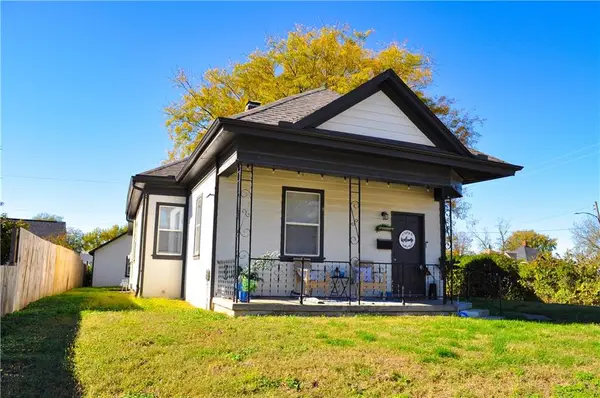 $175,000Active4 beds 2 baths1,650 sq. ft.
6202 Carnegie Street, St Joseph, MO 64504
MLS# 2651183Listed by: UNITED COUNTRY PROPERTY SOLUTI


Protect your home and budget from life's surprises with an Assurant Home Warranty, backed by a partner that supports you through every step of homeownership. Explore Plans.
© 2023 - 2026 ERA Franchise Systems LLC. All rights reserved. ERA Franchise Systems LLC fully supports the principles of the Fair Housing Act and the Equal Opportunity Act. ERA, ERA Real Estate powered, and their respective logos are registered service marks of ERA Franchise Systems LLC. Each office is independently owned and operated.