
1813 Lovers Lane Heights N/a, Saint Joseph, MO 64505
Local realty services provided by:ERA High Pointe Realty
1813 Lovers Lane Heights N/a,St Joseph, MO 64505
$229,000
- 3 Beds
- 2 Baths
- 1,466 sq. ft.
- Single family
- Active
Listed by: stroud & associates team, ed stroud
Office: real broker, llc.
MLS#:2634144
Source:MOKS_HL
Price summary
- Price:$229,000
- Price per sq. ft.:$156.21
About this home
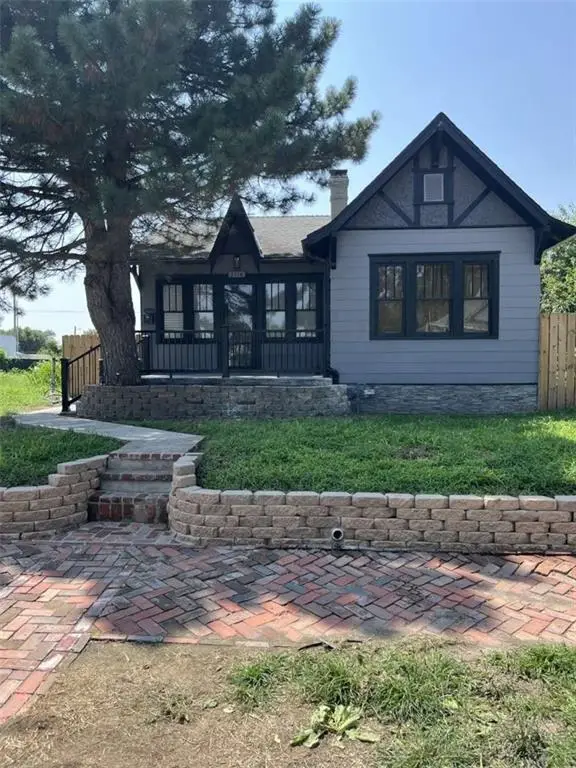
Welcome home to this well-maintained 3-bedroom, 1.5-bath home tucked away on a quiet cul-de-sac! Offering a 2-car garage and a functional layout, this home is perfect for comfortable everyday living. You'll love relaxing year-round in the spacious sunroom, providing the perfect spot to enjoy your morning coffee or unwind at the end of the day. The 1-year-old roof offers added peace of mind, while the quiet location provides privacy with convenient access to nearby amenities. Whether you're looking for your first home or your next move, this property is ready for you to make it your own!
Contact an agent
Home facts
- Year built:1959
- Subdivision & Development:Other
- Listing ID #:2634144
- Added:1 day(s) ago
- Updated:August 14, 2026 at 10:44 AM
Rooms and interior
- Bedrooms:3
- Total bathrooms:2
- Full bathrooms:1
- Half bathrooms:1
- Rooms Total:11
- Kitchen Description:Dishwasher, Microwave, Refrigerator
- Basement:Yes
- Basement Description:Crawl Space
- Living area:1,466 sq. ft.
Heating and cooling
- Cooling:Electric
- Heating:Natural Gas
Structure and exterior
- Roof:Composition
- Year built:1959
- Building area:1,466 sq. ft.
- Lot area:0.22 Acres
- Architectural Style:Side/Side Split
- Construction Materials:Frame
Schools
- High school:Central
- Middle school:Bode
- Elementary school:Field
Utilities
- Water:City/Public
- Sewer:Public Sewer
Finances and disclosures
- Price:$229,000
- Price per sq. ft.:$156.21
Features and amenities
- Appliances:Dishwasher, Microwave, Refrigerator
Parking
- Parking description:Attached
- Garage:Yes
- Garage spaces:2
 HeartlandMLS©2026. Information Deemed Reliable But Not Guaranteed. This information is being provided by the HeartlandMLS. The listings presented here may or may not be listed by the Broker/Agent operating this website. This information is intended for the personal use of consumers and may not be used for any purpose other than to identify prospective properties consumers may be interested in purchasing. Data <Last Updated August 14, 2026
New listings near 1813 Lovers Lane Heights N/a
- Open Sat, 1 to 3pmNew
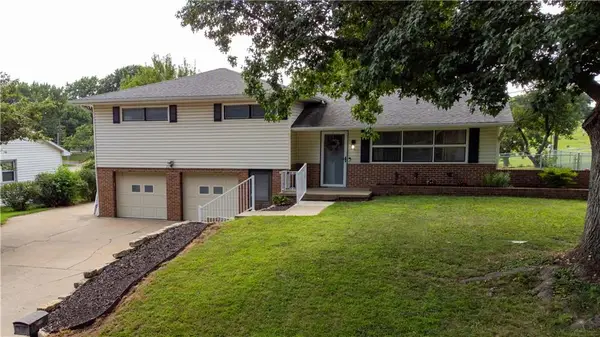 $235,000Active3 beds 2 baths1,600 sq. ft.
2212 N 33rd Terrace, St Joseph, MO 64506
MLS# 2634454Listed by: REAL BROKER, LLC - New
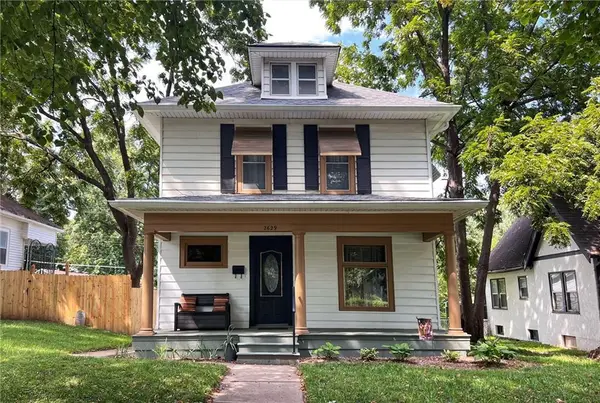 $173,500Active2 beds 1 baths1,173 sq. ft.
2629 Faraon Street, St Joseph, MO 64501
MLS# 2635298Listed by: REALTY ONE GROUP CORNERSTONE - New
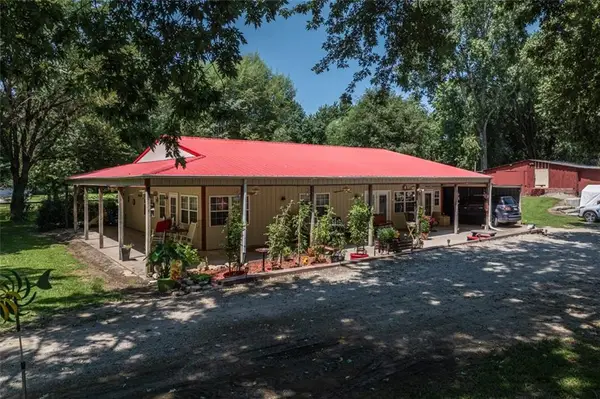 $380,000Active4 beds 2 baths2,000 sq. ft.
1215 Parker Road, St Joseph, MO 64504
MLS# 2636060Listed by: RANDOLPH REALTY GROUP - New
 $156,000Active4 beds 2 baths1,521 sq. ft.
2806 Duncan Street, St Joseph, MO 64507
MLS# 2636652Listed by: KELLER WILLIAMS KC NORTH - New
 $240,000Active3 beds 2 baths902 sq. ft.
811 Powell Street, St Joseph, MO 64501
MLS# 2636723Listed by: BHG KANSAS CITY HOMES - New
 $445,000Active4 beds 4 baths4,668 sq. ft.
5408 Osage Drive, St Joseph, MO 64503
MLS# 2636232Listed by: REECENICHOLS-KCN - New
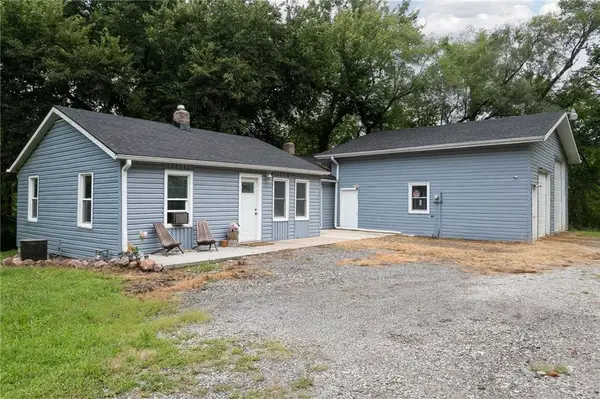 $215,000Active2 beds 1 baths1,128 sq. ft.
400 Austin Street, St Joseph, MO 64505
MLS# 2636491Listed by: REALTY ONE GROUP CORNERSTONE - New
 $675,000Active3 beds 2 baths2,563 sq. ft.
9929 SE State Route A Highway, St Joseph, MO 64507
MLS# 2635274Listed by: REALTY ONE GROUP CORNERSTONE - New
 $229,500Active3 beds 3 baths2,492 sq. ft.
2114 S 9th Street, St Joseph, MO 64503
MLS# 2636228Listed by: CHOSEN REALTY LLC


Protect your home and budget from life's surprises with an Assurant Home Warranty, backed by a partner that supports you through every step of homeownership. Explore Plans.
© 2023 - 2026 ERA Franchise Systems LLC. All rights reserved. ERA Franchise Systems LLC fully supports the principles of the Fair Housing Act and the Equal Opportunity Act. ERA, ERA Real Estate powered, and their respective logos are registered service marks of ERA Franchise Systems LLC. Each office is independently owned and operated.