
2601 Indian Trail Drive, Saint Joseph, MO 64506
Local realty services provided by:ERA High Pointe Realty
2601 Indian Trail Drive,St Joseph, MO 64506
- 4 Beds
- 5 Baths
- - sq. ft.
- Single family
- Sold
Listed by: dan mcchristy
Office: united country property soluti
MLS#:2630874
Source:MOKS_HL
Sorry, we are unable to map this address
Price summary
- Price:
About this home
Welcome home to one of St. Joseph’s most desirable and established enclaves. Nestled beautifully against a backdrop of mature timber right off the North Parkway, this custom-built brick masterpiece perfectly balances timeless architectural character with modern layout demands. From the commanding curb appeal to the sprawling, sun-drenched lot, this home is a true crown jewel of the North End.
Architectural Masterpiece: A gorgeous French Provincial-inspired facade featuring a striking steep-pitched hipped roof, classic brick quoins, and an elegant stone-arched entry courtyard.
Layout: This home offers 4 beds with 3 full baths and an additional 2 half baths. Highly sought after large main floor primary bedroom with on suite. One additional main floor bed with on suite. Two bedrooms upstairs with one bath up. Large walk in closets and lots of storage space. Formal dining and living rooms adjoin the foyer, with a spacious family room in addition. Unlimited possibilities with the full unfinished basement.
The Perfect Location: Situated in a peaceful, executive-style neighborhood near Eugene Field Elementary, with the St. Joseph Greenway walking trails virtually in your backyard.
Freedom & Flexibility: Enjoy all the benefits of a premium, established subdivision with NO HOA fees or restrictive neighborhood associations.
Exterior & Grounds
The property features meticulously manicured landscaping, mature shade trees, and a spacious, sweeping lawn designed for both privacy and effortless entertaining. Whether you are enjoying your morning coffee watching the local wildlife or hosting weekend gatherings, the setting feels like a private retreat right in the heart of town.
Don't miss your chance to own a signature St. Joseph property....
Contact an agent
Home facts
- Year built:1988
- Subdivision & Development:Other
- Listing ID #:2630874
- Added:45 day(s) ago
- Updated:September 03, 2026 at 10:33 AM
Rooms and interior
- Bedrooms:4
- Total bathrooms:5
- Full bathrooms:3
- Half bathrooms:2
- Basement:Yes
- Basement Description:Full, Garage Entrance, Inside Entrance, Unfinished
Heating and cooling
- Cooling:Electric
- Heating:Natural Gas
Structure and exterior
- Roof:Composition
- Year built:1988
- Architectural Style:1.5 Stories, Ranch
- Construction Materials:All Brick
Schools
- High school:Central
- Middle school:Bode
- Elementary school:Field
Utilities
- Water:City/Public
- Sewer:Private Sewer, Public Sewer
Finances and disclosures
- Price:
Features and amenities
- Amenities:Central Vacuum
Parking
- Parking description:Attached
- Garage:Yes
- Garage spaces:3
 HeartlandMLS©2026. Information Deemed Reliable But Not Guaranteed. This information is being provided by the HeartlandMLS. The listings presented here may or may not be listed by the Broker/Agent operating this website. This information is intended for the personal use of consumers and may not be used for any purpose other than to identify prospective properties consumers may be interested in purchasing. Data <Last Updated September 3, 2026
New listings near 2601 Indian Trail Drive
- New
 $265,000Active3 beds 2 baths1,860 sq. ft.
2921 Pear Street, St Joseph, MO 64503
MLS# 2638635Listed by: KELLER WILLIAMS KC NORTH - New
 $360,000Active3 beds 3 baths1,456 sq. ft.
414 NE County Line Road, St Joseph, MO 64505
MLS# 2639724Listed by: KELLER WILLIAMS KC NORTH - New
 $169,900Active3 beds 1 baths925 sq. ft.
3303 Sioux Lane, St Joseph, MO 64503
MLS# 2640019Listed by: TOP PROPERTY REALTY, LLC - Open Thu, 5 to 6pmNew
 $104,900Active2 beds 1 baths936 sq. ft.
3128 Burnside Avenue, St Joseph, MO 64505
MLS# 2639862Listed by: RE/MAX PROFESSIONALS - Open Sun, 12:30 to 2pmNew
 $638,500Active4 beds 3 baths5,077 sq. ft.
1313 SE Moore Road, St Joseph, MO 64504
MLS# 2638443Listed by: TOP PROPERTY REALTY, LLC - New
 $418,000Active4 beds 3 baths2,787 sq. ft.
4109 Hidden Valley Drive, St Joseph, MO 64506
MLS# 2638825Listed by: KELLER WILLIAMS KC NORTH - New
 $255,000Active3 beds 3 baths1,692 sq. ft.
2402 Shirley Drive, St Joseph, MO 64503
MLS# 2639617Listed by: REECENICHOLS-KCN - New
 $20,000Active1 Acres
County Road 354 N/a, St Joseph, MO 64505
MLS# 2639937Listed by: TOP LINE REALTY LLC - New
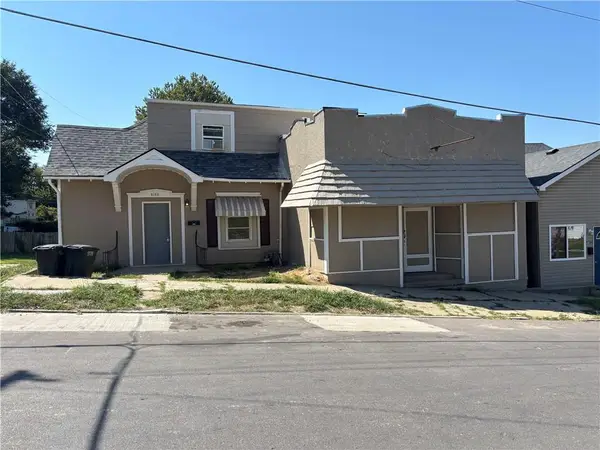 $95,000Active4 beds 1 baths2,638 sq. ft.
5106 Barbara Street, St Joseph, MO 64503
MLS# 2639950Listed by: UNITED COUNTRY PROPERTY SOLUTI - New
 $149,900Active3 beds 1 baths1,150 sq. ft.
2801 Angelique Street, St Joseph, MO 64501
MLS# 2639823Listed by: RE/MAX PROFESSIONALS


Protect your home and budget from life's surprises with an Assurant Home Warranty, backed by a partner that supports you through every step of homeownership. Explore Plans.
© 2023 - 2026 ERA Franchise Systems LLC. All rights reserved. ERA Franchise Systems LLC fully supports the principles of the Fair Housing Act and the Equal Opportunity Act. ERA, ERA Real Estate powered, and their respective logos are registered service marks of ERA Franchise Systems LLC. Each office is independently owned and operated.