
2607 Parallel Avenue, Saint Joseph, MO 64506
Local realty services provided by:ERA High Pointe Realty
2607 Parallel Avenue,St Joseph, MO 64506
$216,000
- 2 Beds
- 1 Baths
- 1,093 sq. ft.
- Single family
- Active
Listed by: david price
Office: united real estate kansas city
MLS#:2639710
Source:MOKS_HL
Price summary
- Price:$216,000
- Price per sq. ft.:$197.62
About this home
Welcome to this move-in ready Saint Joseph home, packed with high-value updates and conveniently located near local shopping, dining, and major highways! Step through the entryway into a bright main level featuring fresh interior paint throughout, durable wood-plank laminate in the living room, dining area, and hallway, and classic original hardwood in both bedrooms. The kitchen comes fully equipped with tile flooring, new countertops, a new sink faucet, and brand-new stainless steel appliances. Downstairs, the finished basement space offers a versatile non-conforming bedroom with brand-new carpet and adjacent utility storage. Major high-ticket updates provide complete peace of mind, including a brand-new water heater, 2024 roof, and high-efficiency thermal replacement windows and newer furnace. Enjoy outdoor living on the raised deck, lower patio with fire pit, and fully fenced backyard. Complete with a drive-in garage and low-maintenance vinyl siding—schedule your tour today!
Contact an agent
Home facts
- Year built:1947
- Subdivision & Development:Other
- Listing ID #:2639710
- Added:1 day(s) ago
- Updated:September 17, 2026 at 03:23 PM
Rooms and interior
- Bedrooms:2
- Total bathrooms:1
- Full bathrooms:1
- Rooms Total:4
- Kitchen Description:Cooktop, Dishwasher, Disposal, Microwave
- Basement:Yes
- Basement Description:Concrete, Garage Entrance, Inside Entrance, Unfinished, Walk Out
- Living area:1,093 sq. ft.
Heating and cooling
- Cooling:Electric
- Heating:Natural Gas
Structure and exterior
- Roof:Composition
- Year built:1947
- Building area:1,093 sq. ft.
- Lot area:0.21 Acres
- Architectural Style:Raised Ranch
- Construction Materials:Vinyl Siding
- Foundation Description:Concrete
Utilities
- Water:City/Public
- Sewer:Public Sewer
Finances and disclosures
- Price:$216,000
- Price per sq. ft.:$197.62
Features and amenities
- Appliances:Dishwasher, Disposal, Microwave
Parking
- Parking description:Attached, Basement
- Garage:Yes
- Garage spaces:1
 HeartlandMLS©2026. Information Deemed Reliable But Not Guaranteed. This information is being provided by the HeartlandMLS. The listings presented here may or may not be listed by the Broker/Agent operating this website. This information is intended for the personal use of consumers and may not be used for any purpose other than to identify prospective properties consumers may be interested in purchasing. Data <Last Updated September 17, 2026
New listings near 2607 Parallel Avenue
- New
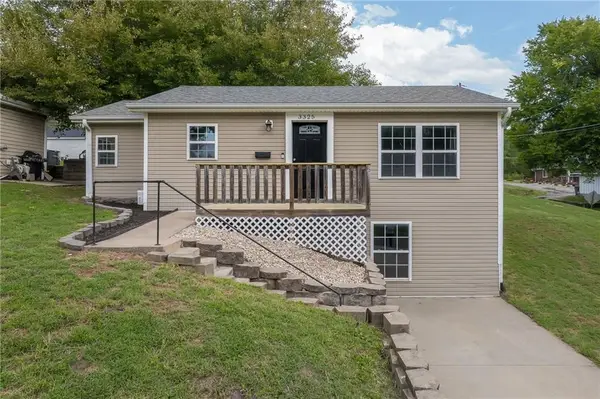 $199,900Active3 beds 1 baths1,376 sq. ft.
3325 Locust Street, St Joseph, MO 64501
MLS# 2641395Listed by: REALTY ONE GROUP CORNERSTONE - New
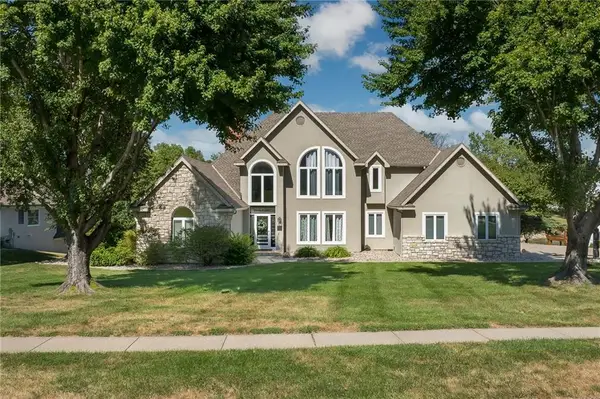 $665,000Active4 beds 6 baths4,789 sq. ft.
4603 S Lakewood Drive, St Joseph, MO 64506
MLS# 2642058Listed by: KELLER WILLIAMS KC NORTH - New
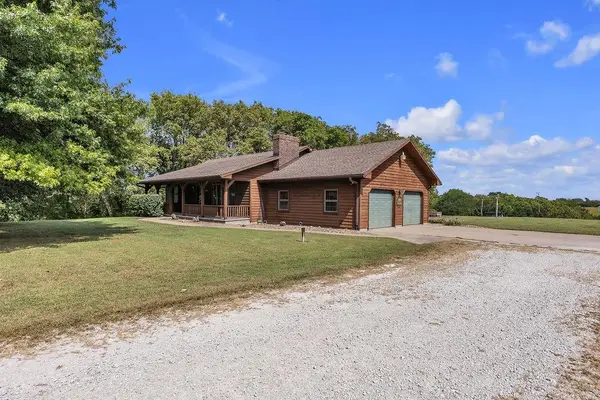 $399,000Active3 beds 3 baths2,479 sq. ft.
3109 Lane Road, St Joseph, MO 64504
MLS# 2642681Listed by: KELLER WILLIAMS KC NORTH - New
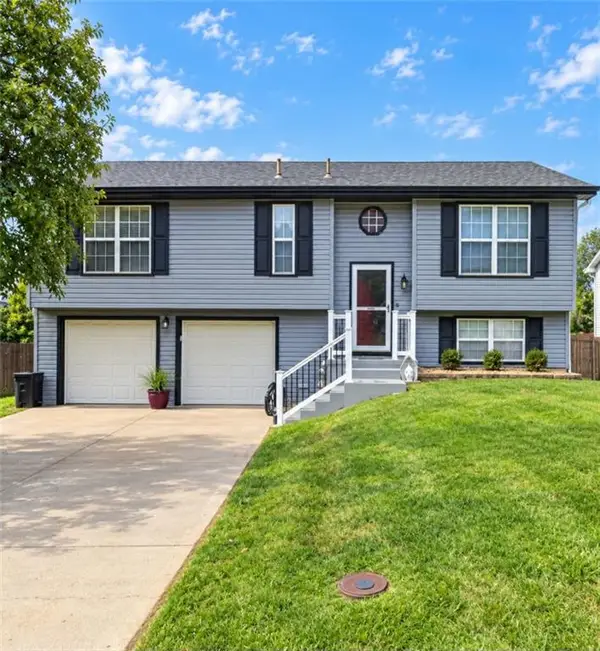 $284,900Active3 beds 3 baths1,538 sq. ft.
2431 Rock Island Street, St Joseph, MO 64504
MLS# 2642639Listed by: COLDWELL BANKER GENERAL PROPERTY - New
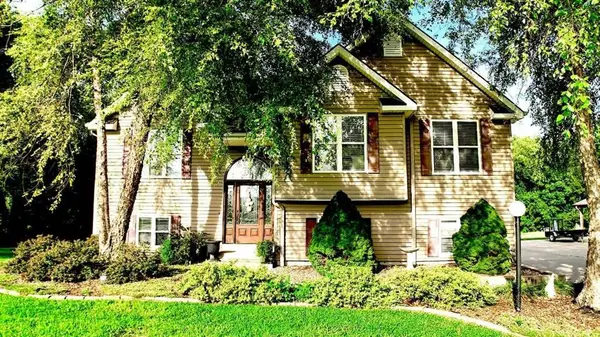 $749,000Active4 beds 4 baths2,465 sq. ft.
7501 SE State Route Ff N/a, St Joseph, MO 64507
MLS# 2642086Listed by: RE/MAX HOUSE OF DREAMS - New
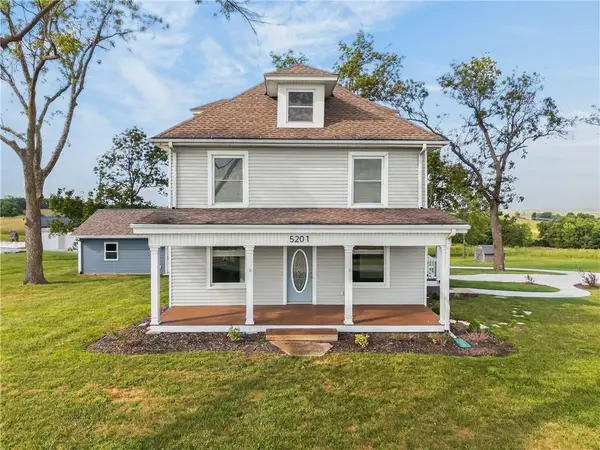 $499,900Active3 beds 3 baths2,400 sq. ft.
5201 Cook Road, St Joseph, MO 64505
MLS# 2642432Listed by: THE ST.JOE REAL ESTATE GROUP, - New
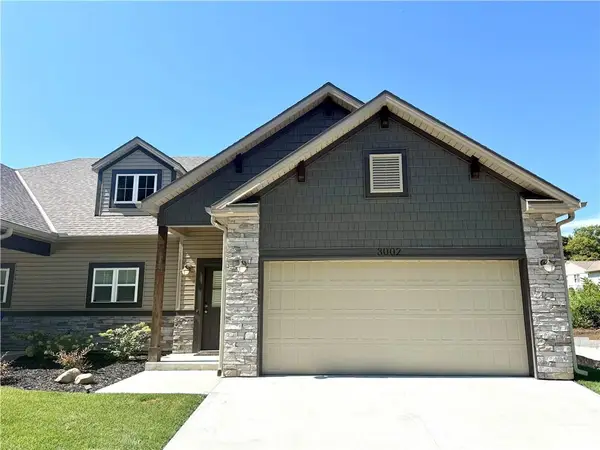 $329,900Active2 beds 2 baths1,227 sq. ft.
3002 Sheffield Lane, St Joseph, MO 64506
MLS# 2641533Listed by: THE HORN'S REALTY LLC - New
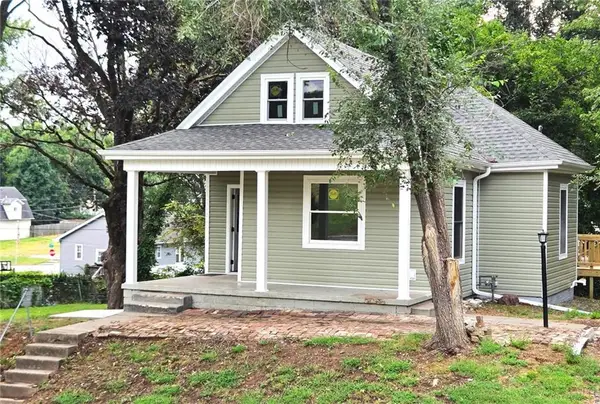 $179,900Active2 beds 1 baths1,726 sq. ft.
2510 S 19th Street, St Joseph, MO 64503
MLS# 2641629Listed by: COLDWELL BANKER GENERAL PROPERTY - Open Fri, 4:30 to 6:30pmNew
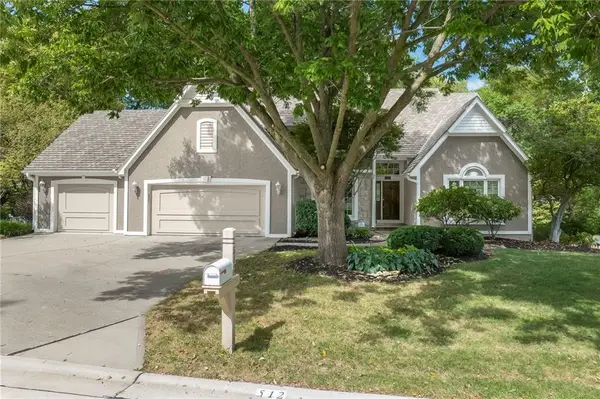 $499,900Active3 beds 5 baths3,000 sq. ft.
512 Pinewood Drive, St Joseph, MO 64506
MLS# 2641647Listed by: KELLER WILLIAMS KC NORTH


Protect your home and budget from life's surprises with an Assurant Home Warranty, backed by a partner that supports you through every step of homeownership. Explore Plans.
© 2023 - 2026 ERA Franchise Systems LLC. All rights reserved. ERA Franchise Systems LLC fully supports the principles of the Fair Housing Act and the Equal Opportunity Act. ERA, ERA Real Estate powered, and their respective logos are registered service marks of ERA Franchise Systems LLC. Each office is independently owned and operated.