
3104 Hampton Road, Saint Joseph, MO 64505
Local realty services provided by:ERA McClain Brothers
3104 Hampton Road,St Joseph, MO 64505
- 3 Beds
- 3 Baths
- - sq. ft.
- Single family
- Sold
Listed by: stroud & associates team, ed stroud
Office: real broker, llc.
MLS#:2622967
Source:MOKS_HL
Sorry, we are unable to map this address
Price summary
- Price:
About this home
Welcome home to this beautifully updated ranch-style property in St. Joseph, MO offering the ease of one-level living with an impressive 4,000+ square feet of space. This spacious home features 3 bedrooms, 3 bathrooms, and a functional layout designed for both comfort and entertaining. Enjoy updated finishes throughout, generous living areas, and the convenience of a 2-car garage. Step outside to a spacious yard with plenty of room to relax, entertain, garden, or enjoy outdoor activities. With room to spread out both inside and out, this move-in ready home combines classic ranch charm with modern updates in a desirable St. Joseph location.
Contact an agent
Home facts
- Year built:1961
- Subdivision & Development:Lovers Lane Acres 1st Ext
- Listing ID #:2622967
- Added:43 day(s) ago
- Updated:August 27, 2026 at 07:52 AM
Rooms and interior
- Bedrooms:3
- Total bathrooms:3
- Full bathrooms:3
- Rooms Total:13
- Kitchen Description:Dishwasher, Refrigerator
- Basement:Yes
- Basement Description:Concrete
Heating and cooling
- Cooling:Central Gas, Electric
- Heating:Natural Gas
Structure and exterior
- Roof:Metal
- Year built:1961
- Architectural Style:Ranch
- Construction Materials:Frame
- Foundation Description:Concrete
Schools
- High school:Lafayette
- Middle school:Robidoux
- Elementary school:Field
Utilities
- Water:City/Public
- Sewer:Public Sewer
Finances and disclosures
- Price:
Features and amenities
- Appliances:Dishwasher, Refrigerator
Parking
- Parking description:Attached
- Garage:Yes
- Garage spaces:2
 HeartlandMLS©2026. Information Deemed Reliable But Not Guaranteed. This information is being provided by the HeartlandMLS. The listings presented here may or may not be listed by the Broker/Agent operating this website. This information is intended for the personal use of consumers and may not be used for any purpose other than to identify prospective properties consumers may be interested in purchasing. Data <Last Updated August 27, 2026
New listings near 3104 Hampton Road
- Open Sat, 12 to 1:30pmNew
 $310,000Active3 beds 2 baths2,428 sq. ft.
3202 Floral Avenue, St Joseph, MO 64506
MLS# 2637065Listed by: REECENICHOLS-IDE CAPITAL - New
 $325,000Active3 beds 3 baths1,440 sq. ft.
2603 Meadow Ridge Drive, St Joseph, MO 64504
MLS# 2638813Listed by: REAL BROKER, LLC - New
 $103,000Active2 beds 1 baths1,149 sq. ft.
1005 N 22nd Street, St Joseph, MO 64506
MLS# 2638999Listed by: REECENICHOLS-IDE CAPITAL - Open Sun, 12:30 to 2pmNew
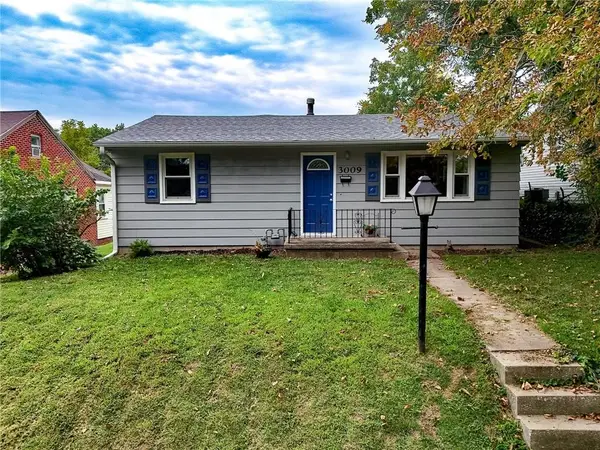 $155,000Active3 beds 2 baths1,120 sq. ft.
3009 Locust Street, St Joseph, MO 64501
MLS# 2630317Listed by: REECENICHOLS-IDE CAPITAL - New
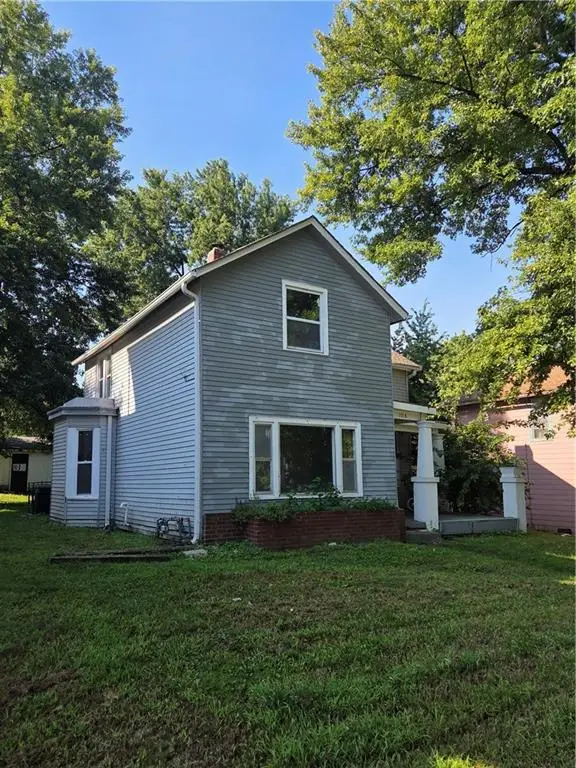 $160,000Active-- beds -- baths
1016 Henry Street, St Joseph, MO 64501
MLS# 2638770Listed by: BHHS STEIN & SUMMERS REAL ESTATE - New
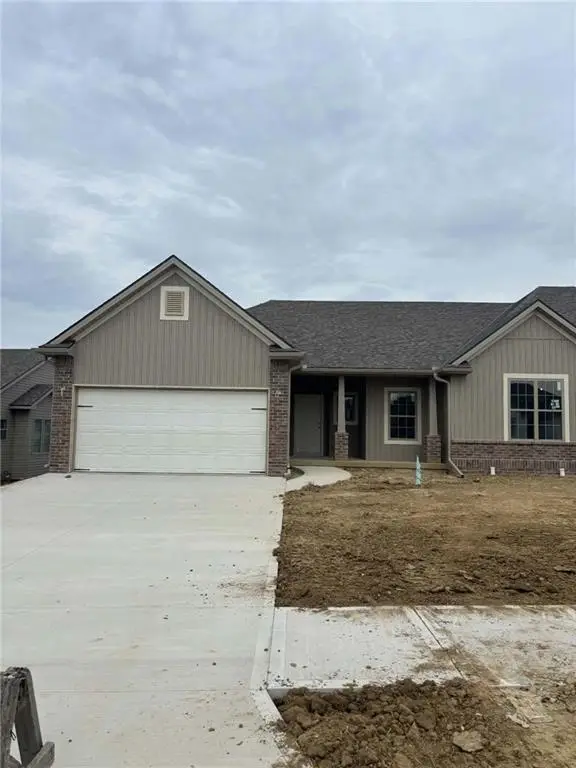 $409,900Active2 beds 2 baths1,450 sq. ft.
4705 Stonebridge Drive E, St Joseph, MO 64505
MLS# 2638922Listed by: COLDWELL BANKER GENERAL PROPERTY - New
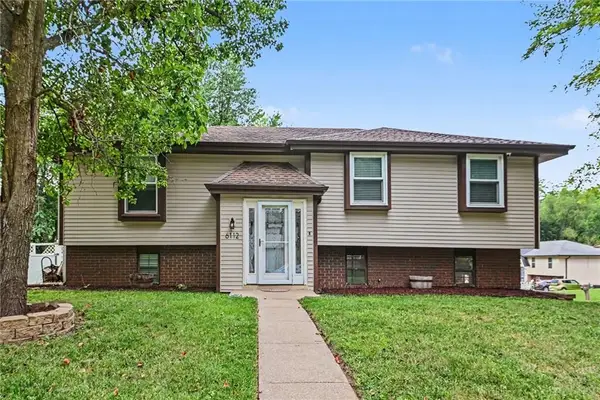 $270,000Active3 beds 3 baths1,740 sq. ft.
6112 Appaloosa Lane, St Joseph, MO 64506
MLS# 2634074Listed by: REECENICHOLS-KCN - New
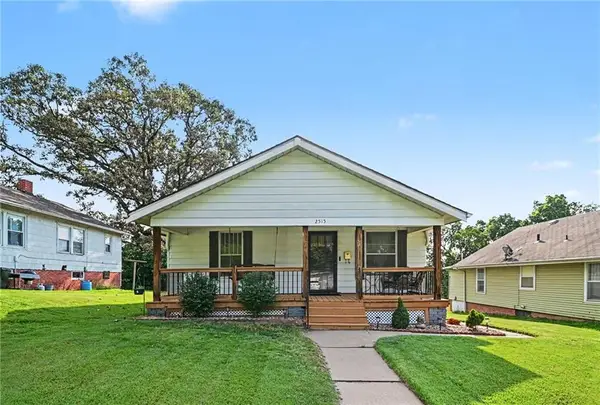 $165,000Active3 beds 2 baths1,514 sq. ft.
2515 N 4th Street, St Joseph, MO 64505
MLS# 2637269Listed by: REECENICHOLS-KCN - New
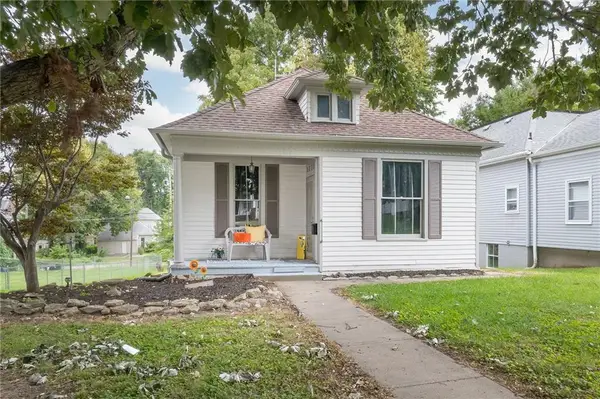 $124,900Active2 beds 1 baths887 sq. ft.
2711 Mitchell Avenue, St Joseph, MO 64507
MLS# 2638795Listed by: BHG KANSAS CITY HOMES - New
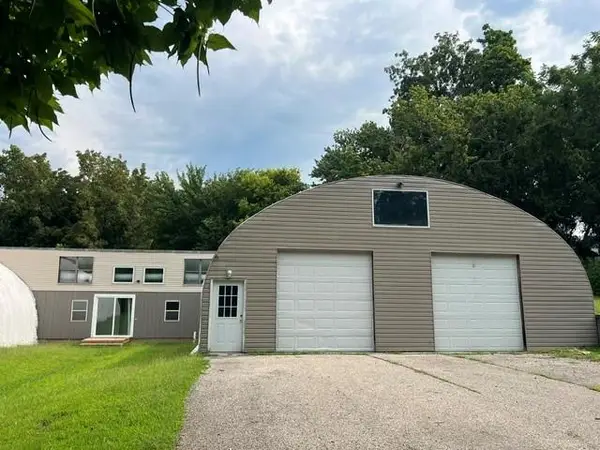 $274,900Active2 beds 3 baths3,178 sq. ft.
2910 Karnes Road, St Joseph, MO 64506
MLS# 2638819Listed by: 1ST CLASS REAL ESTATE KC


Protect your home and budget from life's surprises with an Assurant Home Warranty, backed by a partner that supports you through every step of homeownership. Explore Plans.
© 2023 - 2026 ERA Franchise Systems LLC. All rights reserved. ERA Franchise Systems LLC fully supports the principles of the Fair Housing Act and the Equal Opportunity Act. ERA, ERA Real Estate powered, and their respective logos are registered service marks of ERA Franchise Systems LLC. Each office is independently owned and operated.