
3317 Auburn Drive, Saint Joseph, MO 64506
Local realty services provided by:ERA McClain Brothers
3317 Auburn Drive,St Joseph, MO 64506
$285,000
- 3 Beds
- 3 Baths
- 2,010 sq. ft.
- Single family
- Pending
Listed by: david price
Office: united real estate kansas city
MLS#:2635453
Source:MOKS_HL
Price summary
- Price:$285,000
- Price per sq. ft.:$141.79
About this home
Welcome to this beautifully updated ranch-style home, thoughtfully remodeled top to bottom and completely move-in ready!
Exceptional outdoor living highlights this property, starting with an expansive screened-in front porch featuring sliding storm windows—perfect for relaxing bug-free. In the back, step out onto an open covered porch featuring a ceiling fan and pet door access, overlooking a spacious, level, and fully fenced backyard ideal for recreation, pets, and outdoor entertaining.
Inside, the light-filled main level features energy-efficient windows throughout. The main floor boasts a generous primary suite complete with its own private primary bathroom, along with a full community hall bathroom to serve guests and additional bedrooms.
Downstairs, prepare to be impressed by the expansive finished basement featuring seamless tile flooring throughout, stylish industrial-chic painted exposed ceilings, recessed lighting, warm wood accent walls, and exposed timber posts. The lower-level family room centers around a striking dark-brick fireplace, creating the ultimate space for movie nights, entertaining, or a game room, alongside a convenient half bath for guests.
Organization and utility are top-tier! The oversized laundry room is a buyer's dream, thoughtfully outfitted with a dedicated wash sink and a built-in folding table to make laundry day effortless. Adjacent to the laundry area is a dedicated storage room packed with extensive built-in shelving, ensuring a place for everything.
Complete with an attached two-car garage, a reliable backup generator for ultimate peace of mind, fresh aesthetic updates, and mechanical improvements throughout, this property delivers style, comfort, and unmatched practical living. Schedule your showing today to experience this complete renovation firsthand!...
Contact an agent
Home facts
- Year built:1962
- Subdivision & Development:Other
- Listing ID #:2635453
- Added:3 day(s) ago
- Updated:August 22, 2026 at 10:33 AM
Rooms and interior
- Bedrooms:3
- Total bathrooms:3
- Full bathrooms:2
- Half bathrooms:1
- Rooms Total:6
- Kitchen Description:Dishwasher, Disposal, Microwave, Refrigerator
- Basement:Yes
- Basement Description:Finished, Full, Inside Entrance
- Living area:2,010 sq. ft.
Heating and cooling
- Cooling:Electric
- Heating:Natural Gas
Structure and exterior
- Roof:Composition
- Year built:1962
- Building area:2,010 sq. ft.
- Lot area:0.25 Acres
- Lot Features:Cul-De-Sac
- Architectural Style:Ranch
- Construction Materials:Frame, Vinyl Siding
Schools
- High school:Central
- Middle school:Bode
- Elementary school:Coleman
Utilities
- Water:City/Public
- Sewer:Public Sewer
Finances and disclosures
- Price:$285,000
- Price per sq. ft.:$141.79
Features and amenities
- Appliances:Built-In Oven, Dishwasher, Disposal, Microwave, Refrigerator, Stainless Steel Appliance(s)
- Amenities:Ceiling Fan(s), Central Vacuum, Painted Cabinets, Smart Thermostat
Parking
- Parking description:Attached, Basement
- Garage:Yes
- Garage spaces:2
 HeartlandMLS©2026. Information Deemed Reliable But Not Guaranteed. This information is being provided by the HeartlandMLS. The listings presented here may or may not be listed by the Broker/Agent operating this website. This information is intended for the personal use of consumers and may not be used for any purpose other than to identify prospective properties consumers may be interested in purchasing. Data <Last Updated August 22, 2026
New listings near 3317 Auburn Drive
- New
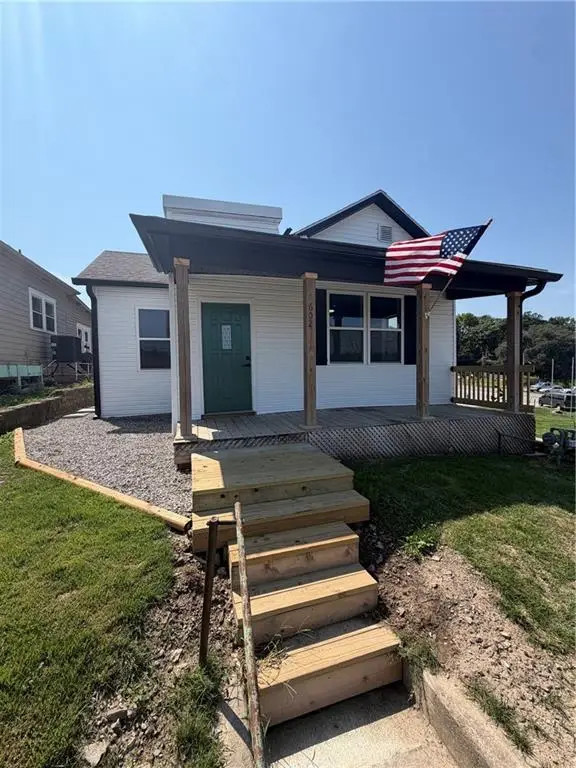 $169,900Active2 beds 1 baths950 sq. ft.
602 Lincoln Street, St Joseph, MO 64501
MLS# 2634843Listed by: BHHS STEIN & SUMMERS REAL ESTATE - New
 $87,000Active3 beds 2 baths1,796 sq. ft.
2823 Mulberry Street, St Joseph, MO 64501
MLS# 2638102Listed by: BHHS STEIN & SUMMERS REAL ESTATE - New
 $225,000Active3 beds 3 baths1,850 sq. ft.
2204 Strader Terrace, St Joseph, MO 64503
MLS# 2637650Listed by: REDFIN CORPORATION - New
 $125,000Active3 beds 2 baths1,568 sq. ft.
3317 Christie Lane Road, St Joseph, MO 64504
MLS# 2634080Listed by: RE/MAX PROFESSIONALS - New
 $250,000Active3 beds 3 baths2,495 sq. ft.
6106 N 25th Street Terrace, St Joseph, MO 64505
MLS# 2638015Listed by: BHHS STEIN & SUMMERS REAL ESTATE  $285,500Pending4 beds 2 baths2,250 sq. ft.
3126 S 29th Street, St Joseph, MO 64503
MLS# 2638042Listed by: RE/MAX PROFESSIONALS- New
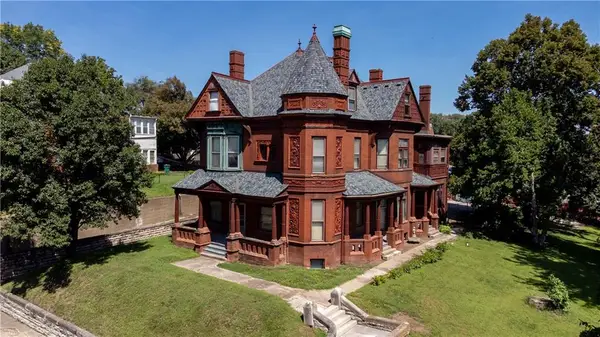 $299,900Active7 beds 5 baths5,073 sq. ft.
537 N 8th Street, St Joseph, MO 64501
MLS# 2636742Listed by: REAL BROKER, LLC - New
 $139,900Active2 beds 1 baths900 sq. ft.
406 W Poulin Street, St Joseph, MO 64501
MLS# 2637895Listed by: RE/MAX PROFESSIONALS - New
 $210,000Active4 beds 2 baths1,791 sq. ft.
3419 Seneca Street, St Joseph, MO 64507
MLS# 2637994Listed by: BHHS STEIN & SUMMERS REAL ESTATE - New
 $192,900Active3 beds 1 baths1,228 sq. ft.
1906 S 22nd Street, St Joseph, MO 64507
MLS# 2637964Listed by: RE/MAX PROFESSIONALS


Protect your home and budget from life's surprises with an Assurant Home Warranty, backed by a partner that supports you through every step of homeownership. Explore Plans.
© 2023 - 2026 ERA Franchise Systems LLC. All rights reserved. ERA Franchise Systems LLC fully supports the principles of the Fair Housing Act and the Equal Opportunity Act. ERA, ERA Real Estate powered, and their respective logos are registered service marks of ERA Franchise Systems LLC. Each office is independently owned and operated.