
3325 Locust Street, Saint Joseph, MO 64501
Local realty services provided by:ERA McClain Brothers
3325 Locust Street,St Joseph, MO 64501
$199,900
- 3 Beds
- 1 Baths
- 1,376 sq. ft.
- Single family
- Active
Listed by: daniel atkins
Office: realty one group cornerstone
MLS#:2641395
Source:MOKS_HL
Price summary
- Price:$199,900
- Price per sq. ft.:$145.28
About this home
Welcome home to this move-in ready, raised ranch, tucked on a corner lot in St. Joseph! Located within steps of a bus stop for transportation, and right in the heart of Saint Joseph with convenient shopping and eating venues just minutes away. Built in 1958, this well-maintained 3-bedroom, 1-bathroom home offers a finished lower level that adds extra living space — perfect for a home office, or second living room.
Step inside to an inviting open-concept living room and kitchen, highlighted by recessed lighting throughout and nicely kept carpeting. The separate dining area makes this floor plan ideal for everyday living and entertaining. The house offers modern conveniences like a smart thermostat, dishwasher, electric oven, and main level washer/dryer.
Downstairs, the finished basement (complete with a sump pump) expands your living space with bedrooms and a shared living space.
Outside, enjoy your own private deck — ideal for morning coffee or evening relaxation. Set on a spacious 8,712-square-foot corner lot, there's plenty of room to garden, play, or simply enjoy the outdoors on this quiet street. The home features durable vinyl siding, a composition roof, and forced-air heating with electric cooling.
Don't miss this move-in-ready gem with character, updates, and space to grow — schedule your showing today!...
Contact an agent
Home facts
- Year built:1958
- Subdivision & Development:Other
- Listing ID #:2641395
- Added:1 day(s) ago
- Updated:September 17, 2026 at 03:23 PM
Rooms and interior
- Bedrooms:3
- Total bathrooms:1
- Full bathrooms:1
- Rooms Total:7
- Kitchen Description:Dishwasher, Microwave, Refrigerator
- Basement:Yes
- Basement Description:Concrete
- Living area:1,376 sq. ft.
Heating and cooling
- Cooling:Electric
- Heating:Natural Gas
Structure and exterior
- Roof:Composition
- Year built:1958
- Building area:1,376 sq. ft.
- Lot area:0.2 Acres
- Lot Features:City Limits, Corner Lot
- Architectural Style:Raised Ranch
- Construction Materials:Frame, Vinyl Siding
- Foundation Description:Concrete
Schools
- High school:Central
- Middle school:Truman
- Elementary school:Skaith
Utilities
- Water:City/Public
- Sewer:Public Sewer
Finances and disclosures
- Price:$199,900
- Price per sq. ft.:$145.28
Features and amenities
- Appliances:Dishwasher, Microwave, Refrigerator, Washer
- Amenities:Smart Thermostat
Parking
- Parking description:Off Street
 HeartlandMLS©2026. Information Deemed Reliable But Not Guaranteed. This information is being provided by the HeartlandMLS. The listings presented here may or may not be listed by the Broker/Agent operating this website. This information is intended for the personal use of consumers and may not be used for any purpose other than to identify prospective properties consumers may be interested in purchasing. Data <Last Updated September 17, 2026
New listings near 3325 Locust Street
- New
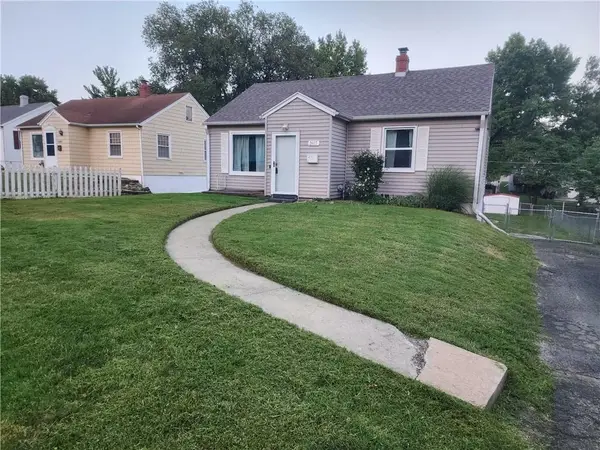 $216,000Active2 beds 1 baths1,093 sq. ft.
2607 Parallel Avenue, St Joseph, MO 64506
MLS# 2639710Listed by: UNITED REAL ESTATE KANSAS CITY - New
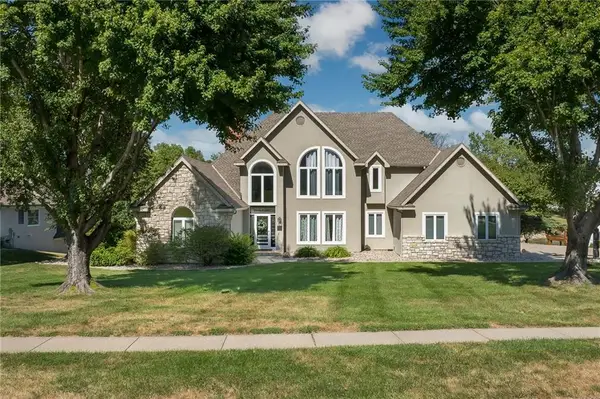 $665,000Active4 beds 6 baths4,789 sq. ft.
4603 S Lakewood Drive, St Joseph, MO 64506
MLS# 2642058Listed by: KELLER WILLIAMS KC NORTH - New
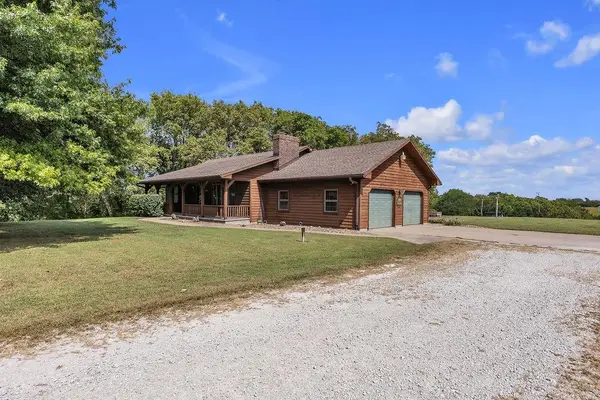 $399,000Active3 beds 3 baths2,479 sq. ft.
3109 Lane Road, St Joseph, MO 64504
MLS# 2642681Listed by: KELLER WILLIAMS KC NORTH - New
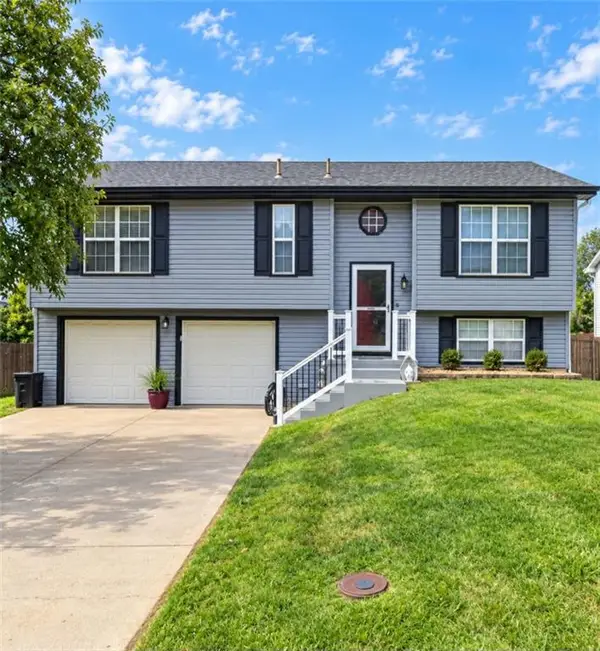 $284,900Active3 beds 3 baths1,538 sq. ft.
2431 Rock Island Street, St Joseph, MO 64504
MLS# 2642639Listed by: COLDWELL BANKER GENERAL PROPERTY - New
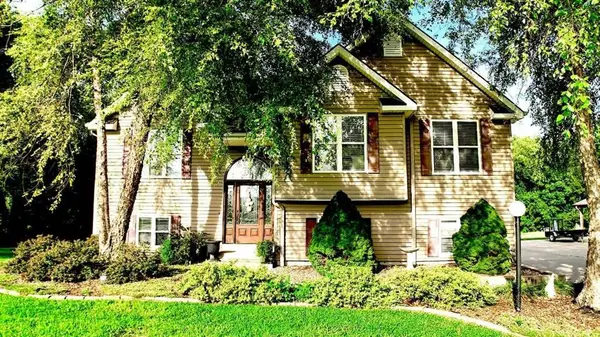 $749,000Active4 beds 4 baths2,465 sq. ft.
7501 SE State Route Ff N/a, St Joseph, MO 64507
MLS# 2642086Listed by: RE/MAX HOUSE OF DREAMS - New
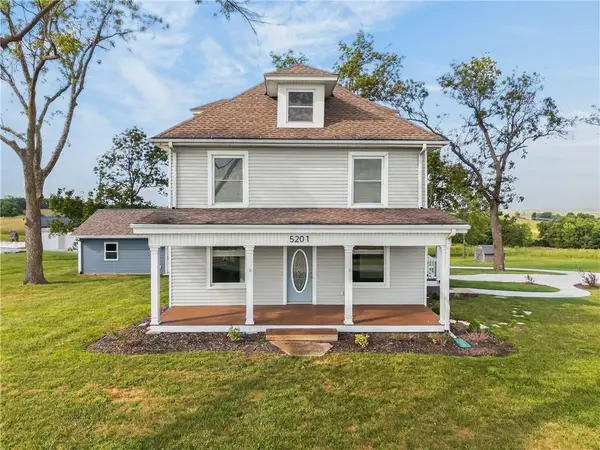 $499,900Active3 beds 3 baths2,400 sq. ft.
5201 Cook Road, St Joseph, MO 64505
MLS# 2642432Listed by: THE ST.JOE REAL ESTATE GROUP, - New
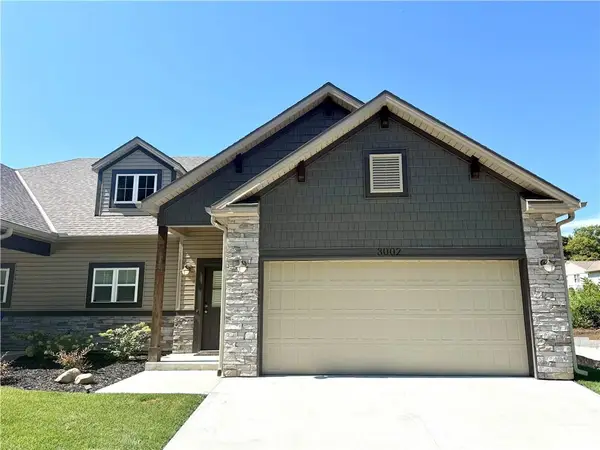 $329,900Active2 beds 2 baths1,227 sq. ft.
3002 Sheffield Lane, St Joseph, MO 64506
MLS# 2641533Listed by: THE HORN'S REALTY LLC - New
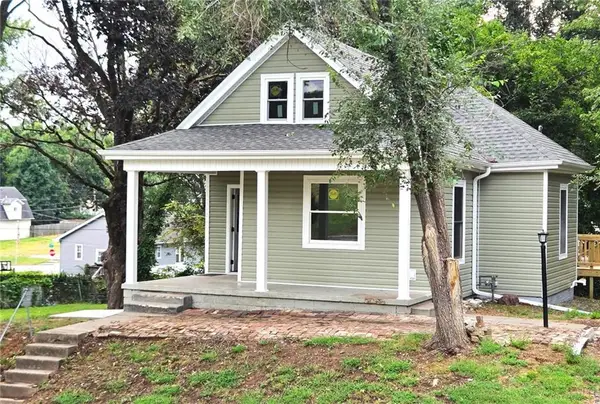 $179,900Active2 beds 1 baths1,726 sq. ft.
2510 S 19th Street, St Joseph, MO 64503
MLS# 2641629Listed by: COLDWELL BANKER GENERAL PROPERTY - Open Fri, 4:30 to 6:30pmNew
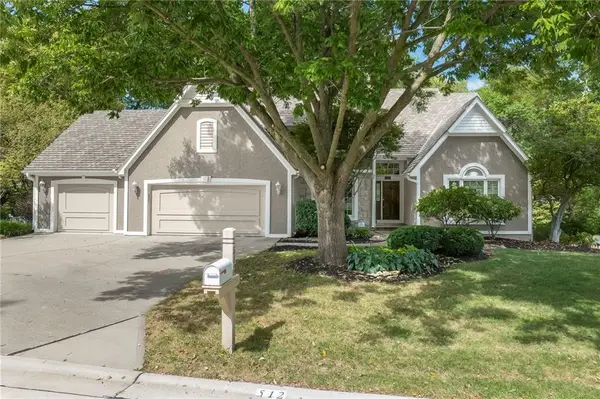 $499,900Active3 beds 5 baths3,000 sq. ft.
512 Pinewood Drive, St Joseph, MO 64506
MLS# 2641647Listed by: KELLER WILLIAMS KC NORTH


Protect your home and budget from life's surprises with an Assurant Home Warranty, backed by a partner that supports you through every step of homeownership. Explore Plans.
© 2023 - 2026 ERA Franchise Systems LLC. All rights reserved. ERA Franchise Systems LLC fully supports the principles of the Fair Housing Act and the Equal Opportunity Act. ERA, ERA Real Estate powered, and their respective logos are registered service marks of ERA Franchise Systems LLC. Each office is independently owned and operated.