
3405 Mitchell Avenue, Saint Joseph, MO 64507
Local realty services provided by:ERA McClain Brothers
3405 Mitchell Avenue,St Joseph, MO 64507
$155,000
- 3 Beds
- 1 Baths
- 1,750 sq. ft.
- Single family
- Active
Listed by: claire lett, chuck davis real estate group
Office: re/max professionals
MLS#:2637222
Source:MOKS_HL
Price summary
- Price:$155,000
- Price per sq. ft.:$88.57
About this home
Welcome to 3405 Mitchell Avenue, where classic charm and comfortable living come together! This 3-bedroom, 1-bath home is filled with character throughout and offers plenty of natural light, creating a warm and inviting atmosphere. Outside, you'll find a fenced-in backyard with plenty of space to relax, play, or entertain, along with a detached 2-car garage for added parking and storage. Centrally located near shopping, dining, schools, and everyday conveniences, this charming home is ready for its next owner. Schedule your private showing today!
Contact an agent
Home facts
- Year built:1917
- Subdivision & Development:Other
- Listing ID #:2637222
- Added:4 day(s) ago
- Updated:August 22, 2026 at 08:08 AM
Rooms and interior
- Bedrooms:3
- Total bathrooms:1
- Full bathrooms:1
- Rooms Total:4
- Kitchen Description:Dishwasher, Microwave, Refrigerator
- Basement:Yes
- Basement Description:Inside Entrance, Walk Up
- Living area:1,750 sq. ft.
Heating and cooling
- Cooling:Electric
- Heating:Forced Air Gas
Structure and exterior
- Roof:Composition
- Year built:1917
- Building area:1,750 sq. ft.
- Lot area:0.13 Acres
- Lot Features:City Limits
- Architectural Style:1.5 Stories
- Construction Materials:Asbestos, Frame
Schools
- High school:Central
- Middle school:Truman
- Elementary school:Skaith
Utilities
- Water:City/Public
- Sewer:Public Sewer
Finances and disclosures
- Price:$155,000
- Price per sq. ft.:$88.57
Features and amenities
- Appliances:Dishwasher, Microwave, Refrigerator
- Amenities:Ceiling Fan(s), Walk-In Closet(s)
Parking
- Parking description:Detached
- Garage:Yes
- Garage spaces:2
 HeartlandMLS©2026. Information Deemed Reliable But Not Guaranteed. This information is being provided by the HeartlandMLS. The listings presented here may or may not be listed by the Broker/Agent operating this website. This information is intended for the personal use of consumers and may not be used for any purpose other than to identify prospective properties consumers may be interested in purchasing. Data <Last Updated August 22, 2026
New listings near 3405 Mitchell Avenue
- New
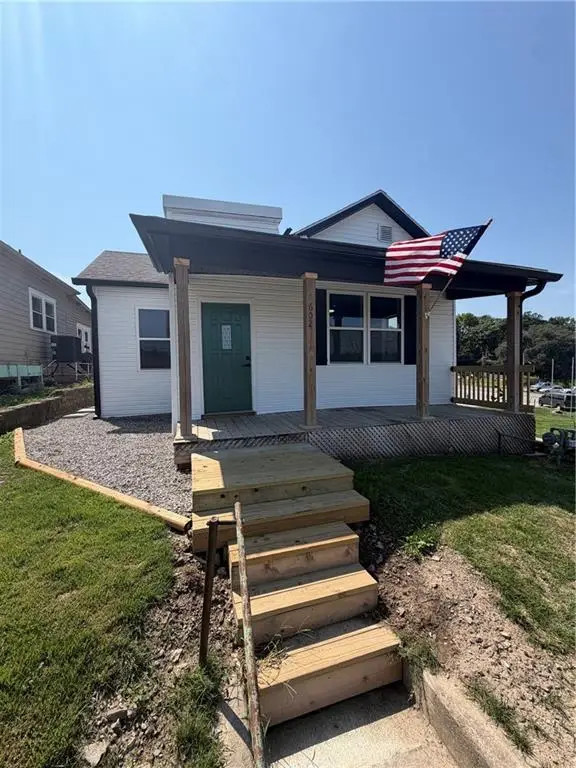 $169,900Active2 beds 1 baths950 sq. ft.
602 Lincoln Street, St Joseph, MO 64501
MLS# 2634843Listed by: BHHS STEIN & SUMMERS REAL ESTATE - New
 $87,000Active3 beds 2 baths1,796 sq. ft.
2823 Mulberry Street, St Joseph, MO 64501
MLS# 2638102Listed by: BHHS STEIN & SUMMERS REAL ESTATE - New
 $225,000Active3 beds 3 baths1,850 sq. ft.
2204 Strader Terrace, St Joseph, MO 64503
MLS# 2637650Listed by: REDFIN CORPORATION - New
 $125,000Active3 beds 2 baths1,568 sq. ft.
3317 Christie Lane Road, St Joseph, MO 64504
MLS# 2634080Listed by: RE/MAX PROFESSIONALS - New
 $250,000Active3 beds 3 baths2,495 sq. ft.
6106 N 25th Street Terrace, St Joseph, MO 64505
MLS# 2638015Listed by: BHHS STEIN & SUMMERS REAL ESTATE  $285,500Pending4 beds 2 baths2,250 sq. ft.
3126 S 29th Street, St Joseph, MO 64503
MLS# 2638042Listed by: RE/MAX PROFESSIONALS- New
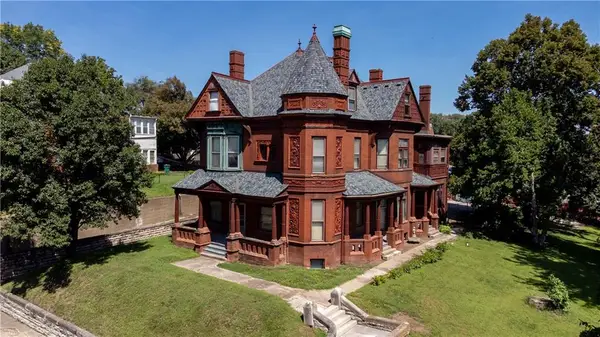 $299,900Active7 beds 5 baths5,073 sq. ft.
537 N 8th Street, St Joseph, MO 64501
MLS# 2636742Listed by: REAL BROKER, LLC - New
 $139,900Active2 beds 1 baths900 sq. ft.
406 W Poulin Street, St Joseph, MO 64501
MLS# 2637895Listed by: RE/MAX PROFESSIONALS - New
 $210,000Active4 beds 2 baths1,791 sq. ft.
3419 Seneca Street, St Joseph, MO 64507
MLS# 2637994Listed by: BHHS STEIN & SUMMERS REAL ESTATE - New
 $192,900Active3 beds 1 baths1,228 sq. ft.
1906 S 22nd Street, St Joseph, MO 64507
MLS# 2637964Listed by: RE/MAX PROFESSIONALS


Protect your home and budget from life's surprises with an Assurant Home Warranty, backed by a partner that supports you through every step of homeownership. Explore Plans.
© 2023 - 2026 ERA Franchise Systems LLC. All rights reserved. ERA Franchise Systems LLC fully supports the principles of the Fair Housing Act and the Equal Opportunity Act. ERA, ERA Real Estate powered, and their respective logos are registered service marks of ERA Franchise Systems LLC. Each office is independently owned and operated.