
3503 Easy Street, Saint Joseph, MO 64503
Local realty services provided by:ERA High Pointe Realty
Listed by: amy voltz
Office: keller williams kc north
MLS#:2626236
Source:MOKS_HL
Price summary
- Price:$345,000
- Price per sq. ft.:$130.68
About this home
Turn-key luxury meets easy living at 3503 Easy Street! Offered for the very first time, this completely updated 2,640 sq ft ranch home offers a pristine layout designed for effortless living with minimal stairs.
Property Highlights
• Easy-Access Ranch Layout: Main-level living at its best, featuring a modern open-concept kitchen, spacious living footprint, and completely updated main-floor bathrooms.
• Massive 5th Flex Room: The huge 5th non-conforming bedroom includes its own closet and offers massive, versatile space perfect for a large home office, gym, or playroom.
• Fully Updated Downstairs: Minimal stairs lead to a massive, beautifully finished walk-out basement rec room built for unforgettable gatherings and extra living space.
• Future-Proof Efficiency: All-electric home equipped with a newer, high-efficiency HVAC and heat pump system alongside an attached 2-car garage with a built-in EV car charger.
• Peaceful & Convenient: Tucked away on a quiet cul-de-sac with no HOA fees and amazing neighbors, while offering quick, effortless highway access....
Contact an agent
Home facts
- Year built:2005
- Subdivision & Development:Morningside 2nd Ext
- Listing ID #:2626236
- Added:96 day(s) ago
- Updated:September 23, 2026 at 04:39 PM
Rooms and interior
- Bedrooms:4
- Total bathrooms:3
- Full bathrooms:3
- Rooms Total:5
- Kitchen Description:Microwave, Refrigerator
- Basement:Yes
- Basement Description:Egress Window(s), Finished, Full, Walk Out
- Living area:2,640 sq. ft.
Heating and cooling
- Cooling:Attic Fan, Electric
- Heating:Heat Pump
Structure and exterior
- Roof:Composition
- Year built:2005
- Building area:2,640 sq. ft.
- Lot area:0.19 Acres
- Lot Features:Cul-De-Sac
- Architectural Style:Ranch
- Construction Materials:Brick Trim, Vinyl Siding
Utilities
- Water:City/Public
- Sewer:Public Sewer
Finances and disclosures
- Price:$345,000
- Price per sq. ft.:$130.68
Features and amenities
- Appliances:Microwave, Refrigerator
- Amenities:Painted Cabinets, Pantry, Smart Thermostat, Walk-In Closet(s)
Parking
- Parking description:Attached
- Garage:Yes
- Garage spaces:2
 HeartlandMLS©2026. Information Deemed Reliable But Not Guaranteed. This information is being provided by the HeartlandMLS. The listings presented here may or may not be listed by the Broker/Agent operating this website. This information is intended for the personal use of consumers and may not be used for any purpose other than to identify prospective properties consumers may be interested in purchasing. Data <Last Updated September 23, 2026
New listings near 3503 Easy Street
- New
 $230,000Active2 beds 2 baths858 sq. ft.
3207 Scott Street, St Joseph, MO 64507
MLS# 2638814Listed by: REECENICHOLS-IDE CAPITAL - New
 $100,000Active3 beds 2 baths840 sq. ft.
1513 Charles Street, St Joseph, MO 64501
MLS# 2642749Listed by: BHHS STEIN & SUMMERS REAL ESTATE - New
 $90,000Active3 beds 1 baths1,408 sq. ft.
212 S 15th Street, St Joseph, MO 64501
MLS# 2642746Listed by: BHHS STEIN & SUMMERS REAL ESTATE - New
 $89,900Active4 beds 1 baths1,200 sq. ft.
1322 Penn Street, St Joseph, MO 64503
MLS# 2641099Listed by: RE/MAX PROFESSIONALS - New
 $9,500Active0.26 Acres
1218-1220 Church Street, St Joseph, MO 64501
MLS# 2643392Listed by: EXP REALTY LLC - New
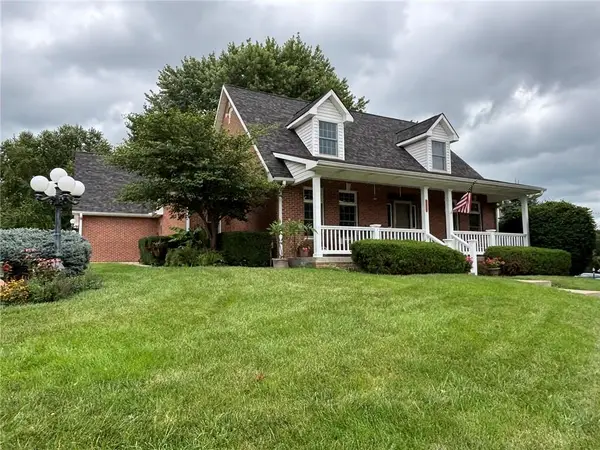 $425,000Active4 beds 4 baths2,936 sq. ft.
4201 Kensington Drive, St Joseph, MO 64506
MLS# 2642295Listed by: REECENICHOLS-IDE CAPITAL - New
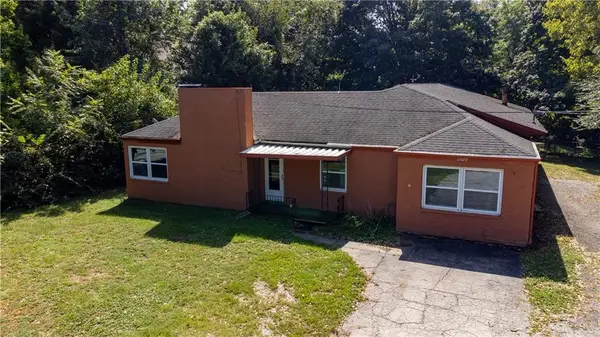 $249,990Active2 beds 3 baths1,299 sq. ft.
2920 Pear Street, St Joseph, MO 64503
MLS# 2643222Listed by: REAL BROKER, LLC - New
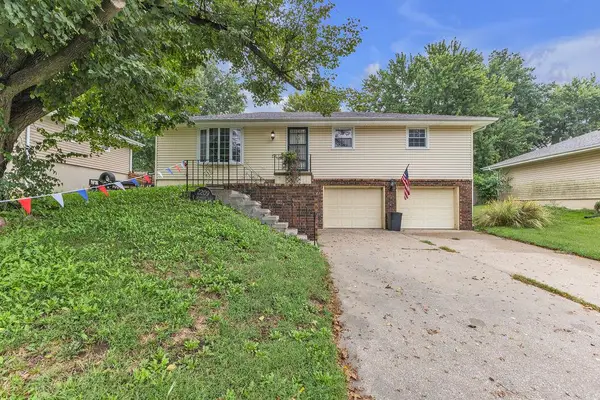 $257,500Active3 beds 3 baths1,837 sq. ft.
2209 N Leonard Road, St Joseph, MO 64506
MLS# 2643407Listed by: RE/MAX PROFESSIONALS - Open Sat, 12 to 2pmNew
 $120,000Active2 beds 1 baths672 sq. ft.
1909 S 22nd Street, St Joseph, MO 64507
MLS# 2643421Listed by: RE/MAX PROFESSIONALS - New
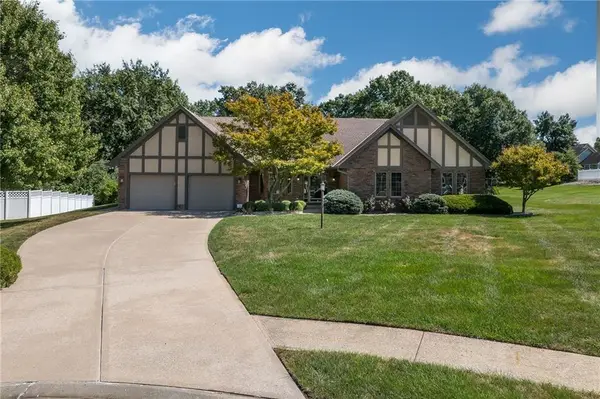 $435,000Active3 beds 5 baths2,807 sq. ft.
2309 Buckingham Street, St Joseph, MO 64506
MLS# 2642294Listed by: KELLER WILLIAMS KC NORTH


Protect your home and budget from life's surprises with an Assurant Home Warranty, backed by a partner that supports you through every step of homeownership. Explore Plans.
© 2023 - 2026 ERA Franchise Systems LLC. All rights reserved. ERA Franchise Systems LLC fully supports the principles of the Fair Housing Act and the Equal Opportunity Act. ERA, ERA Real Estate powered, and their respective logos are registered service marks of ERA Franchise Systems LLC. Each office is independently owned and operated.