
3802 Christine Drive, Saint Joseph, MO 64503
Local realty services provided by:ERA McClain Brothers
3802 Christine Drive,St Joseph, MO 64503
$599,000
- 3 Beds
- 4 Baths
- 4,963 sq. ft.
- Single family
- Active
Listed by: stroud & associates team, ed stroud
Office: real broker, llc.
MLS#:2645715
Source:MOKS_HL
Price summary
- Price:$599,000
- Price per sq. ft.:$120.69
- Monthly HOA dues:$8.33
About this home
Tucked away inside East Hills Addition, this one-of-a-kind property with indoor and outdoor pools offers a private retreat nestled between three picturesque ponds! Step inside and discover a home filled with warmth, character, and impressive architectural details. The expansive main living area features soaring vaulted ceilings accented by beautiful exposed wood beams, a fireplace surrounded by rich woodwork, and an abundance of windows bringing in natural light. The open-concept design flows into a spacious kitchen featuring extensive wood cabinetry, a large center island, and generous counter space. A main-level bar provides another inviting space for entertaining, while an open loft overlooks the living area below, adding to the home's impressive sense of space. Multiple doors lead to the wraparound deck, seamlessly connecting the indoor living spaces with the peaceful outdoor surroundings. Enjoy the ultimate year-round retreat with both indoor and outdoor inground pools! The primary suite offers direct access to the indoor pool area, complete with a full kitchen space for effortless poolside entertaining. The finished lower level features an impressive wide-open floor plan with an additional bar, two bedrooms, and a bathroom, offering endless possibilities for hosting family and friends. And accesibility between all the levels is not a problem, there's an elevator. An outbuilding complete with wash basin, air compressor, electricty, wall unit and pit adds even more versatility to this remarkable property. With its unique setting, incredible entertaining spaces, and distinctive architectural details, this East Hills retreat is truly a rare find!...
Contact an agent
Home facts
- Year built:1976
- Subdivision & Development:Other
- Listing ID #:2645715
- Added:2 day(s) ago
- Updated:October 09, 2026 at 11:56 PM
Rooms and interior
- Bedrooms:3
- Total bathrooms:4
- Full bathrooms:3
- Half bathrooms:1
- Rooms Total:14
- Kitchen Description:Dishwasher, Microwave, Refrigerator
- Basement:Yes
- Basement Description:Daylight, Finished, Garage Entrance
- Living area:4,963 sq. ft.
Heating and cooling
- Cooling:Electric
Structure and exterior
- Roof:Composition
- Year built:1976
- Building area:4,963 sq. ft.
- Lot area:2.17 Acres
- Architectural Style:California Split
Schools
- High school:Central
- Middle school:Truman
- Elementary school:Pickett
Utilities
- Water:City/Public
- Sewer:Septic Tank
Finances and disclosures
- Price:$599,000
- Price per sq. ft.:$120.69
Features and amenities
- Appliances:Built-In Oven, Dishwasher, Microwave, Refrigerator, Washer
Parking
- Parking description:Attached, Detached
- Garage:Yes
- Garage spaces:5
 HeartlandMLS©2026. Information Deemed Reliable But Not Guaranteed. This information is being provided by the HeartlandMLS. The listings presented here may or may not be listed by the Broker/Agent operating this website. This information is intended for the personal use of consumers and may not be used for any purpose other than to identify prospective properties consumers may be interested in purchasing. Data <Last Updated October 9, 2026
New listings near 3802 Christine Drive
- Coming Soon
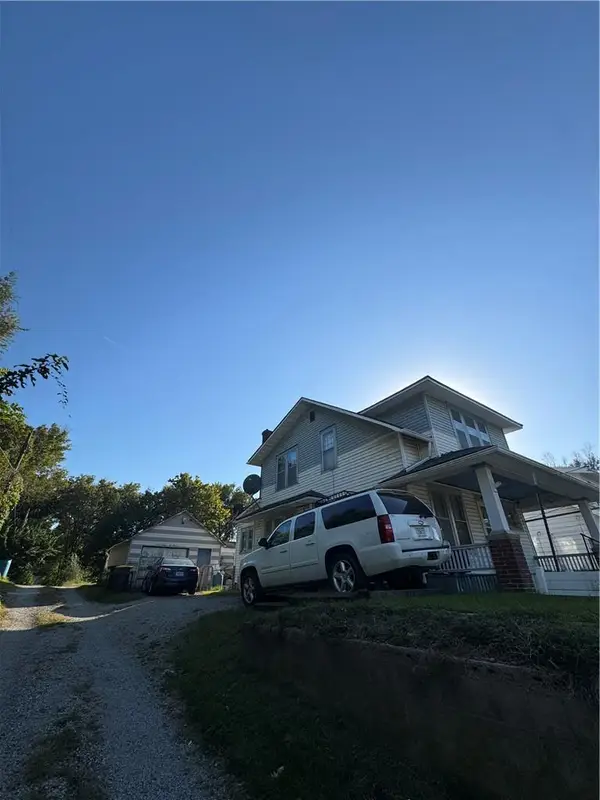 $64,900Coming Soon2 beds 1 baths735 sq. ft.
1910 Sacramento Street, St Joseph, MO 64507
MLS# 2646119Listed by: REAL BROKER, LLC - Coming Soon
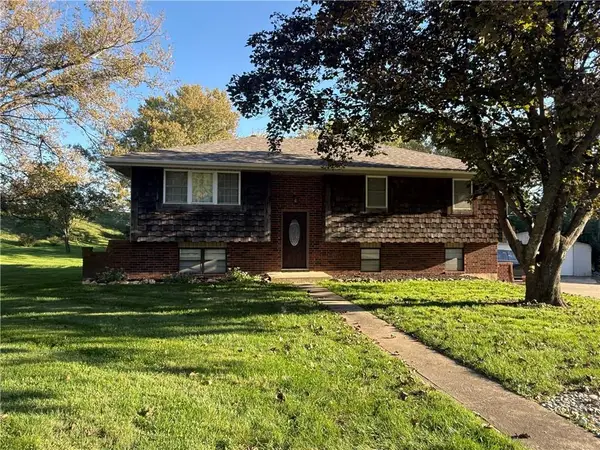 $269,900Coming Soon4 beds 2 baths1,630 sq. ft.
3 Sweet Court, St Joseph, MO 64506
MLS# 2645897Listed by: TOP PROPERTY REALTY, LLC - Coming Soon
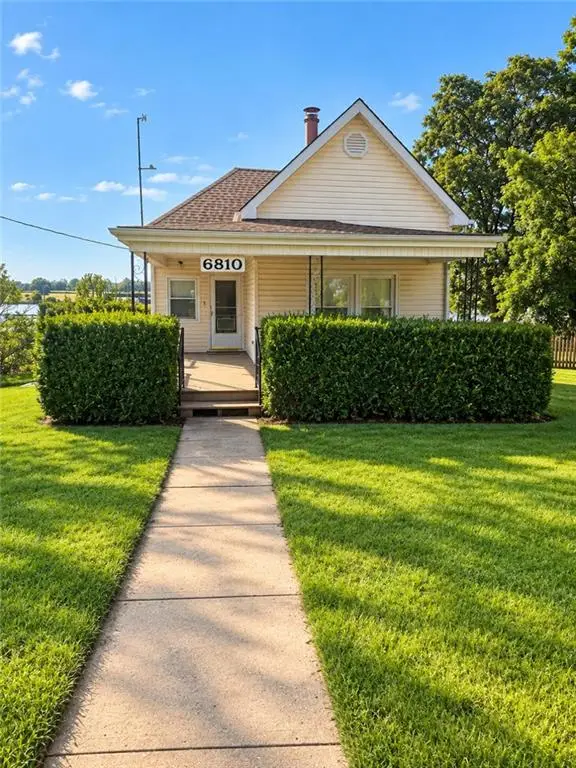 $150,000Coming Soon3 beds 2 baths1,104 sq. ft.
6810 King Hill Avenue Avenue, St Joseph, MO 64504
MLS# 2645411Listed by: RE/MAX PROFESSIONALS - Coming Soon
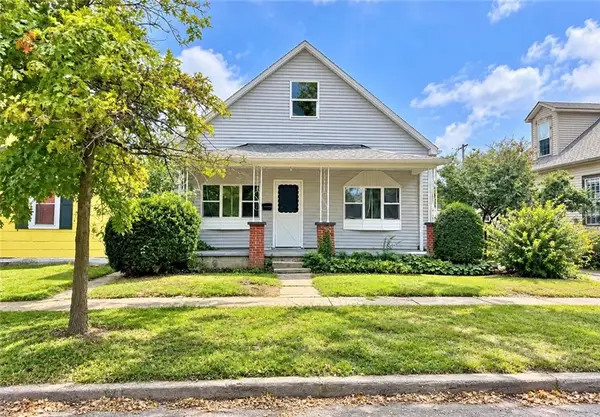 $130,000Coming Soon3 beds 1 baths1,200 sq. ft.
326 Ohio Street, St Joseph, MO 64504
MLS# 2643692Listed by: RE/MAX PROFESSIONALS - Coming Soon
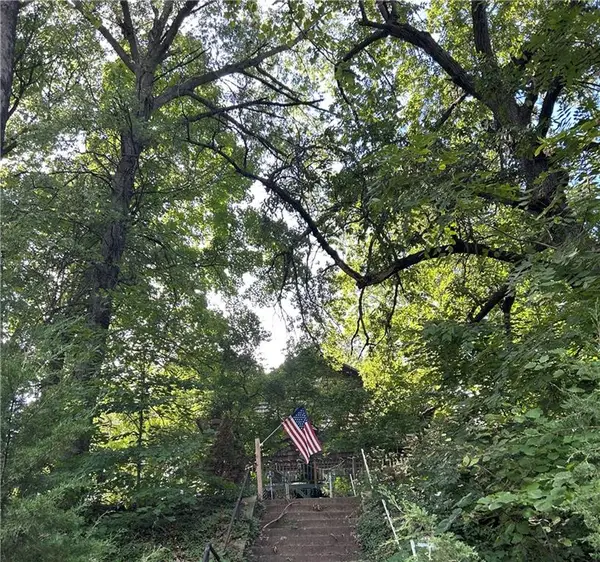 $250,000Coming Soon4 beds 3 baths1,260 sq. ft.
1912 N 22nd Street, St Joseph, MO 64505
MLS# 2643898Listed by: KELLER WILLIAMS KC NORTH - Coming Soon
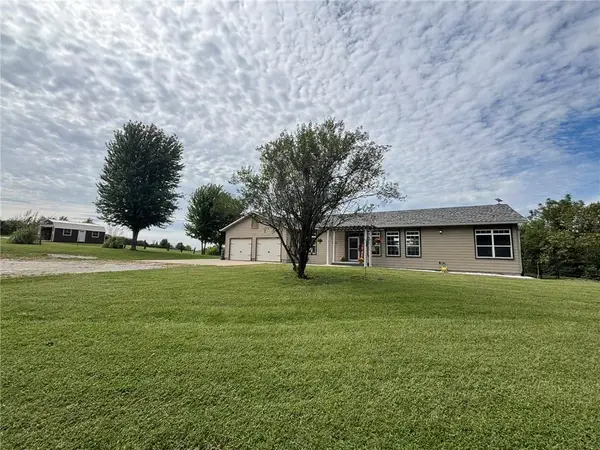 $425,000Coming Soon3 beds 3 baths2,690 sq. ft.
9510 SE State Route 371 N/a, St Joseph, MO 64507
MLS# 2644647Listed by: REECENICHOLS-IDE CAPITAL - New
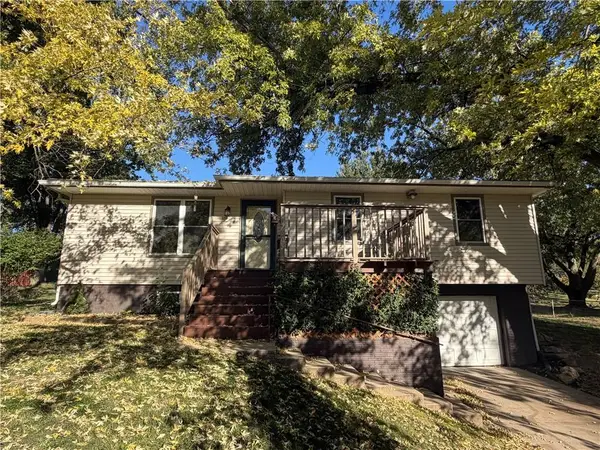 $220,000Active3 beds 2 baths1,473 sq. ft.
5605 South 14th Street, St Joseph, MO 64504
MLS# 2646423Listed by: THE ST.JOE REAL ESTATE GROUP, - New
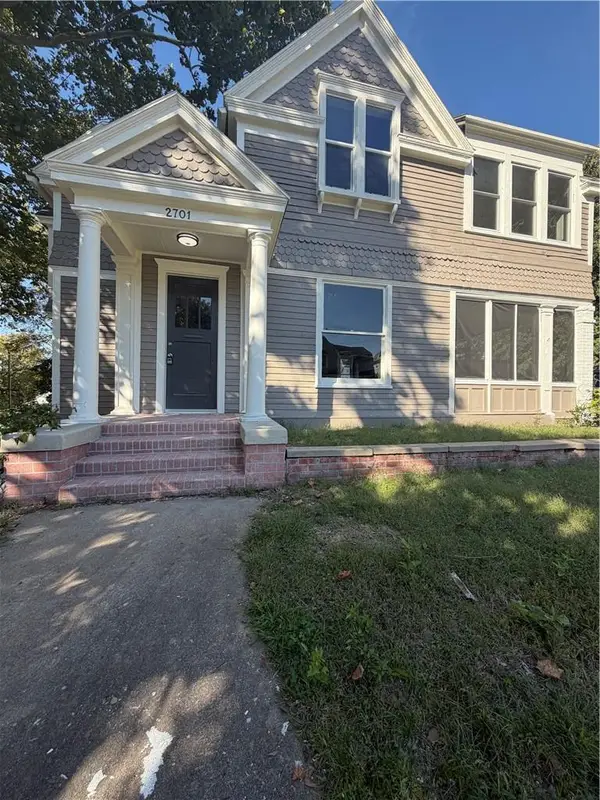 $255,000Active4 beds 4 baths1,315 sq. ft.
2701 Folsom Street, St Joseph, MO 64506
MLS# 2643816Listed by: KELLER WILLIAMS KC NORTH - New
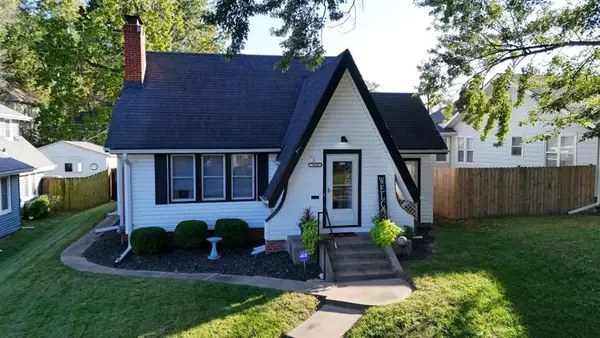 $204,900Active3 beds 1 baths1,134 sq. ft.
2814 Renick Street, St Joseph, MO 64507
MLS# 2646321Listed by: COLDWELL BANKER GENERAL PROPERTY - New
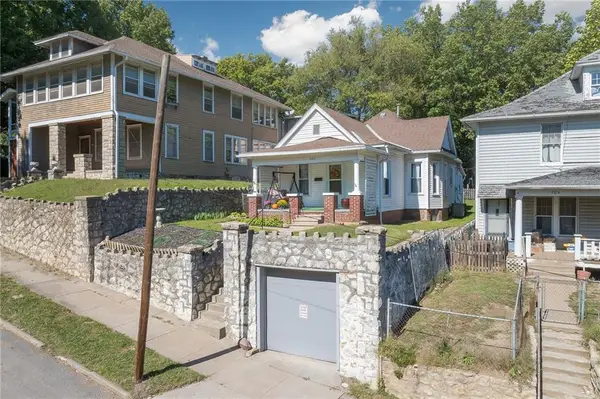 $122,000Active2 beds 1 baths933 sq. ft.
703 Mcdonald Street, St Joseph, MO 64505
MLS# 2646038Listed by: RE/MAX PROFESSIONALS


Protect your home and budget from life's surprises with an Assurant Home Warranty, backed by a partner that supports you through every step of homeownership. Explore Plans.
© 2023 - 2026 ERA Franchise Systems LLC. All rights reserved. ERA Franchise Systems LLC fully supports the principles of the Fair Housing Act and the Equal Opportunity Act. ERA, ERA Real Estate powered, and their respective logos are registered service marks of ERA Franchise Systems LLC. Each office is independently owned and operated.