
4214 Belmont Circle, Saint Joseph, MO 64506
Local realty services provided by:ERA McClain Brothers
4214 Belmont Circle,St Joseph, MO 64506
$275,000
- 3 Beds
- 2 Baths
- 1,924 sq. ft.
- Single family
- Pending
Listed by: tracy tietjens, mark tietjens
Office: reecenichols-ide capital
MLS#:2637283
Source:MOKS_HL
Price summary
- Price:$275,000
- Price per sq. ft.:$142.93
About this home
Unique 1,900+ sq ft 3 bedroom, 2 bath ranch home tucked into a wonderful cul-de-sac! The kitchen has a breakfast bar that is open to the living room and fireplace. This rare passive-solar home was designed to take advantage of the sun’s natural warmth, helping keep utility costs lower.
Recent updates include a water heater, roof and HVAC. An inviting front porch stretches nearly the entire length of the home, creating a great spot to relax and enjoy the neighborhood.
Inside, the living room features beautiful wood walls and vaulted ceiling and a cozy fireplace that gives the space a warm, distinctive cabin-like feel. The sun-loving back portion of the home is designed to capture natural warmth and offers flexible space where the sellers added a bed in one end for guests. There are roll-up shades on the exterior of some of the floor to ceiling windows and some of the other floor to ceiling windows have interior shades. Sliding glass doors open to this area out of the bedrooms and the living room, providing plenty of possibilities for a family room, office, hobby space or guest quarters.
And for the buyer looking to update the darker flooring to a lighter color, sellers will leave nearly a full pallet of new flooring in the garage. It will need to be written into the contract if buyer wants it to stay.
A unique home with character, flexibility and energy-saving potential in a great location....
Contact an agent
Home facts
- Year built:1980
- Subdivision & Development:Other
- Listing ID #:2637283
- Added:46 day(s) ago
- Updated:October 10, 2026 at 10:33 AM
Rooms and interior
- Bedrooms:3
- Total bathrooms:2
- Full bathrooms:2
- Kitchen Description:Dishwasher, Refrigerator
- Basement Description:Slab
- Living area:1,924 sq. ft.
Heating and cooling
- Cooling:Electric
Structure and exterior
- Roof:Composition
- Year built:1980
- Building area:1,924 sq. ft.
- Lot area:0.3 Acres
- Architectural Style:Ranch
- Construction Materials:Frame
- Foundation Description:Slab
Utilities
- Water:City/Public
- Sewer:Public Sewer
Finances and disclosures
- Price:$275,000
- Price per sq. ft.:$142.93
Features and amenities
- Appliances:Dishwasher, Refrigerator, Washer
- Amenities:Ceiling Fan(s), Walk-In Closet(s)
Parking
- Parking description:Attached
- Garage:Yes
- Garage spaces:2
 HeartlandMLS©2026. Information Deemed Reliable But Not Guaranteed. This information is being provided by the HeartlandMLS. The listings presented here may or may not be listed by the Broker/Agent operating this website. This information is intended for the personal use of consumers and may not be used for any purpose other than to identify prospective properties consumers may be interested in purchasing. Data <Last Updated October 10, 2026
New listings near 4214 Belmont Circle
- Coming Soon
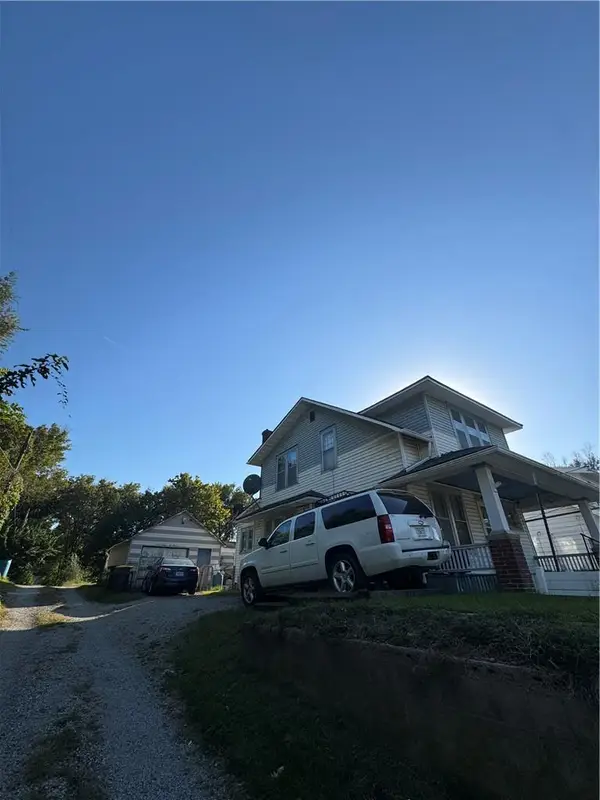 $64,900Coming Soon2 beds 1 baths735 sq. ft.
1910 Sacramento Street, St Joseph, MO 64507
MLS# 2646119Listed by: REAL BROKER, LLC - Coming Soon
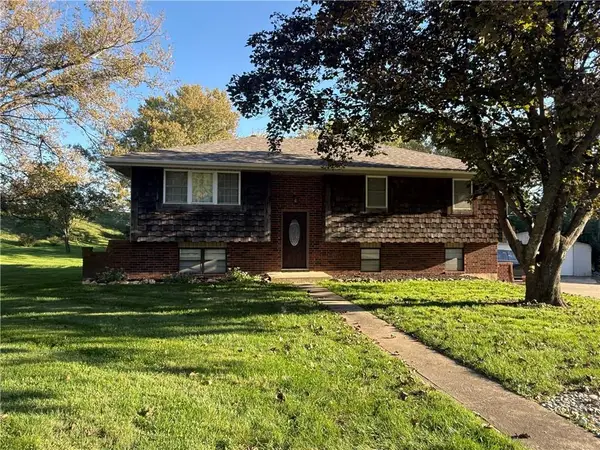 $269,900Coming Soon4 beds 2 baths1,630 sq. ft.
3 Sweet Court, St Joseph, MO 64506
MLS# 2645897Listed by: TOP PROPERTY REALTY, LLC - Coming Soon
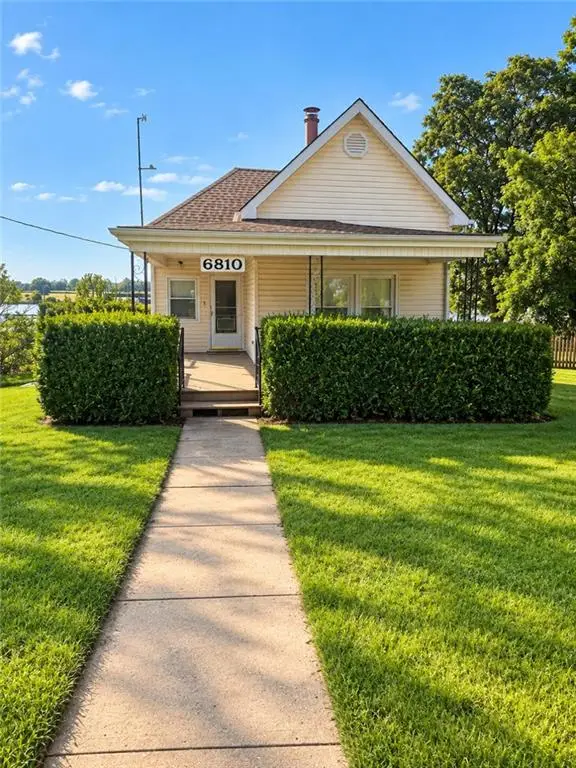 $150,000Coming Soon3 beds 2 baths1,104 sq. ft.
6810 King Hill Avenue Avenue, St Joseph, MO 64504
MLS# 2645411Listed by: RE/MAX PROFESSIONALS - Coming Soon
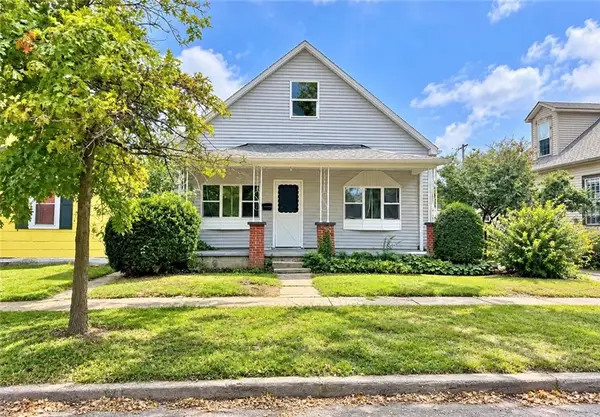 $130,000Coming Soon3 beds 1 baths1,200 sq. ft.
326 Ohio Street, St Joseph, MO 64504
MLS# 2643692Listed by: RE/MAX PROFESSIONALS - Coming Soon
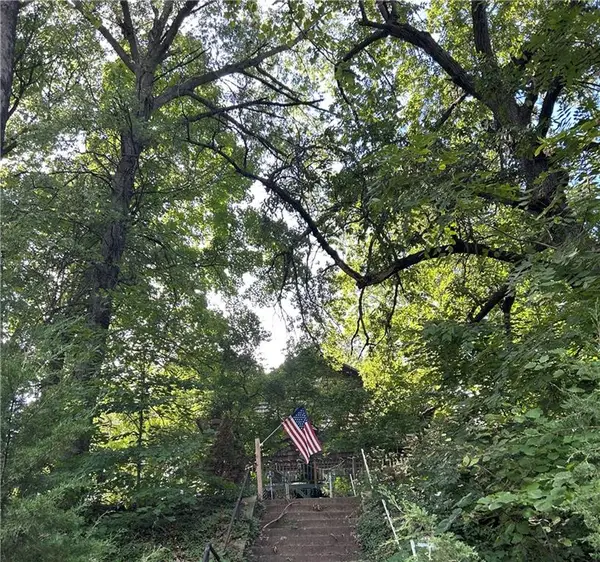 $250,000Coming Soon4 beds 3 baths1,260 sq. ft.
1912 N 22nd Street, St Joseph, MO 64505
MLS# 2643898Listed by: KELLER WILLIAMS KC NORTH - Coming Soon
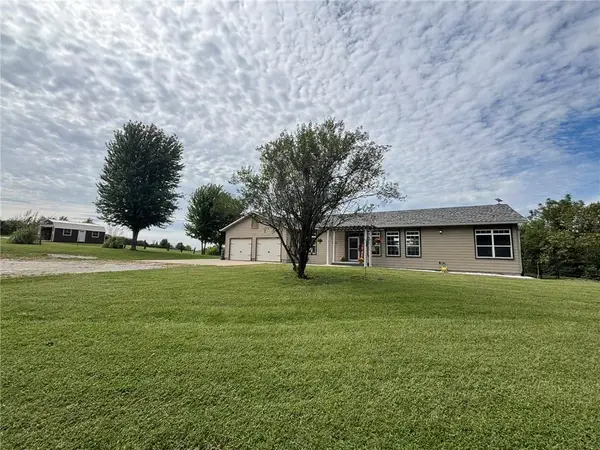 $425,000Coming Soon3 beds 3 baths2,690 sq. ft.
9510 SE State Route 371 N/a, St Joseph, MO 64507
MLS# 2644647Listed by: REECENICHOLS-IDE CAPITAL - New
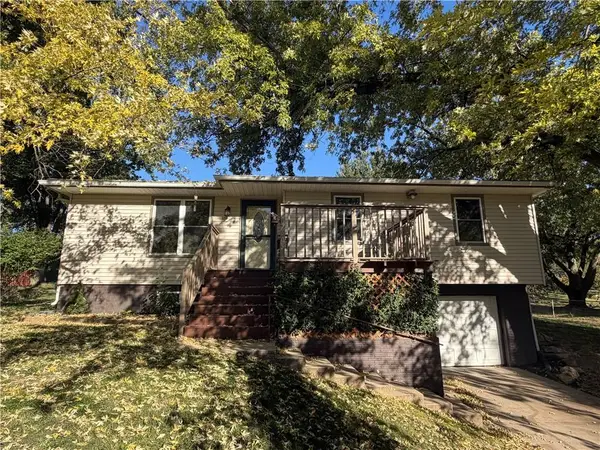 $220,000Active3 beds 2 baths1,473 sq. ft.
5605 South 14th Street, St Joseph, MO 64504
MLS# 2646423Listed by: THE ST.JOE REAL ESTATE GROUP, - New
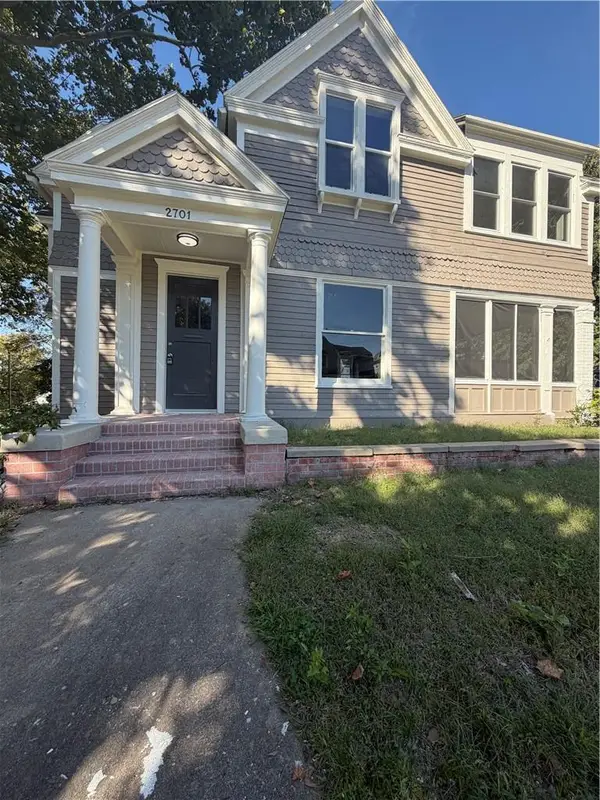 $255,000Active4 beds 4 baths1,315 sq. ft.
2701 Folsom Street, St Joseph, MO 64506
MLS# 2643816Listed by: KELLER WILLIAMS KC NORTH - New
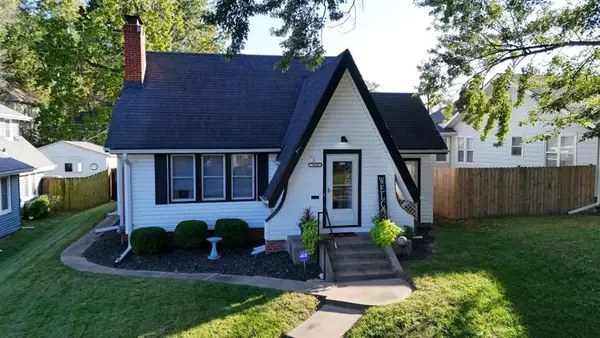 $204,900Active3 beds 1 baths1,134 sq. ft.
2814 Renick Street, St Joseph, MO 64507
MLS# 2646321Listed by: COLDWELL BANKER GENERAL PROPERTY - New
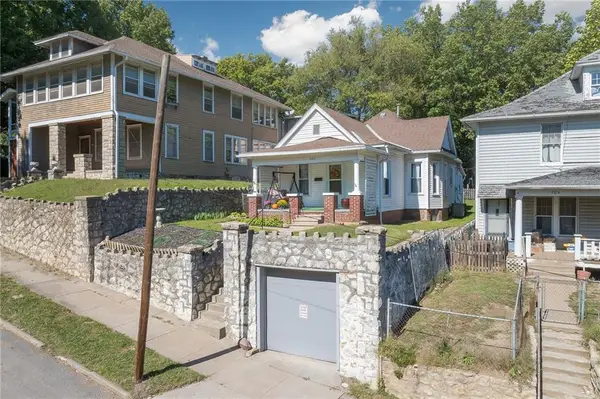 $122,000Active2 beds 1 baths933 sq. ft.
703 Mcdonald Street, St Joseph, MO 64505
MLS# 2646038Listed by: RE/MAX PROFESSIONALS


Protect your home and budget from life's surprises with an Assurant Home Warranty, backed by a partner that supports you through every step of homeownership. Explore Plans.
© 2023 - 2026 ERA Franchise Systems LLC. All rights reserved. ERA Franchise Systems LLC fully supports the principles of the Fair Housing Act and the Equal Opportunity Act. ERA, ERA Real Estate powered, and their respective logos are registered service marks of ERA Franchise Systems LLC. Each office is independently owned and operated.