
507 E Meadow Lane, Saint Joseph, MO 64501
Local realty services provided by:ERA High Pointe Realty
507 E Meadow Lane,St Joseph, MO 64501
$199,500
- 3 Beds
- 1 Baths
- 1,590 sq. ft.
- Single family
- Active
Listed by: brycen haggard, christian coder
Office: reecenichols-kcn
MLS#:2633616
Source:MOKS_HL
Price summary
- Price:$199,500
- Price per sq. ft.:$125.47
About this home
This well-maintained 3-bedroom, 1-bathroom home combines classic charm with significant updates. Beautiful original hardwood and LVP floors add warmth and character throughout, while freshly painted rooms create a bright, inviting atmosphere. The updated bathroom offers modern convenience, and a brand-new roof provides added peace of mind for years to come.
Enjoy the convenience of a one-car garage and a fully fenced backyard—perfect for pets, play, or weekend barbecues. Located in a quiet neighborhood just minutes from walking trails, grocery stores, dining, and everyday essentials, this home offers both comfort and convenience. Whether you're a first-time buyer or looking to downsize, this move-in ready home is one you won't want to miss!
Contact an agent
Home facts
- Year built:1957
- Subdivision & Development:None
- Listing ID #:2633616
- Added:3 day(s) ago
- Updated:August 03, 2026 at 02:23 PM
Rooms and interior
- Bedrooms:3
- Total bathrooms:1
- Full bathrooms:1
- Kitchen Description:Refrigerator
- Basement:Yes
- Basement Description:Partial, Walk Out
- Living area:1,590 sq. ft.
Heating and cooling
- Cooling:Electric
- Heating:Natural Gas
Structure and exterior
- Roof:Composition
- Year built:1957
- Building area:1,590 sq. ft.
- Lot area:0.19 Acres
- Architectural Style:Raised Ranch
- Construction Materials:Vinyl Siding
Utilities
- Water:City/Public
- Sewer:Public Sewer
Finances and disclosures
- Price:$199,500
- Price per sq. ft.:$125.47
Features and amenities
- Appliances:Gas Range, Refrigerator
- Amenities:Ceiling Fan(s), Painted Cabinets
Parking
- Parking description:Attached
- Garage:Yes
- Garage spaces:1
 HeartlandMLS©2026. Information Deemed Reliable But Not Guaranteed. This information is being provided by the HeartlandMLS. The listings presented here may or may not be listed by the Broker/Agent operating this website. This information is intended for the personal use of consumers and may not be used for any purpose other than to identify prospective properties consumers may be interested in purchasing. Data <Last Updated August 3, 2026
New listings near 507 E Meadow Lane
- New
 $189,000Active3 beds 1 baths864 sq. ft.
3420 Jackson Street, St Joseph, MO 64507
MLS# 2632515Listed by: THE HORN'S REALTY LLC - New
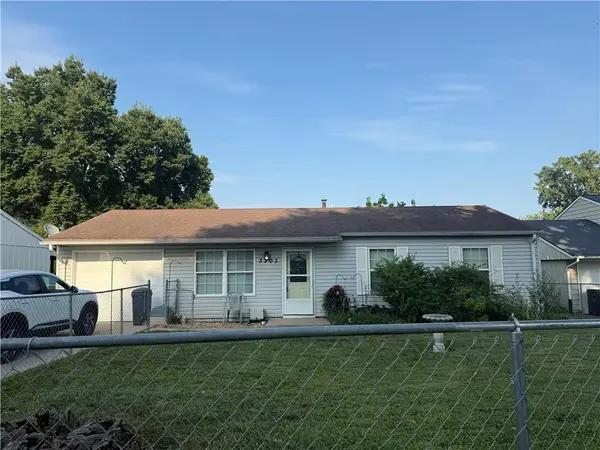 $94,900Active3 beds 1 baths925 sq. ft.
3303 Sioux Lane, St Joseph, MO 64503
MLS# 2634018Listed by: TOP PROPERTY REALTY, LLC - New
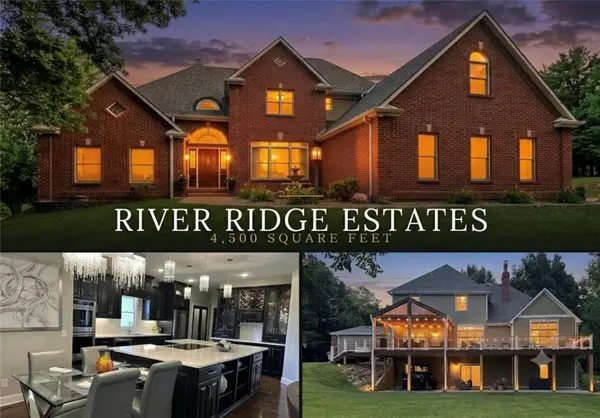 $849,300Active5 beds 5 baths4,900 sq. ft.
2350 River Ridge Road, St Joseph, MO 64507
MLS# 2633843Listed by: COLDWELL BANKER GENERAL PROPERTY - New
 $50,000Active2 beds 1 baths980 sq. ft.
5717 King Hill Avenue, St Joseph, MO 64504
MLS# 2634753Listed by: COMPASS REALTY GROUP - New
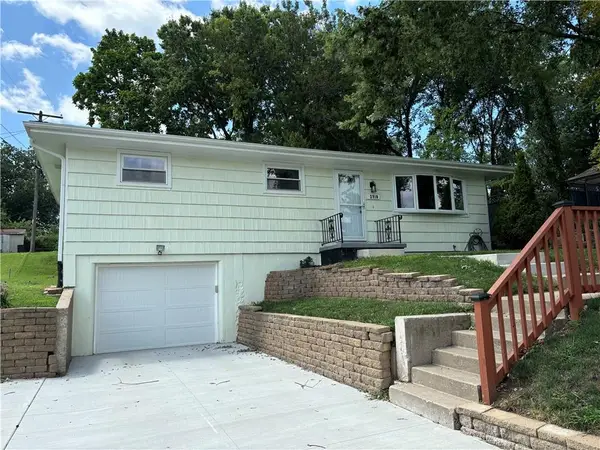 $224,900Active3 beds 2 baths1,613 sq. ft.
2910 N 32nd Street, St Joseph, MO 64596
MLS# 2634742Listed by: JOANN COBB, REALTORS - New
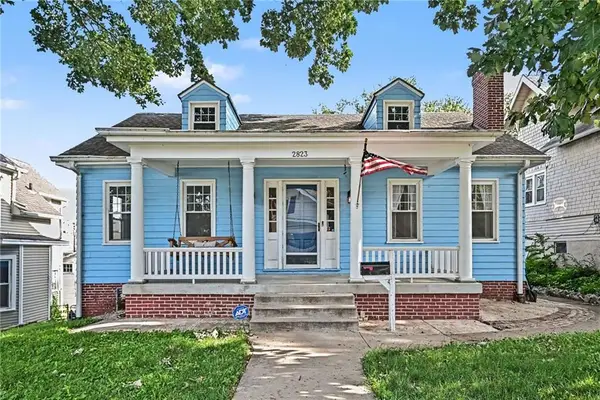 $205,000Active3 beds 2 baths1,608 sq. ft.
2823 Charles Street, St Joseph, MO 64501
MLS# 2633646Listed by: KELLER WILLIAMS KC NORTH - New
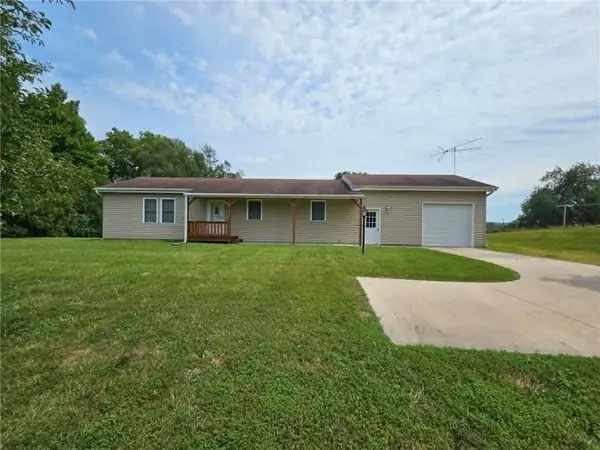 $250,000Active3 beds 1 baths1,800 sq. ft.
9807 SW State Route Jj Highway, St Joseph, MO 64504
MLS# 2634025Listed by: REECENICHOLS-IDE CAPITAL - New
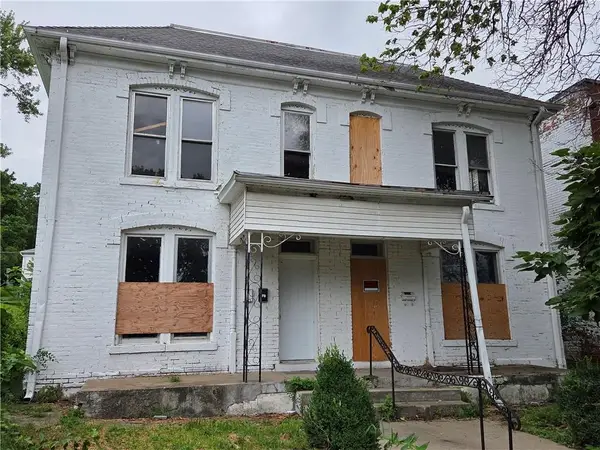 $145,250Active-- beds -- baths
723 S 10th Street, St Joseph, MO 64501
MLS# 2633771Listed by: BHHS STEIN & SUMMERS REAL ESTATE - New
 $254,000Active3 beds 2 baths1,888 sq. ft.
1913 Lovers Lane, St Joseph, MO 64505
MLS# 2634504Listed by: RE/MAX PROFESSIONALS - New
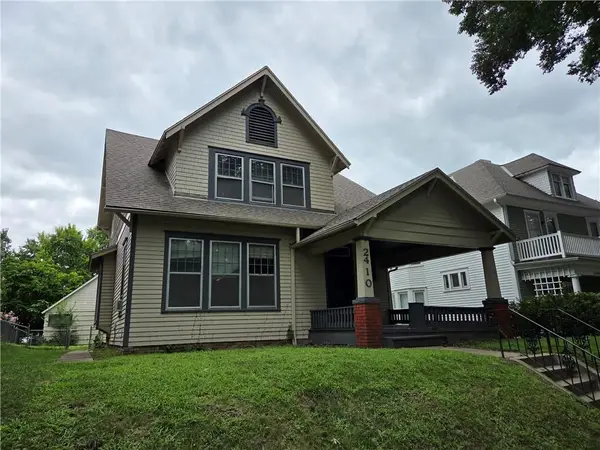 $131,500Active3 beds 2 baths1,248 sq. ft.
2410 Faraon Street, St Joseph, MO 64501
MLS# 2633767Listed by: BHHS STEIN & SUMMERS REAL ESTATE


Protect your home and budget from life's surprises with an Assurant Home Warranty, backed by a partner that supports you through every step of homeownership. Explore Plans.
© 2023 - 2026 ERA Franchise Systems LLC. All rights reserved. ERA Franchise Systems LLC fully supports the principles of the Fair Housing Act and the Equal Opportunity Act. ERA, ERA Real Estate powered, and their respective logos are registered service marks of ERA Franchise Systems LLC. Each office is independently owned and operated.