
7501 SE State Route Ff N/a, Saint Joseph, MO 64507
Local realty services provided by:ERA McClain Brothers
7501 SE State Route Ff N/a,St Joseph, MO 64507
$725,000
- 4 Beds
- 4 Baths
- 3,665 sq. ft.
- Single family
- Active
Listed by: agent jo pruitt
Office: weichert realtors - generations
MLS#:2645744
Source:MOKS_HL
Price summary
- Price:$725,000
- Price per sq. ft.:$197.82
About this home
Treelined 2 acres secludes this fabulous home, 30x40 outbuilding, 20x24 detached garage, 22x22 attached garage, 20x20 firepit covered with pergola, L-Shaped pool with tanning edge & large basketball court area. Interior has an open floorplan with maple hardwood floors, large island with quartz, stainless appliances, 4 bedrooms, 3.5 baths, rec room + shop has living space and heated/cooled with mini split, opportunity for in law suite!
Contact an agent
Home facts
- Year built:2001
- Subdivision & Development:Other
- Listing ID #:2645744
- Added:1 day(s) ago
- Updated:October 07, 2026 at 11:27 AM
Rooms and interior
- Bedrooms:4
- Total bathrooms:4
- Full bathrooms:3
- Half bathrooms:1
- Rooms Total:4
- Kitchen Description:Cooktop, Dishwasher, Disposal, Microwave, Refrigerator
- Basement:Yes
- Basement Description:Finished, Garage Entrance, Walk Out
- Living area:3,665 sq. ft.
Heating and cooling
- Cooling:Electric
Structure and exterior
- Roof:Composition
- Year built:2001
- Building area:3,665 sq. ft.
- Lot area:2 Acres
- Architectural Style:Atrium Split
- Construction Materials:Vinyl Siding
Schools
- High school:Mid Buchanan
- Middle school:Mid Buchanan
- Elementary school:Mid Buchanan
Utilities
- Water:City/Public
- Sewer:Septic Tank
Finances and disclosures
- Price:$725,000
- Price per sq. ft.:$197.82
Features and amenities
- Appliances:Dishwasher, Disposal, Microwave, Refrigerator, Stainless Steel Appliance(s)
- Amenities:Ceiling Fan(s), Custom Cabinets, Painted Cabinets, Walk-In Closet(s), Wet Bar
Parking
- Parking description:Attached, Basement, Detached
- Garage:Yes
- Garage spaces:5
 HeartlandMLS©2026. Information Deemed Reliable But Not Guaranteed. This information is being provided by the HeartlandMLS. The listings presented here may or may not be listed by the Broker/Agent operating this website. This information is intended for the personal use of consumers and may not be used for any purpose other than to identify prospective properties consumers may be interested in purchasing. Data <Last Updated October 7, 2026
New listings near 7501 SE State Route Ff N/a
- Coming Soon
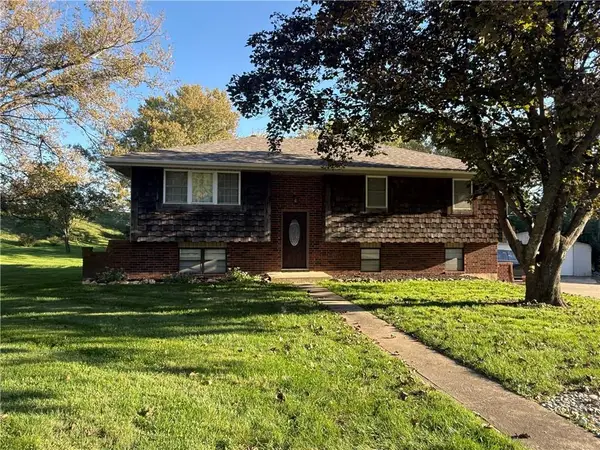 $269,900Coming Soon4 beds 2 baths1,630 sq. ft.
3 Sweet Court, St Joseph, MO 64506
MLS# 2645897Listed by: TOP PROPERTY REALTY, LLC - Coming Soon
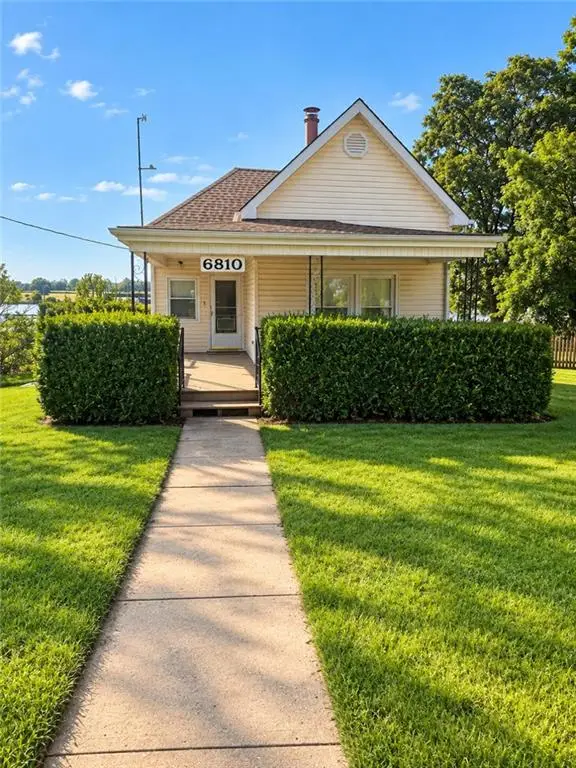 $150,000Coming Soon3 beds 2 baths1,104 sq. ft.
6810 King Hill Avenue Avenue, St Joseph, MO 64504
MLS# 2645411Listed by: RE/MAX PROFESSIONALS - Coming Soon
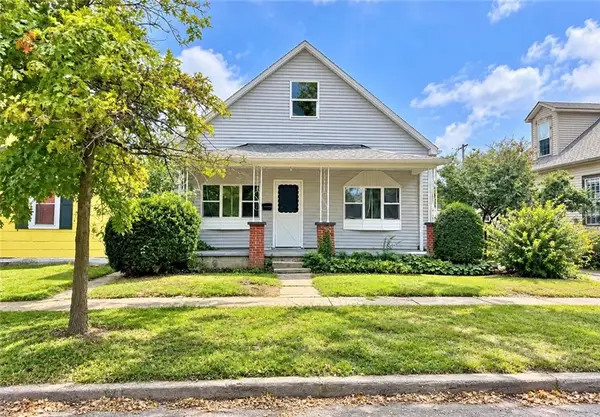 $130,000Coming Soon3 beds 1 baths1,200 sq. ft.
326 Ohio Street, St Joseph, MO 64504
MLS# 2643692Listed by: RE/MAX PROFESSIONALS - Coming Soon
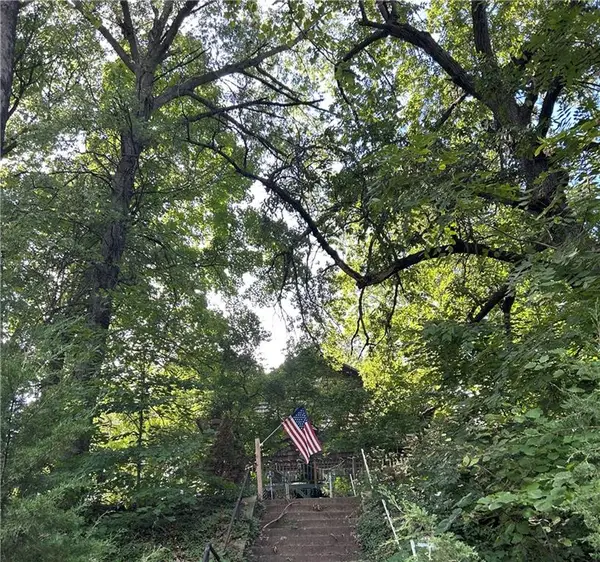 $250,000Coming Soon4 beds 3 baths1,260 sq. ft.
1912 N 22nd Street, St Joseph, MO 64505
MLS# 2643898Listed by: KELLER WILLIAMS KC NORTH - Coming Soon
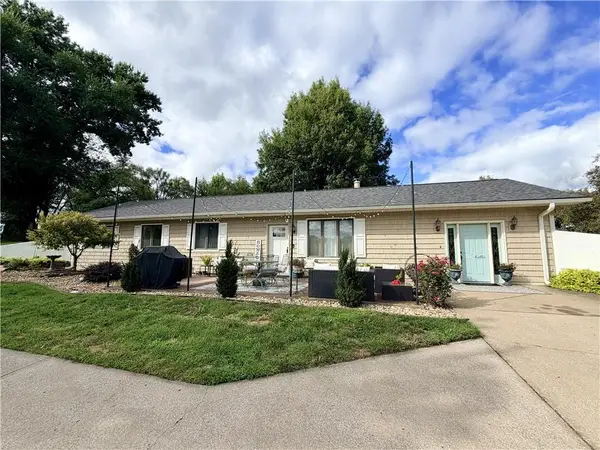 $325,000Coming Soon3 beds 2 baths1,708 sq. ft.
2723 Mansfield Road, St Joseph, MO 64503
MLS# 2643953Listed by: KELLER WILLIAMS KC NORTH - Coming Soon
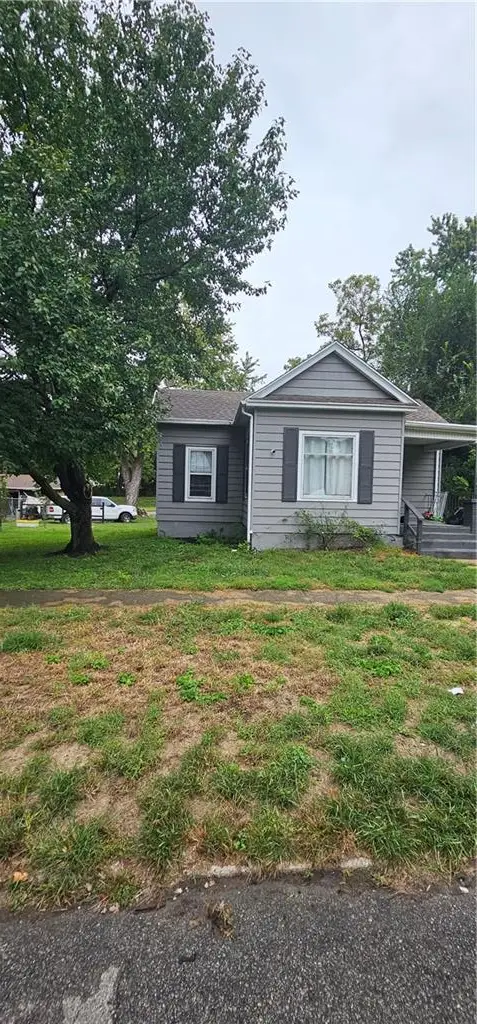 $99,900Coming Soon2 beds 1 baths984 sq. ft.
2423 Mary Street, St Joseph, MO 64507
MLS# 2644141Listed by: KELLER WILLIAMS KC NORTH - Coming Soon
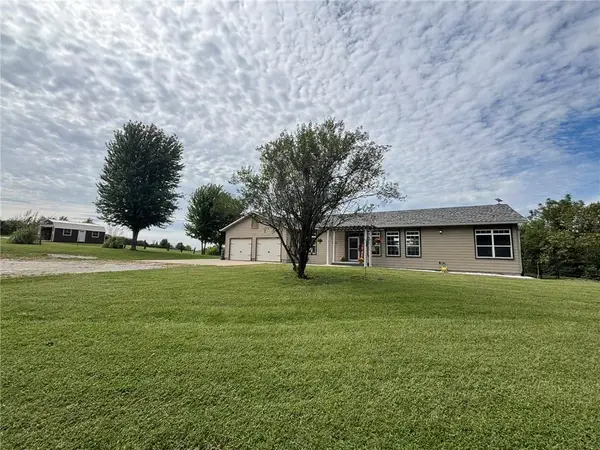 $425,000Coming Soon3 beds 3 baths2,690 sq. ft.
9510 SE State Route 371 N/a, St Joseph, MO 64507
MLS# 2644647Listed by: REECENICHOLS-IDE CAPITAL - New
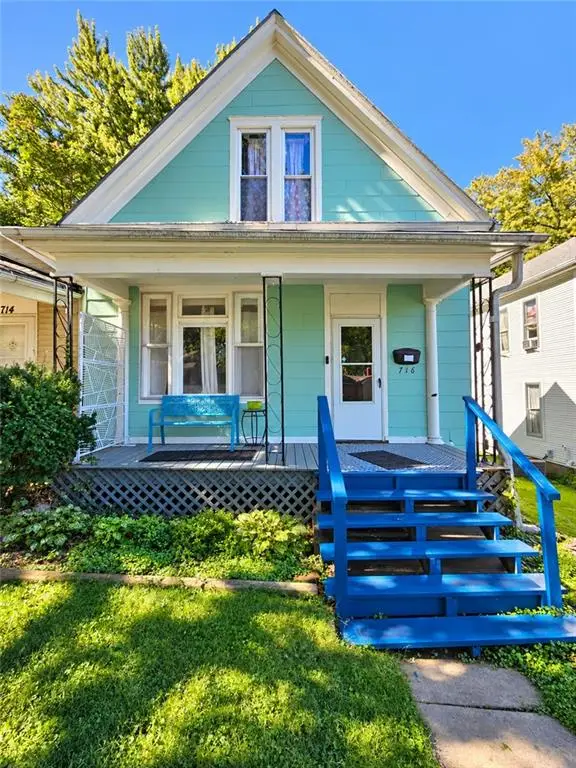 $125,000Active3 beds 2 baths1,025 sq. ft.
716 N 24th Street, St Joseph, MO 64506
MLS# 2645890Listed by: REECENICHOLS-IDE CAPITAL  $597,620Pending4 beds 3 baths3,170 sq. ft.
4603 Valley Ridge Court, St Joseph, MO 64505
MLS# 2645732Listed by: REECENICHOLS-IDE CAPITAL


Protect your home and budget from life's surprises with an Assurant Home Warranty, backed by a partner that supports you through every step of homeownership. Explore Plans.
© 2023 - 2026 ERA Franchise Systems LLC. All rights reserved. ERA Franchise Systems LLC fully supports the principles of the Fair Housing Act and the Equal Opportunity Act. ERA, ERA Real Estate powered, and their respective logos are registered service marks of ERA Franchise Systems LLC. Each office is independently owned and operated.