
9406 SW State Route Jj N/a, Saint Joseph, MO 64504
Local realty services provided by:ERA McClain Brothers
9406 SW State Route Jj N/a,St Joseph, MO 64504
$440,000
- 4 Beds
- 4 Baths
- 2,042 sq. ft.
- Single family
- Active
Upcoming open houses
- Sat, Aug 2211:00 am - 03:00 pm
Listed by: chris guerrero, sasha martig
Office: platinum realty llc.
MLS#:2635865
Source:MOKS_HL
Price summary
- Price:$440,000
- Price per sq. ft.:$215.48
About this home
Completely remodeled 4-bedroom, 3 1/2 bathroom home, with thoughtful design layout. Enjoy the ease of living in a ranch-style home, single-level living at its finest!! Laundry room on the main level! Brand new windows and exterior sliding door, that come with a transferrable lifetime warranty!!! The primary room has a brand new sliding glass door that opens to the Large back deck with a HOT TUB!
This home has been completely transformed, down to the subfloor! All new LVP flooring! All new windows with a lifetime warranty, including the new sliding door in the primary bedroom! All bathrooms are brand new!! One shower is ADA approved! All light fixtures are new, and every ceiling fan has a remote! Solid wood interior doors.
The kitchen was renovated 4 1/2 years and offers ample nice cabinetry with durable countertops and the 1-year old refridgerater STAYS! The DISHWASHER is BRAND NEW!
The sunporch has brand new outdoor carpet, floor-to-ceiling windows for natural-light galore! The sunporch is heated!! Enjoy hosing in with space, it has a cute tiled bar!
Detached garage offers sotrage space in the attic, with a convienent ladder. The garage door is brand new. It also has a garage code remote. Extra parking next to the garage. Invite friends and family over and have plenty of parking for everyone!
With 2.04 acres of land, enjoy the peace and quiet that rural living has to offer. There are various bulbs planted, so there will be flowers popping up in the spring and summer. Lots of mums and hostas around the yard as well. The mature trees offer shade and give a lively feel to the property. There is a storm shelter in the backyard. It is dry and usable. The wooded area behind the house has a trail going through it where you can get to higher elevation and have a great view. Deer have been spotted casually meandering around.
Come see the home for yourself. Contact me for a private showing, or come to the open house on Aug 22nd from 11-3pm!...
Contact an agent
Home facts
- Year built:1922
- Subdivision & Development:None
- Listing ID #:2635865
- Added:1 day(s) ago
- Updated:August 22, 2026 at 10:49 PM
Rooms and interior
- Bedrooms:4
- Total bathrooms:4
- Full bathrooms:3
- Half bathrooms:1
- Rooms Total:12
- Basement:Yes
- Basement Description:Inside Entrance
- Living area:2,042 sq. ft.
Heating and cooling
- Cooling:Electric
- Heating:Heat Pump
Structure and exterior
- Roof:Composition
- Year built:1922
- Building area:2,042 sq. ft.
- Lot area:2.04 Acres
- Architectural Style:Ranch
- Construction Materials:Frame, Vinyl Siding
Schools
- High school:Benton
- Middle school:Spring Garden
Utilities
- Water:City/Public
- Sewer:Septic Tank
Finances and disclosures
- Price:$440,000
- Price per sq. ft.:$215.48
Features and amenities
- Amenities:Ceiling Fan(s), Walk-In Closet(s)
Parking
- Parking description:Detached
- Garage:Yes
- Garage spaces:1
 HeartlandMLS©2026. Information Deemed Reliable But Not Guaranteed. This information is being provided by the HeartlandMLS. The listings presented here may or may not be listed by the Broker/Agent operating this website. This information is intended for the personal use of consumers and may not be used for any purpose other than to identify prospective properties consumers may be interested in purchasing. Data <Last Updated August 22, 2026
New listings near 9406 SW State Route Jj N/a
- New
 $317,990Active3 beds 3 baths1,845 sq. ft.
1806 Safari Drive, St Joseph, MO 64506
MLS# 2638226Listed by: HOMECOIN.COM - New
 $195,000Active3 beds 1 baths1,080 sq. ft.
3509 Jackson Street, St Joseph, MO 64507
MLS# 2637603Listed by: TOP LINE REALTY LLC - New
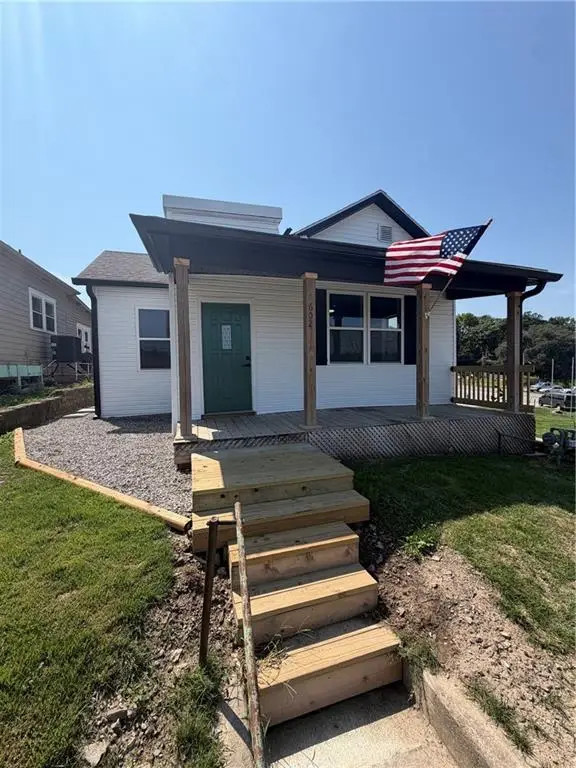 $169,900Active2 beds 1 baths950 sq. ft.
602 Lincoln Street, St Joseph, MO 64501
MLS# 2634843Listed by: BHHS STEIN & SUMMERS REAL ESTATE - New
 $87,000Active3 beds 2 baths1,796 sq. ft.
2823 Mulberry Street, St Joseph, MO 64501
MLS# 2638102Listed by: BHHS STEIN & SUMMERS REAL ESTATE - New
 $225,000Active3 beds 3 baths1,850 sq. ft.
2204 Strader Terrace, St Joseph, MO 64503
MLS# 2637650Listed by: REDFIN CORPORATION - New
 $125,000Active3 beds 2 baths1,568 sq. ft.
3317 Christie Lane Road, St Joseph, MO 64504
MLS# 2634080Listed by: RE/MAX PROFESSIONALS - New
 $250,000Active3 beds 3 baths2,495 sq. ft.
6106 N 25th Street Terrace, St Joseph, MO 64505
MLS# 2638015Listed by: BHHS STEIN & SUMMERS REAL ESTATE  $285,500Pending4 beds 2 baths2,250 sq. ft.
3126 S 29th Street, St Joseph, MO 64503
MLS# 2638042Listed by: RE/MAX PROFESSIONALS- New
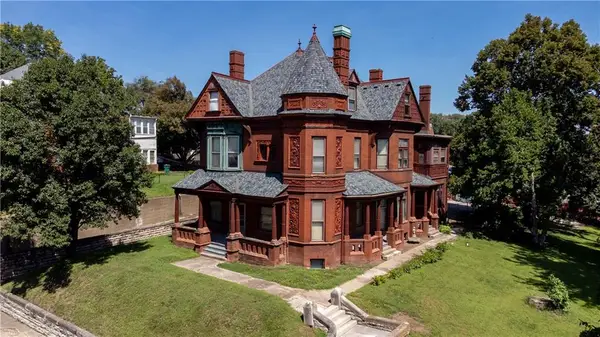 $299,900Active7 beds 5 baths5,073 sq. ft.
537 N 8th Street, St Joseph, MO 64501
MLS# 2636742Listed by: REAL BROKER, LLC


Protect your home and budget from life's surprises with an Assurant Home Warranty, backed by a partner that supports you through every step of homeownership. Explore Plans.
© 2023 - 2026 ERA Franchise Systems LLC. All rights reserved. ERA Franchise Systems LLC fully supports the principles of the Fair Housing Act and the Equal Opportunity Act. ERA, ERA Real Estate powered, and their respective logos are registered service marks of ERA Franchise Systems LLC. Each office is independently owned and operated.