
10144 Vixen, Stark City, MO 64866
Local realty services provided by:Collier & Associates
Listed by: keith mccracken
Office: century 21 properties unlimited
MLS#:1353341
Source:AR_NWAR
Price summary
- Price:$374,900
- Price per sq. ft.:$204.19
About this home
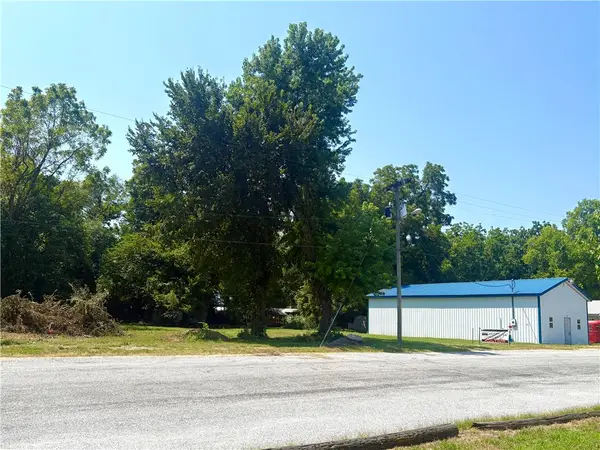
VERY NICE PROPERTY on 11.39 acres! This spacious 1835 sq. ft. home with nice covered porch, has three bedrooms, two bathrooms, two living areas, formal dining, large kitchen and the home is move in ready. The primary bath has been updated with a tile walk-in shower. The spacious kitchen has lots of cabinets and comes complete with electric range, refrigerator, dishwasher and range hood. There is also another residence on the property that could be used for family or as an income producing property that is currently leased. There is also a nice shop with lots of storage. The yard is landscaped with beautiful flowers and raised garden beds. The acreage is partially open and has mature timber. A new pond is filling quickly.
Contact an agent
Home facts
- Year built:2000
- Subdivision & Development:None
- Listing ID #:1353341
- Added:106 day(s) ago
- Updated:October 10, 2026 at 08:33 AM
Rooms and interior
- Bedrooms:3
- Total bathrooms:2
- Full bathrooms:2
- Rooms Total:10
- Flooring:Carpet, Vinyl
- Kitchen Description:Dishwasher, Electric Range, Plumbed For Ice Maker, Propane Water Heater, Range Hood, Refrigerator
- Bedroom Description:Split Bedrooms
- Living area:1,836 sq. ft.
Heating and cooling
- Cooling:Central Air
- Heating:Central, Gas, Propane
- Central air:Yes
Structure and exterior
- Roof:Asphalt, Shingle
- Year built:2000
- Building area:1,836 sq. ft.
- Lot area:11.39 Acres
- Lot Features:Cleared, Outside City Limits, Rolling Slope, Wooded
- Construction Materials:Vinyl Siding
- Exterior Features:Deck
- Foundation Description:Block
- Levels:1 Story
Utilities
- Water:Water Available, Well
- Sewer:Septic Available, Septic Tank
Finances and disclosures
- Price:$374,900
- Price per sq. ft.:$204.19
- Tax amount:$1,325
Features and amenities
- Appliances:Dishwasher, Electric Range, Plumbed For Ice Maker, Propane Water Heater, Range Hood, Refrigerator
- Laundry features:Dryer Hookup, Washer Hookup
- Amenities:Cathedral Ceilings, Ceiling Fans, Smoke Detectors, Split Bedrooms, Storm Shelter, Walk-In Closets, Window Blinds, Window Treatments
Parking
- Parking description:Aggregate, Detached Carport, Driveway, Garage Door Opener
- Garage:Yes
New listings near 10144 Vixen


Protect your home and budget from life's surprises with an Assurant Home Warranty, backed by a partner that supports you through every step of homeownership. Explore Plans.
© 2023 - 2026 ERA Franchise Systems LLC. All rights reserved. ERA Franchise Systems LLC fully supports the principles of the Fair Housing Act and the Equal Opportunity Act. ERA, ERA Real Estate powered, and their respective logos are registered service marks of ERA Franchise Systems LLC. Each office is independently owned and operated.