
70 Sunrise Ridge Drive #621, Sunrise Beach, MO 65079
Local realty services provided by:ERA McClain Brothers
70 Sunrise Ridge Drive #621,Sunrise Beach, MO 65079
$295,000
- 3 Beds
- 2 Baths
- 1,669 sq. ft.
- Condominium
- Pending
Listed by: tony maddex
Office: platinum realty llc.
MLS#:2610037
Source:MOKS_HL
Price summary
- Price:$295,000
- Price per sq. ft.:$176.75
- Monthly HOA dues:$1,065
About this home
HUGE REDUCTION! LAKE OF THE OZARKS! SELLER OFFERING TO PAY 1ST YEAR HOA DUES FOR BUYER! Boating Season is here! RUN... DON'T WALK... deals like this don't come along very often! Parking Lot Level Condo (no stairs to the front door) with a 40' long covered cruiser BOAT SLIP on MILE MARKER 10 w/a BEAUTIFUL VIEW OF THE LAKE. Grab this deal quickly! It comes TURN-KEY, FURNISHED, MOVE-IN READY! All you need to bring is your tooth brush & swimming suit! Included in sales price: remote controlled boat lift w/tandem storage for 2 waverunners alongside the boat lift. Boat dock is covered, has electricity, & water for cleaning your boat in a cove location with year-round deep water & protected by wavebreaks. Assigned parking space right in front of the condo. Ranch unit with open spacious floorplan - large square footage for this condo complex! Kitchen has been updated with TWO REFRIGERATORS, deep pantry with spin-out storage shelves for easy accessibility, newer granite counters, oversized composite black granite sink with Moen gooseneck faucet & breakfast bar seating! Dining room connects the kitchen to the great room. Laundry/utility room is just off the kitchen with additional storage space & cabinetry above the washer & dryer. Bathrooms have been updated with solid surface counters, primary with solid surface step-in shower, and secondary bath with new jetted tub and tile surround. Updated flooring! Great room w/built-in storage cabinet/display shelves and updated electric fireplace! Covered composite lake-side deck with that AMAZING VIEW everyone craves at the lake! Covered front porch with seating area. HOA provides a TON OF AMENITIES including a pool,hot tub,2 saunas,exercise room,clubhouse w/party rooms,tennis/pickleball,water,sewer,trash,exterior maintenance...see the entire list in the MLS supplements....
Contact an agent
Home facts
- Year built:1990
- Subdivision & Development:Other
- Listing ID #:2610037
- Added:145 day(s) ago
- Updated:August 23, 2026 at 08:22 AM
Rooms and interior
- Bedrooms:3
- Total bathrooms:2
- Full bathrooms:2
- Rooms Total:9
- Kitchen Description:Dishwasher, Microwave, Refrigerator
- Basement:Yes
- Living area:1,669 sq. ft.
Heating and cooling
- Cooling:Electric
Structure and exterior
- Roof:Composition
- Year built:1990
- Building area:1,669 sq. ft.
- Architectural Style:Ranch
- Construction Materials:Wood Siding
Schools
- High school:Camdenton
- Middle school:Camdenton
- Elementary school:Hurricane Deck
Utilities
- Water:Private, Well
Finances and disclosures
- Price:$295,000
- Price per sq. ft.:$176.75
Features and amenities
- Appliances:Dishwasher, Free-Standing Electric Oven, Microwave, Refrigerator, Washer
- Amenities:Boat Dock, Ceiling Fan(s), Clubhouse, Exercise Room, Pantry, Party Room, Pool, Storage, Walk-In Closet(s)
- Pool features:Swimming Pool
Parking
- Parking description:Other
 HeartlandMLS©2026. Information Deemed Reliable But Not Guaranteed. This information is being provided by the HeartlandMLS. The listings presented here may or may not be listed by the Broker/Agent operating this website. This information is intended for the personal use of consumers and may not be used for any purpose other than to identify prospective properties consumers may be interested in purchasing. Data <Last Updated August 23, 2026
New listings near 70 Sunrise Ridge Drive #621
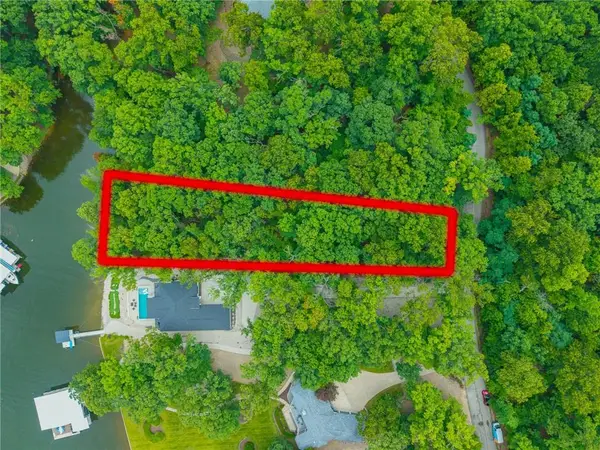 $145,000Active0.64 Acres
Lot #135B Oak Drive, Sunrise Beach, MO 65079
MLS# 2631048Listed by: NETTWORK GLOBAL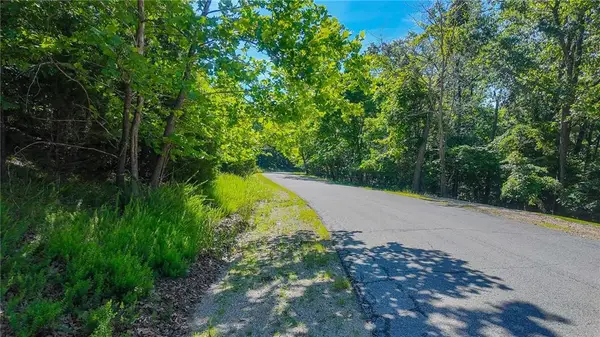 $24,500Active0.42 Acres
Lot #251 Grand Cove Road, Sunrise Beach, MO 65079
MLS# 2630254Listed by: NETTWORK GLOBAL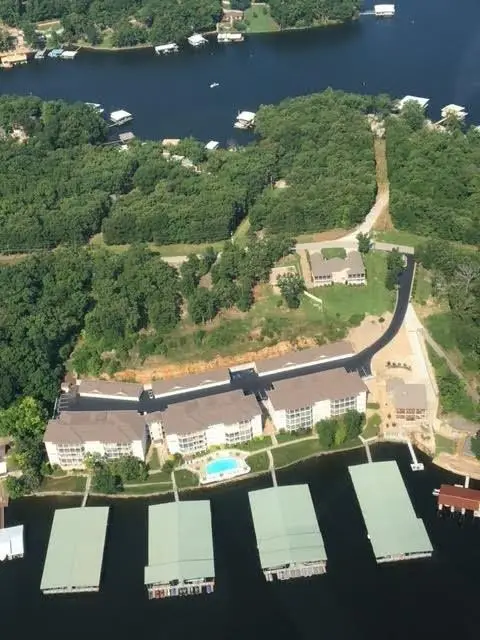 $445,000Active3 beds 2 baths1,511 sq. ft.
116 Port Royale Drive #1B, Sunrise Beach, MO 65079
MLS# 2626923Listed by: TRELORA REALTY $449,000Active2 beds 2 baths1,800 sq. ft.
1368 Chimney Point, Sunrise Beach, MO 65079
MLS# 2626978Listed by: TRELORA REALTY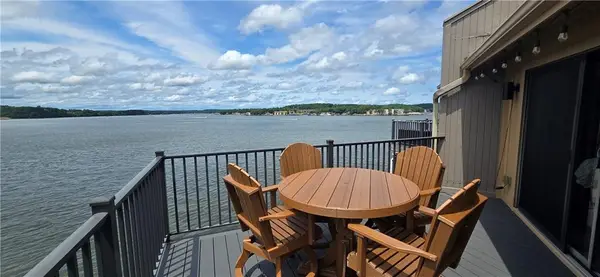 $250,000Active2 beds 3 baths1,064 sq. ft.
24 Sunrise Ridge Drive #233 (4C), Sunrise Beach, MO 65079
MLS# 2627427Listed by: PLATINUM REALTY LLC $12,500Active0.53 Acres
Lot #902 Muirfield Drive, Sunrise Beach, MO 65079
MLS# 2627291Listed by: NETTWORK GLOBAL $22,500Active0.64 Acres
Lot #1318 Champion Court, Sunrise Beach, MO 65079
MLS# 2627290Listed by: NETTWORK GLOBAL $49,900Active1.69 Acres
Lot #850 Grand Cypress Court, Sunrise Beach, MO 65079
MLS# 2622639Listed by: NETTWORK GLOBAL $35,000Active0.33 Acres
Lot #469 Grand View Drive, Sunrise Beach, MO 65079
MLS# 2622641Listed by: NETTWORK GLOBAL $35,000Active0.45 Acres
Lot #1352 Champion Drive, Sunrise Beach, MO 65079
MLS# 2622638Listed by: NETTWORK GLOBAL


Protect your home and budget from life's surprises with an Assurant Home Warranty, backed by a partner that supports you through every step of homeownership. Explore Plans.
© 2023 - 2026 ERA Franchise Systems LLC. All rights reserved. ERA Franchise Systems LLC fully supports the principles of the Fair Housing Act and the Equal Opportunity Act. ERA, ERA Real Estate powered, and their respective logos are registered service marks of ERA Franchise Systems LLC. Each office is independently owned and operated.