
206 Highland Street, Sweet Springs, MO 65351
Local realty services provided by:ERA High Pointe Realty
Listed by: deann weber
Office: reecenichols - lees summit
MLS#:2643048
Source:MOKS_HL
Price summary
- Price:$239,000
- Price per sq. ft.:$159.33
About this home
Updated, Move-In Ready & Packed with Space!
Looking for an updated home with room for your vehicles, hobbies, tools, and storage? Welcome to 206 Highland Street in Sweet Springs! This inviting ranch-style home offers 3 bedrooms, 2 bathrooms, and approximately 1,500 square feet of comfortable living space. Inside, you'll appreciate the remodeled interior, refreshed bathrooms, updated kitchen, and new appliances, giving you the convenience of modern updates without taking on a major renovation project.
The possibilities continue outside! Enjoy the convenience of a 1 car attached garage, plus two additional outbuildings, including an impressive 30' x 18' building with plenty of room for a workshop, hobbies, equipment, or extra storage. A full unfinished basement with walk-up access provides even more flexibility for storage or future possibilities.
Additional improvements include a new roof and water heater, offering even more peace of mind. Situated on a level city lot in Sweet Springs, this property brings together updated living, practical space, and versatility that's hard to find. Whether you're looking for a comfortable place to call home or need extra room for the things you enjoy, this property deserves a closer look!
Schedule your private showing today and discover everything 206 Highland Street has to offer!...
Contact an agent
Home facts
- Subdivision & Development:Other
- Listing ID #:2643048
- Added:46 day(s) ago
- Updated:November 07, 2026 at 05:38 PM
Rooms and interior
- Bedrooms:3
- Total bathrooms:3
- Full bathrooms:2
- Half bathrooms:1
- Rooms Total:7
- Kitchen Description:Disposal, Refrigerator
- Basement:Yes
- Basement Description:Full, Unfinished, Walk Up
- Living area:1,500 sq. ft.
Heating and cooling
- Cooling:Attic Fan, Electric
- Heating:Forced Air Gas
Structure and exterior
- Roof:Composition
- Building area:1,500 sq. ft.
- Lot area:0.27 Acres
- Lot Features:City Lot, Level
- Architectural Style:Ranch
- Construction Materials:Board & Batton, Stone Trim
Utilities
- Water:City/Public
Finances and disclosures
- Price:$239,000
- Price per sq. ft.:$159.33
Features and amenities
- Appliances:Disposal, Refrigerator, Washer
Parking
- Parking description:Attached, Detached, Off Street
- Garage:Yes
- Garage spaces:3
 HeartlandMLS©2026. Information Deemed Reliable But Not Guaranteed. This information is being provided by the HeartlandMLS. The listings presented here may or may not be listed by the Broker/Agent operating this website. This information is intended for the personal use of consumers and may not be used for any purpose other than to identify prospective properties consumers may be interested in purchasing. Data <Last Updated November 7, 2026
New listings near 206 Highland Street
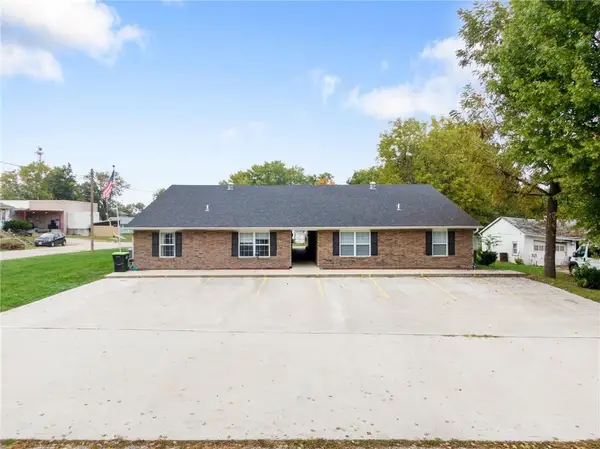 $475,000Active-- beds -- baths
201 Highland Street, Sweet Springs, MO 65351
MLS# 2645583Listed by: REECENICHOLS - LEES SUMMIT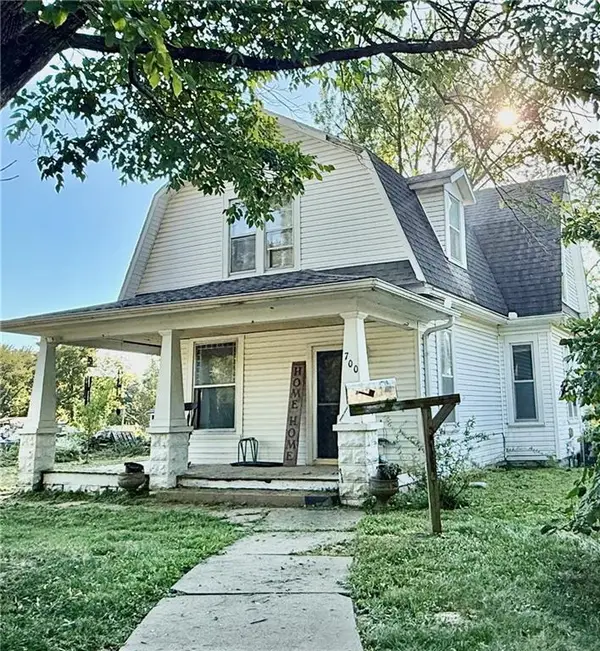 $49,900Active4 beds 1 baths1,449 sq. ft.
700 West Street, Sweet Springs, MO 65351
MLS# 2641812Listed by: REALTY PROFESSIONALS HEARTLAND $499,000Active62.4 Acres
11004 110th Lane, Sweet Springs, MO 65351
MLS# 2639630Listed by: WHITETAIL PROPERTIES REAL ESTA $6,000Active0.9 Acres
Lot 13 Virginia Street, Sweet Springs, MO 65351
MLS# 2639523Listed by: GRIT REAL ESTATE LLC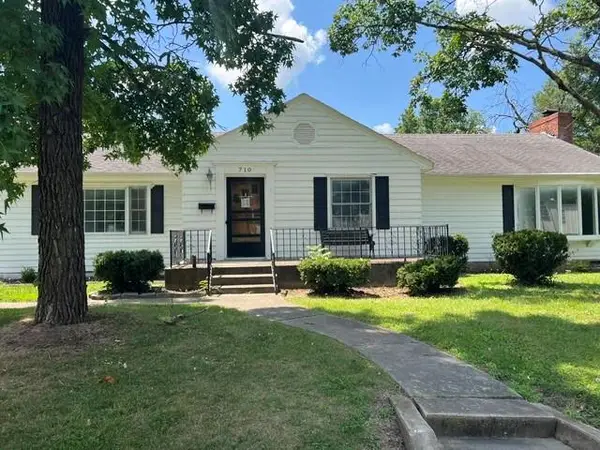 $149,900Active4 beds 3 baths2,750 sq. ft.
710 Bridge Street, Sweet Springs, MO 65351
MLS# 2638754Listed by: 1ST CLASS REAL ESTATE KC $179,500Active3 beds 2 baths1,440 sq. ft.
909 Daisy Street, Sweet Springs, MO 65351
MLS# 2636431Listed by: HOMESTEAD 3 REALTY $250,000Active4 beds 2 baths2,000 sq. ft.
12550 Drift Avenue, Sweet Springs, MO 65351
MLS# 2629386Listed by: RE/MAX PREMIER PROPERTIES $139,500Active3 beds 2 baths1,344 sq. ft.
725 S Locust Street, Sweet Springs, MO 65351
MLS# 2625676Listed by: HOMESTEAD 3 REALTY $439,000Active-- beds -- baths
700 W 40 Highway, Sweet Springs, MO 65351
MLS# 2618101Listed by: MIDWEST LAND GROUP


Protect your home and budget from life's surprises with an Assurant Home Warranty, backed by a partner that supports you through every step of homeownership. Explore Plans.
© 2023 - 2026 ERA Franchise Systems LLC. All rights reserved. ERA Franchise Systems LLC fully supports the principles of the Fair Housing Act and the Equal Opportunity Act. ERA, ERA Real Estate powered, and their respective logos are registered service marks of ERA Franchise Systems LLC. Each office is independently owned and operated.