
406 College Street, Tarkio, MO 64491
Local realty services provided by:ERA McClain Brothers
406 College Street,Tarkio, MO 64491
$79,900
- 4 Beds
- 2 Baths
- 1,484 sq. ft.
- Single family
- Active
Listed by: tierra stoner
Office: stoner midwest realty
MLS#:2643865
Source:MOKS_HL
Price summary
- Price:$79,900
- Price per sq. ft.:$53.84
About this home
Bring your finishing touches to 406 College Street! Priced to sell, this four-bedroom home features natural woodwork, 1.5 bathrooms, and an additional shower in the basement. Recent improvements include updated central air and furnace, a metal roof, gutters, and soffit. Outside, you’ll find a driveway, a spacious yard, and a concrete pad where a garage once stood—offering potential for a future garage, subject to local requirements. With much of the work already done, this home is ready for someone to complete the remaining updates and make it their own! Conventional financing or cash only.
Contact an agent
Home facts
- Year built:1920
- Subdivision & Development:None
- Listing ID #:2643865
- Added:1 day(s) ago
- Updated:September 27, 2026 at 02:17 PM
Rooms and interior
- Bedrooms:4
- Total bathrooms:2
- Full bathrooms:1
- Half bathrooms:1
- Rooms Total:6
- Basement:Yes
- Basement Description:Full, Inside Entrance, Walk Up
- Living area:1,484 sq. ft.
Heating and cooling
- Cooling:Electric
- Heating:Natural Gas
Structure and exterior
- Roof:Metal
- Year built:1920
- Building area:1,484 sq. ft.
- Lot area:0.28 Acres
- Lot Features:City Lot
- Architectural Style:1.5 Stories
- Construction Materials:Wood Siding
Utilities
- Water:City/Public
- Sewer:Public Sewer
Finances and disclosures
- Price:$79,900
- Price per sq. ft.:$53.84
Parking
- Parking description:Off Street
 HeartlandMLS©2026. Information Deemed Reliable But Not Guaranteed. This information is being provided by the HeartlandMLS. The listings presented here may or may not be listed by the Broker/Agent operating this website. This information is intended for the personal use of consumers and may not be used for any purpose other than to identify prospective properties consumers may be interested in purchasing. Data <Last Updated September 27, 2026
New listings near 406 College Street
- New
 $385,000Active3 beds 2 baths1,344 sq. ft.
21806 State Hwy Aa Highway, Tarkio, MO 64491
MLS# 2642973Listed by: MIDWEST LAND GROUP 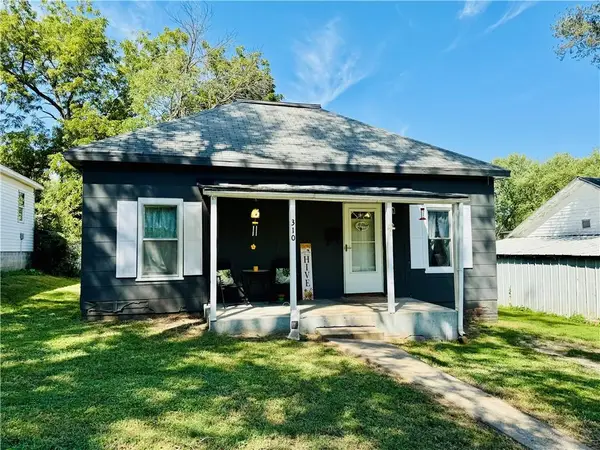 $65,000Active2 beds 1 baths961 sq. ft.
310 College Street, Tarkio, MO 64491
MLS# 2640712Listed by: SHIRLEYS REALTY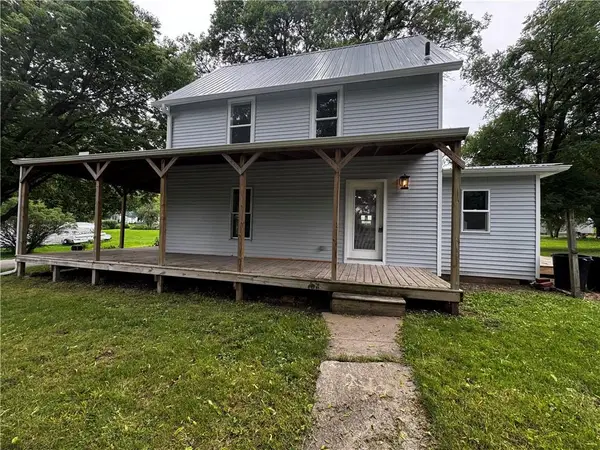 $204,900Active3 beds 2 baths1,363 sq. ft.
400 Park St Street, Tarkio, MO 64491
MLS# 2623840Listed by: EXP REALTY LLC $225,000Active3 beds 2 baths2,856 sq. ft.
503 Linden Street, Tarkio, MO 64491
MLS# 2598730Listed by: TOTAL PROPERTY SERVICES, INC


Protect your home and budget from life's surprises with an Assurant Home Warranty, backed by a partner that supports you through every step of homeownership. Explore Plans.
© 2023 - 2026 ERA Franchise Systems LLC. All rights reserved. ERA Franchise Systems LLC fully supports the principles of the Fair Housing Act and the Equal Opportunity Act. ERA, ERA Real Estate powered, and their respective logos are registered service marks of ERA Franchise Systems LLC. Each office is independently owned and operated.