
420 Brewer Street, Thayer, MO 65791
Local realty services provided by:ERA Doty Real Estate
Listed by: april wasdyke
Office: century 21 combs & associates
MLS#:26031031
Source:AR_CARMLS
Price summary
- Price:$155,000
- Price per sq. ft.:$183.43
About this home
!!!Seller is offering a $5000 buyer's credit at closing for fencing!!! Move-in ready ranch-style home meets modern updates! This beautiful 2-bedroom, 1.5-bath home features a warm fireplace and original hardwood floors throughout. Enjoy a fully updated kitchen with new cabinets, counter tops, flooring, and appliances that go with the home, updated bathroom, dedicated laundry room, and newer double-pane tilt-in windows for easy cleaning and energy efficiency. Major mechanical upgrades include brand-new central air for total peace of mind. Step outside to a spacious, fully fenced backyard--perfect for pets and entertaining--complete with a small shop equipped with electric, ideal for a workshop, hobbies, or extra storage
Contact an agent
Home facts
- Year built:1960
- Subdivision & Development:BREWER
- Listing ID #:26031031
- Added:57 day(s) ago
- Updated:September 26, 2026 at 02:55 PM
Rooms and interior
- Bedrooms:2
- Total bathrooms:2
- Full bathrooms:1
- Half bathrooms:1
- Flooring:Luxury Vinyl, Wood
- Dining Description:Eat-In Kitchen
- Kitchen Description:Dishwasher, Free-Standing Stove, Gas Range, Microwave, Refrigerator-Stays
- Bedroom Description:Primary Bedroom/Main Level
- Living area:845 sq. ft.
Heating and cooling
- Cooling:Central Cool-Electric, Central Cool-Gas
- Heating:Central Heat-Electric, Central Heat-Gas
Structure and exterior
- Roof:Metal
- Year built:1960
- Building area:845 sq. ft.
- Lot area:0.34 Acres
- Lot Features:Sloped
- Architectural Style:Ranch
- Construction Materials:Brick & Frame Combo
- Foundation Description:Crawl Space
- Levels:1 Story
Utilities
- Water:Water Heater-Electric, Water-Public
- Sewer:Sewer-Public
Finances and disclosures
- Price:$155,000
- Price per sq. ft.:$183.43
- Tax amount:$246 (2025)
Features and amenities
- Appliances:Dishwasher, Free-Standing Stove, Gas Range, Microwave
- Laundry features:Dryer Connection-Electric, Laundry Room, Washer Connection
- Amenities:Sheet Rock, Smoke Detector(s)
Parking
- Parking description:Carport, Three Car
New listings near 420 Brewer Street
- New
 $129,900Active2 beds 1 baths924 sq. ft.
303 N 5th Street, Thayer, MO 65791
MLS# 26038667Listed by: CENTURY 21 COMBS & ASSOCIATES 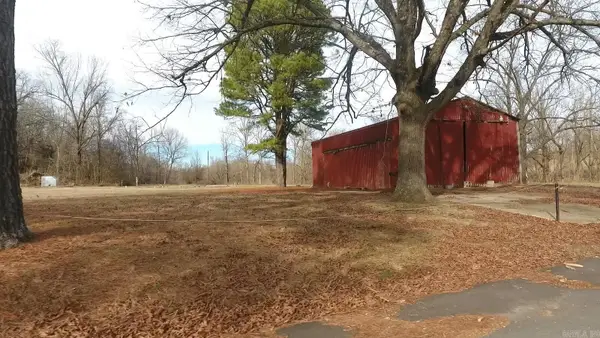 $149,900Active2.28 Acres
000 County Road 268, Thayer, MO 65791
MLS# 26028988Listed by: CENTURY 21 COMBS & ASSOCIATES $294,900Active3 beds 2 baths1,600 sq. ft.
199 County Road 250, Thayer, MO 65791
MLS# 26028324Listed by: UNITED COUNTRY - COZORT REALTY, INC.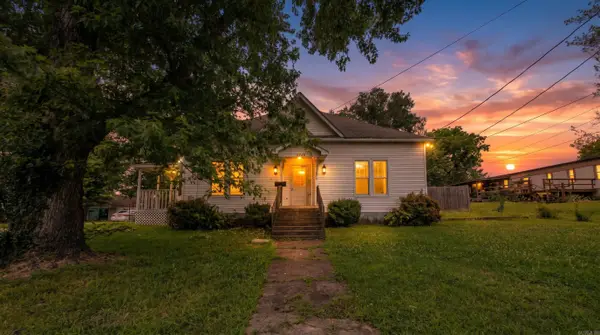 $99,900Active3 beds 2 baths1,862 sq. ft.
222 S 6th Street, Thayer, MO 65791
MLS# 26026898Listed by: UNITED COUNTRY - COZORT REALTY, INC. $55,500Active2 beds 1 baths1,130 sq. ft.
425 Monroe Street, Thayer, MO 65791
MLS# 26025900Listed by: UNITED COUNTRY - COZORT REALTY, INC.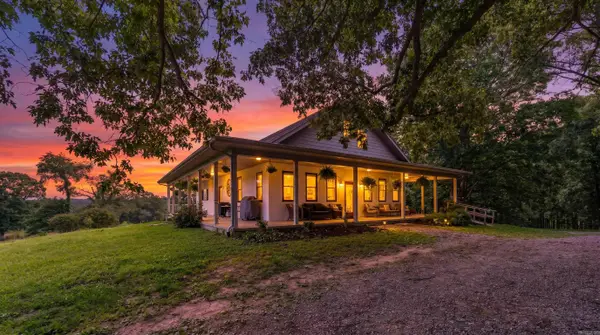 $425,000Active4 beds 4 baths4,368 sq. ft.
238 Private Road 63-106, Thayer, MO 65791
MLS# 26023468Listed by: UNITED COUNTRY - COZORT REALTY, INC.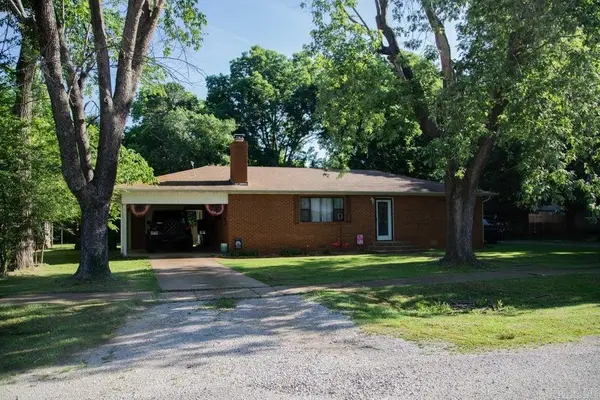 $169,900Active3 beds 3 baths1,600 sq. ft.
313 Beatrice Street, Thayer, MO 65791
MLS# 26022671Listed by: CENTURY 21 COMBS & ASSOCIATES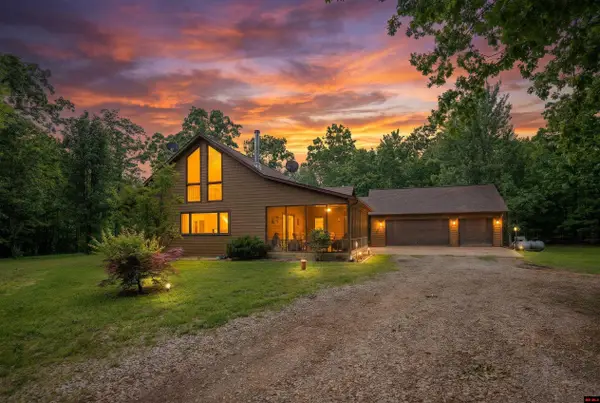 $399,900Active3 beds 2 baths2,750 sq. ft.
3991 STATE HWY W, Thayer, MO 65791
MLS# 134068Listed by: UNITED COUNTRY COZORT REALTY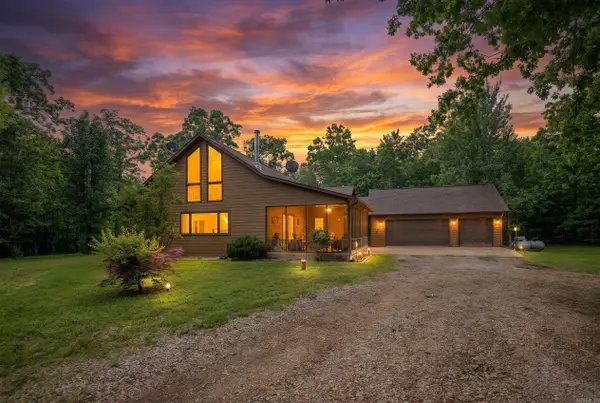 $399,900Active3 beds 2 baths2,546 sq. ft.
3991 Highway W, Thayer, MO 65791
MLS# 26017944Listed by: UNITED COUNTRY - COZORT REALTY, INC.


Protect your home and budget from life's surprises with an Assurant Home Warranty, backed by a partner that supports you through every step of homeownership. Explore Plans.
© 2023 - 2026 ERA Franchise Systems LLC. All rights reserved. ERA Franchise Systems LLC fully supports the principles of the Fair Housing Act and the Equal Opportunity Act. ERA, ERA Real Estate powered, and their respective logos are registered service marks of ERA Franchise Systems LLC. Each office is independently owned and operated.