
1105 Lake Manor Drive, Trenton, MO 64683
Local realty services provided by:ERA McClain Brothers
1105 Lake Manor Drive,Trenton, MO 64683
$244,900
- 4 Beds
- 3 Baths
- 2,532 sq. ft.
- Single family
- Pending
Listed by: amanda vandevender
Office: rorebeck realty
MLS#:2630383
Source:MOKS_HL
Price summary
- Price:$244,900
- Price per sq. ft.:$96.72
- Monthly HOA dues:$8.33
About this home
Location and lake life come together in this move-in-ready ranch home situated on a 0.34-acre lot with a beautiful lake view. Enjoy your morning coffee or evening sunsets from the spacious back deck. Recent updates include a 3-year-old roof, fresh interior paint, and several new and newer kitchen appliances. The main level offers comfortable living with conveniently located bedrooms, while the finished walkout basement features a large bonus suite for guests or your own private retreat. The family room walks out to the backyard and storage shed, providing additional space for outdoor living and storage. The attached two-car garage offers ample storage, attic access, and everyday convenience. Don't miss this opportunity to enjoy peaceful lake living in a move-in-ready home!
Contact an agent
Home facts
- Year built:1967
- Listing ID #:2630383
- Added:2 day(s) ago
- Updated:July 11, 2026 at 08:19 PM
Rooms and interior
- Bedrooms:4
- Total bathrooms:3
- Full bathrooms:2
- Half bathrooms:1
- Rooms Total:11
- Kitchen Description:Dishwasher, Disposal, Microwave, Refrigerator
- Basement:Yes
- Basement Description:Finished, Full, Walk Out
- Living area:2,532 sq. ft.
Heating and cooling
- Cooling:Electric
- Heating:Natural Gas
Structure and exterior
- Roof:Composition
- Year built:1967
- Building area:2,532 sq. ft.
- Lot area:0.34 Acres
- Lot Features:City Lot
- Architectural Style:Ranch
- Construction Materials:Vinyl Siding
Utilities
- Water:City/Public
- Sewer:Public Sewer
Finances and disclosures
- Price:$244,900
- Price per sq. ft.:$96.72
Features and amenities
- Appliances:Dishwasher, Disposal, Microwave, Refrigerator, Stainless Steel Appliance(s), Washer
- Amenities:Ceiling Fan(s), Painted Cabinets, Walk-In Closet(s)
Parking
- Parking description:Attached
- Garage:Yes
- Garage spaces:2
 HeartlandMLS©2026. Information Deemed Reliable But Not Guaranteed. This information is being provided by the HeartlandMLS. The listings presented here may or may not be listed by the Broker/Agent operating this website. This information is intended for the personal use of consumers and may not be used for any purpose other than to identify prospective properties consumers may be interested in purchasing. Data <Last Updated July 11, 2026
New listings near 1105 Lake Manor Drive
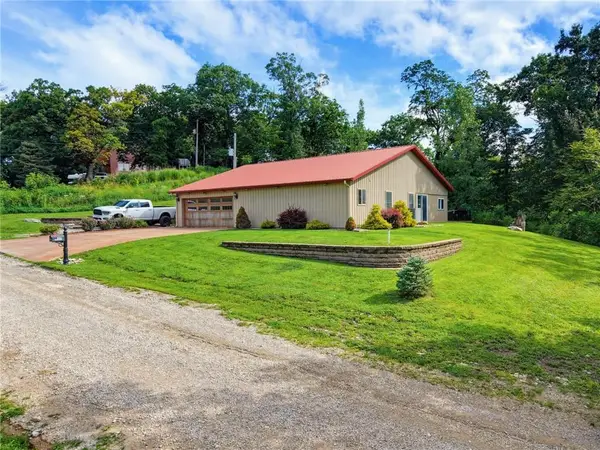 $274,900Pending2 beds 2 baths2,016 sq. ft.
261 SW Cedar Lane, Trenton, MO 64683
MLS# 2629479Listed by: ROREBECK REALTY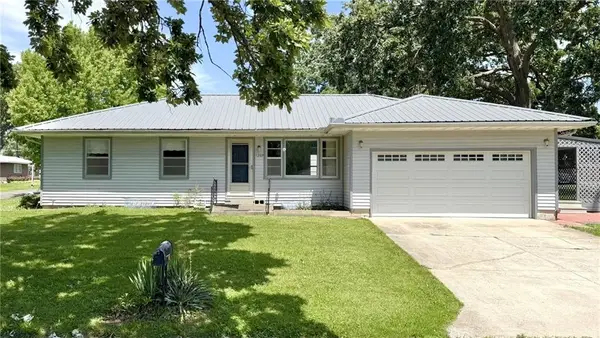 $175,000Active3 beds 2 baths1,220 sq. ft.
1207 Scott Street, Trenton, MO 64683
MLS# 2628954Listed by: CENTURY 21 TEAM ELITE $349,900Active3 beds 3 baths2,674 sq. ft.
71101 Harbor Point, Trenton, MO 64683
MLS# 2628458Listed by: ROREBECK REALTY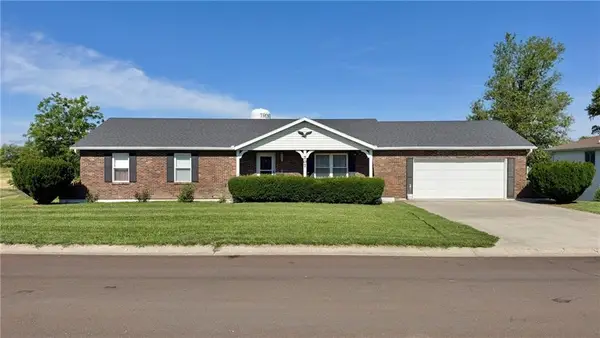 $199,900Pending3 beds 3 baths2,426 sq. ft.
707 Lake Manor Drive, Trenton, MO 64683
MLS# 2627913Listed by: CENTURY 21 TEAM ELITE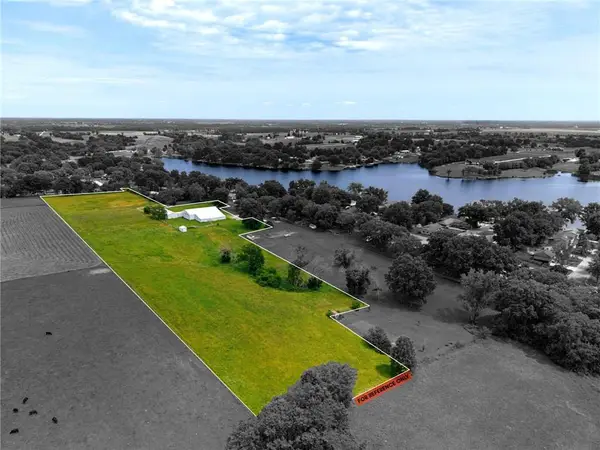 $179,900Pending8.37 Acres
Fisherman Road, Trenton, MO 64468
MLS# 2627382Listed by: ROREBECK REALTY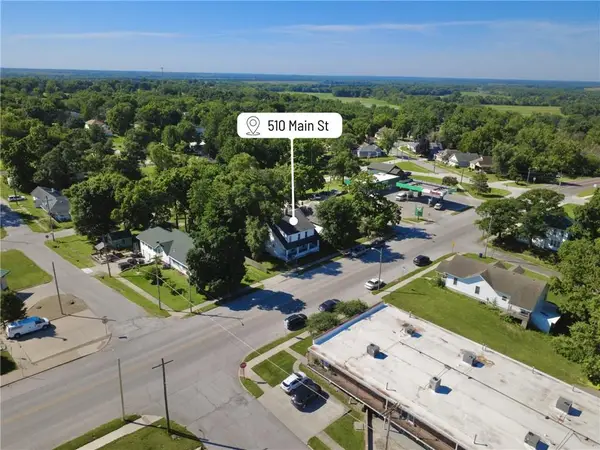 $25,000Active5 beds 5 baths1,384 sq. ft.
510 Main Street, Trenton, MO 64683
MLS# 2627170Listed by: CENTURY 21 TEAM ELITE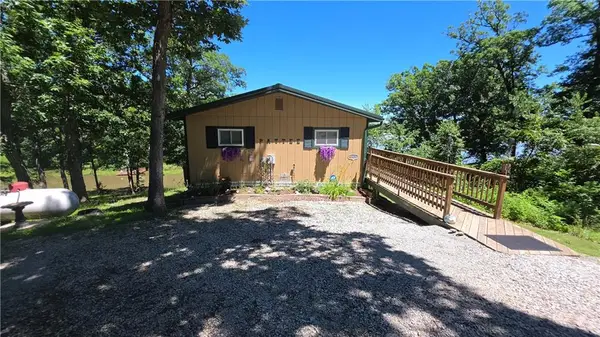 $350,000Active3 beds 2 baths1,664 sq. ft.
72504 Leisure Lake Drive, Trenton, MO 64683
MLS# 2626080Listed by: RE/MAX TOWN AND COUNTRY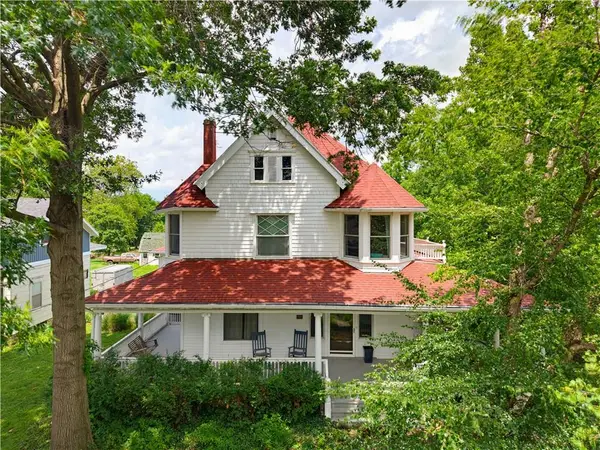 $225,000Pending4 beds 2 baths2,976 sq. ft.
605 W Crowder Road, Trenton, MO 64683
MLS# 2626031Listed by: ROREBECK REALTY $25,000Active4 beds 2 baths1,624 sq. ft.
305 E 10th Street, Trenton, MO 64683
MLS# 2625711Listed by: ROREBECK REALTY


Protect your home and budget from life's surprises with an Assurant Home Warranty, backed by a partner that supports you through every step of homeownership. Explore Plans.
© 2023 - 2026 ERA Franchise Systems LLC. All rights reserved. ERA Franchise Systems LLC fully supports the principles of the Fair Housing Act and the Equal Opportunity Act. ERA, ERA Real Estate powered, and their respective logos are registered service marks of ERA Franchise Systems LLC. Each office is independently owned and operated.