
5292 SW 169 Highway, Trimble, MO 64492
Local realty services provided by:ERA McClain Brothers
5292 SW 169 Highway,Trimble, MO 64492
$685,000
- 3 Beds
- 3 Baths
- 3,780 sq. ft.
- Single family
- Pending
Listed by: tonja hulet, camryn figueroa
Office: bhg kansas city homes
MLS#:2630618
Source:MOKS_HL
Price summary
- Price:$685,000
- Price per sq. ft.:$181.22
About this home
Enjoy the perfect blend of luxury, comfort, and peaceful country living in this beautiful Ranch nestled on nearly 9 picturesque acres. Set well back from the road, this private retreat offers breathtaking panoramic views, incredible indoor and outdoor living spaces, and a thoughtfully designed floor plan perfect for multi-generational living or entertaining.
The heart of the home is the impressive Living Room, where soaring vaulted ceilings and a dramatic floor-to-ceiling stone fireplace create a warm, inviting atmosphere. The beautifully appointed Kitchen features granite countertops, abundant custom cabinetry and built ins and flows seamlessly into the Dining and Living areas. Three separate access points lead to the expansive deck, making it easy to enjoy the surrounding scenery from nearly every angle.
The finished walkout lower level offers ideal separate living quarters with a private exterior entrance, full second Kitchen, Dining area, Family Room with stone gas fireplace, 2 non-conforming BEDROOMS, full bath, 2ND Laundry, and tornado/safe room. This amazing space provides endless possibilities for guests, extended family, or entertaining.
Designed for efficiency and convenience, this exceptional property also features Geothermal HVAC, dual water heaters, PLUS a 63' x 40' outbuilding! This spacious outbuilding is built with concrete floors, 220 electrical, Three 12x12 doors on the front with Two 12x12 doors on the back providing complete drive through access making it perfect for equipment, hobbies, workshop space, or additional storage.
If you've been searching for a storybook country property that combines quality craftsmanship, privacy, and modern amenities, this extraordinary home delivers it all. Opportunities like this are rare, don't miss your chance to make this one-of-a-kind acreage your forever home....
Contact an agent
Home facts
- Year built:2004
- Subdivision & Development:Other
- Listing ID #:2630618
- Added:46 day(s) ago
- Updated:August 25, 2026 at 10:33 AM
Rooms and interior
- Bedrooms:3
- Total bathrooms:3
- Full bathrooms:3
- Rooms Total:16
- Kitchen Description:Dishwasher, Disposal, Microwave
- Basement:Yes
- Basement Description:Finished, Full, Walk Out
- Living area:3,780 sq. ft.
Heating and cooling
- Cooling:Electric
- Heating:Natural Gas
Structure and exterior
- Roof:Composition
- Year built:2004
- Building area:3,780 sq. ft.
- Lot area:8.7 Acres
- Lot Features:Acreage
- Architectural Style:Ranch
- Construction Materials:Frame, Stone & Frame, Stone Veneer
Utilities
- Water:City/Public
- Sewer:Lagoon, Septic Tank
Finances and disclosures
- Price:$685,000
- Price per sq. ft.:$181.22
Features and amenities
- Appliances:Built-In Oven, Dishwasher, Disposal, Microwave, Stainless Steel Appliance(s)
- Amenities:Ceiling Fan(s), Custom Cabinets, Pantry, Walk-In Closet(s)
Parking
- Parking description:Attached
- Garage:Yes
- Garage spaces:3
 HeartlandMLS©2026. Information Deemed Reliable But Not Guaranteed. This information is being provided by the HeartlandMLS. The listings presented here may or may not be listed by the Broker/Agent operating this website. This information is intended for the personal use of consumers and may not be used for any purpose other than to identify prospective properties consumers may be interested in purchasing. Data <Last Updated August 25, 2026
New listings near 5292 SW 169 Highway
- New
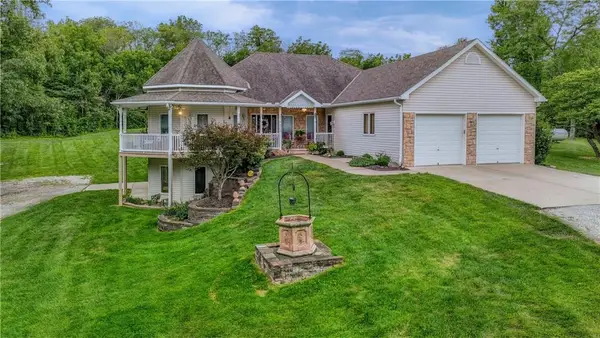 $784,900Active4 beds 3 baths3,406 sq. ft.
9897 SW 223rd Street, Trimble, MO 64492
MLS# 2636709Listed by: REALTY EXECUTIVES - New
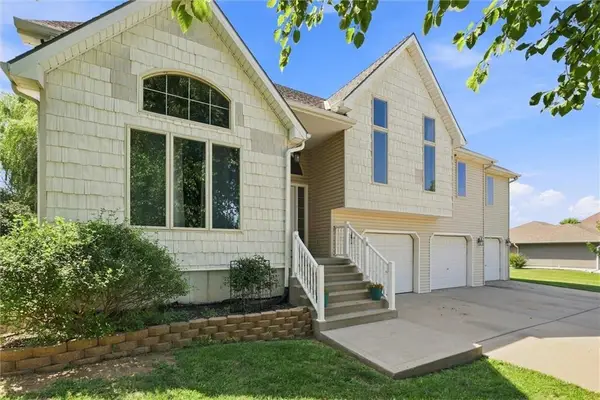 $490,000Active4 beds 3 baths3,020 sq. ft.
7286 SW Crystal Lane, Trimble, MO 64492
MLS# 2636552Listed by: THE REAL ESTATE STORE LLC  $1,568,160Active-- beds -- baths
208 Street, Trimble, MO 64492
MLS# 2636125Listed by: REALTY EXECUTIVES $899,900Active-- beds -- baths
208th Street, Trimble, MO 64492
MLS# 2636143Listed by: REALTY EXECUTIVES- Open Sat, 11am to 12:30pm
 $525,000Active3 beds 2 baths2,055 sq. ft.
7368 SW Karen Road, Trimble, MO 64492
MLS# 2634471Listed by: SEEK REAL ESTATE  $465,000Pending4 beds 3 baths2,288 sq. ft.
6401 SW Reed Lane, Trimble, MO 64492
MLS# 2632681Listed by: WORTH CLARK REALTY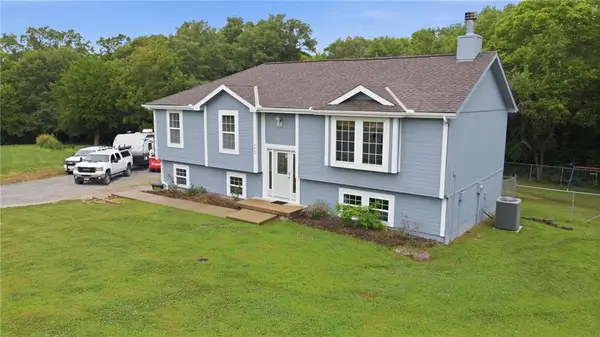 $375,000Pending4 beds 3 baths1,855 sq. ft.
5645 SW Hickory Ridge N/a, Trimble, MO 64492
MLS# 2634599Listed by: RE/MAX CENTRAL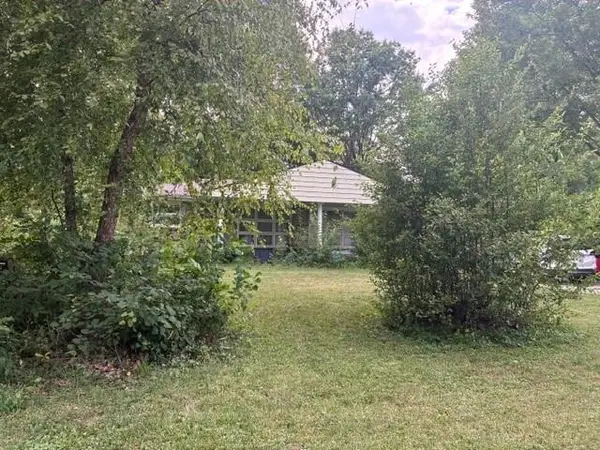 $159,000Pending3 beds 1 baths2,184 sq. ft.
306 N 3rd Street Terrace, Trimble, MO 64492
MLS# 2633050Listed by: BERKSHIRE HATHAWAY HOMESERVICE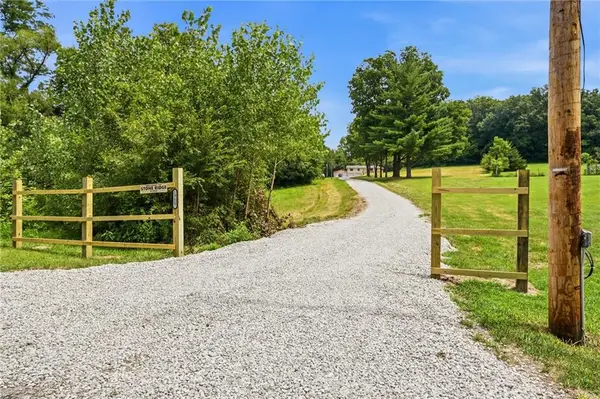 $579,900Active3 beds 2 baths2,358 sq. ft.
19607 Fightmaster Road, Trimble, MO 64492
MLS# 2632736Listed by: SBD HOUSING SOLUTIONS LLC


Protect your home and budget from life's surprises with an Assurant Home Warranty, backed by a partner that supports you through every step of homeownership. Explore Plans.
© 2023 - 2026 ERA Franchise Systems LLC. All rights reserved. ERA Franchise Systems LLC fully supports the principles of the Fair Housing Act and the Equal Opportunity Act. ERA, ERA Real Estate powered, and their respective logos are registered service marks of ERA Franchise Systems LLC. Each office is independently owned and operated.