
3479 NE Dixon Road, Turney, MO 64493
Local realty services provided by:ERA McClain Brothers
3479 NE Dixon Road,Turney, MO 64493
$495,000
- 4 Beds
- 2 Baths
- 1,840 sq. ft.
- Single family
- Active
Listed by: ben ewbank
Office: midwest land group
MLS#:2643118
Source:MOKS_HL
Price summary
- Price:$495,000
- Price per sq. ft.:$269.02
About this home
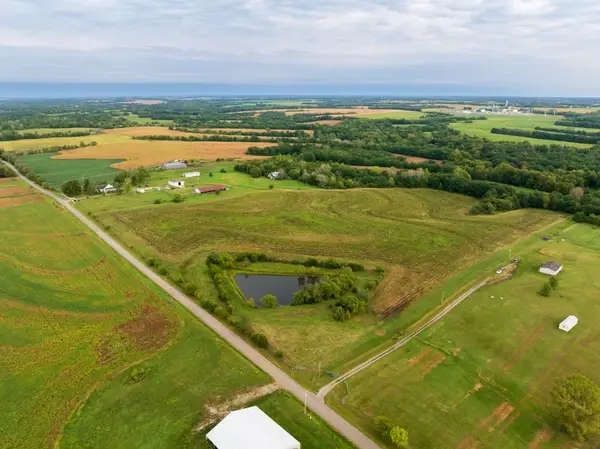
Set on 20 surveyed acres just 35 minutes from the Kansas City metro, this versatile country property combines a beautifully remodeled 1926 farmhouse with productive acreage, excellent improvements, and room to enjoy the rural lifestyle. The property is fenced and divided into multiple pastures, with hay production, approximately 5 wooded acres, abundant wildlife, hunting opportunities, a garden, chicken coop, and beautiful views across the surrounding countryside.
At the heart of the property is a charming two-story farmhouse offering approximately 1,840 square feet with four bedrooms and two bathrooms. Originally built in 1926, the home has been thoughtfully remodeled while retaining the character that makes an older farmhouse special. A spacious covered deck provides an inviting place to relax and take in the views, while a laundry and mudroom adds both functionality and rustic charm. Major improvements include newer HVAC equipment, roof and siding, along with a modern electrical panel and updated wiring. The home also offers both a wood boiler and propane furnace for heating flexibility, as well as a two-car garage.
The property is exceptionally well equipped with a 40'x50' structural-steel shop featuring insulation, a concrete floor, electricity, water, and its own bathroom. Two additional barns provide valuable space for livestock, hay, equipment, or storage. With multiple fenced pastures and productive ground already being utilized for hay, the acreage is well suited for horses, cattle, a small farming operation, or anyone looking for a self-sufficient country setting.
Located in the Lathrop School District and within an easy drive of the Kansas City metro, this property offers an appealing balance of privacy, productivity, and accessibility. For buyers looking for additional acreage, approximately 25 adjoining acres are also available, creating the opportunity to expand the property to roughly 45 acres....
Contact an agent
Home facts
- Year built:1926
- Subdivision & Development:None
- Listing ID #:2643118
- Added:7 day(s) ago
- Updated:September 27, 2026 at 02:17 PM
Rooms and interior
- Bedrooms:4
- Total bathrooms:2
- Full bathrooms:2
- Rooms Total:4
- Basement:Yes
- Living area:1,840 sq. ft.
Heating and cooling
- Cooling:Electric
- Heating:Propane Gas, Wood Burn Aux
Structure and exterior
- Roof:Composition
- Year built:1926
- Building area:1,840 sq. ft.
- Lot area:20 Acres
- Lot Features:Acreage
- Architectural Style:2 Stories
- Construction Materials:Frame
Schools
- High school:Plattsburg
- Middle school:Plattsburg
- Elementary school:Ellis
Utilities
- Sewer:Septic Tank
Finances and disclosures
- Price:$495,000
- Price per sq. ft.:$269.02
Parking
- Parking description:Attached
- Garage:Yes
- Garage spaces:2
 HeartlandMLS©2026. Information Deemed Reliable But Not Guaranteed. This information is being provided by the HeartlandMLS. The listings presented here may or may not be listed by the Broker/Agent operating this website. This information is intended for the personal use of consumers and may not be used for any purpose other than to identify prospective properties consumers may be interested in purchasing. Data <Last Updated September 27, 2026
New listings near 3479 NE Dixon Road
- New
 $225,000Active25.51 Acres
NE Dixon Road, Turney, MO 64493
MLS# 2643165Listed by: MIDWEST LAND GROUP 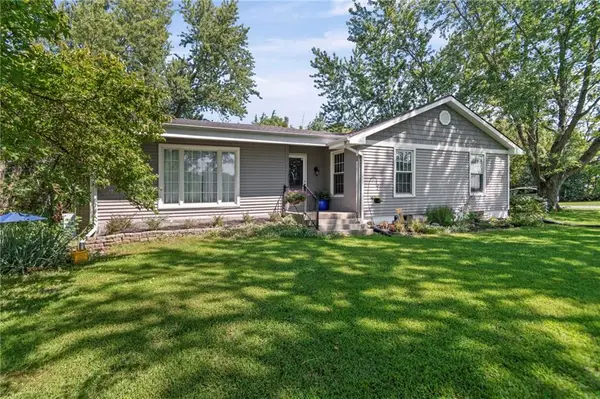 $463,000Active3 beds 2 baths2,214 sq. ft.
2392 NE H Highway, Turney, MO 64493
MLS# 2639412Listed by: ARISTOCRAT REALTY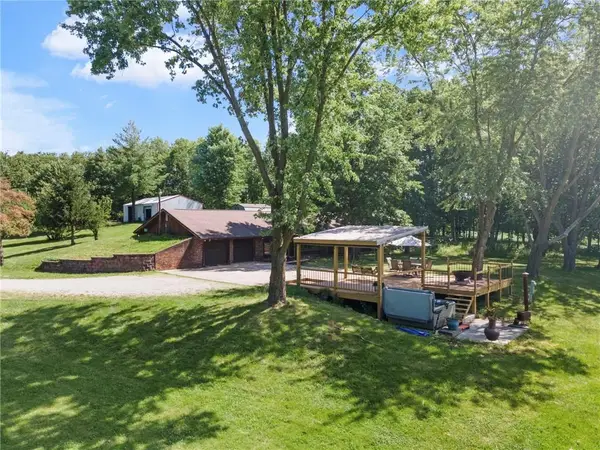 $510,000Pending3 beds 2 baths1,800 sq. ft.
1393 NE 288th Street, Turney, MO 64493
MLS# 2628903Listed by: SHOW-ME REAL ESTATE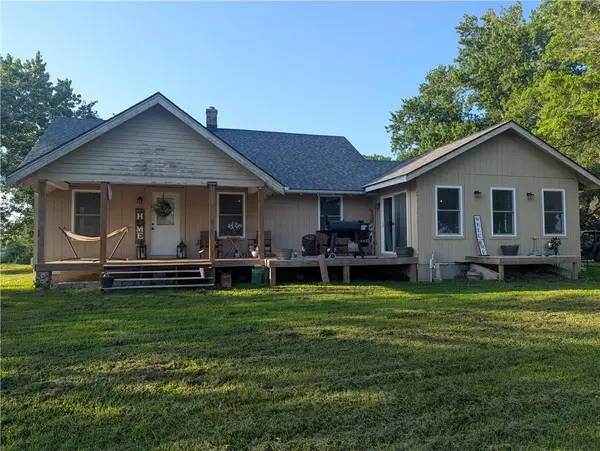 $500,000Active2 beds 2 baths1,444 sq. ft.
6426 NE Witt Road, Turney, MO 64493
MLS# 2628746Listed by: NORTHLAND MO REALTY


Protect your home and budget from life's surprises with an Assurant Home Warranty, backed by a partner that supports you through every step of homeownership. Explore Plans.
© 2023 - 2026 ERA Franchise Systems LLC. All rights reserved. ERA Franchise Systems LLC fully supports the principles of the Fair Housing Act and the Equal Opportunity Act. ERA, ERA Real Estate powered, and their respective logos are registered service marks of ERA Franchise Systems LLC. Each office is independently owned and operated.