
16950 NW River Road, Waldron, MO 64092
Local realty services provided by:ERA McClain Brothers
Listed by: ron henderson, brandon porras
Office: keller williams kc north
MLS#:2652087
Source:MOKS_HL
Price summary
- Price:$15,150,000
- Price per sq. ft.:$1,279.13
About this home
Custom-built by award-winning Casa Bella Construction, this extraordinary private estate offers 191.46 acres of privacy, recreation and sophisticated living just minutes from Kansas City. Completed in 2020, the residence offers approx. 11,844 SF of finished living area plus a 1,341 SF indoor pool and spa area and 830 SF screened patio, for approx. 14,015 SF of finished living and amenity space. Features include 6 bedrooms, 7 full and 3 half baths, a private primary wing, his-and-hers offices, Thermador appliances, heated primary-bath floors, two indoor propane fireplaces, whole-home Sonos audio, wine bar, gym, sauna, massage room and arcade/game room. Resort-style amenities include a 14' x 29' indoor pool and hot tub, expansive covered outdoor living with built-in grill, fire feature, heaters and retractable screens, plus a private primary-suite patio. Advanced systems include approx. 10 geothermal HVAC zones, owned solar array, 6 Tesla Powerwalls, 2 EV chargers, car-wash bay and extensive security. Three substantial outbuildings provide additional living, entertaining, garage and equipment space. The grounds feature 4–6 miles of trails, two creeks, five footbridges, a stocked pond, apple orchard, irrigated raised-bed garden, pergola, fire pits and a private shooting range in a former quarry. Despite its remarkable privacy, the estate is approx. 15 minutes from KCI, Zona Rosa and The Legends, and about 20 minutes from downtown Kansas City. A truly rare combination of scale, architecture, amenities and convenience....
Contact an agent
Home facts
- Year built:2020
- Subdivision & Development:Other
- Listing ID #:2652087
- Updated:November 19, 2026 at 05:56 PM
Rooms and interior
- Bedrooms:6
- Total bathrooms:10
- Full bathrooms:7
- Half bathrooms:3
- Rooms Total:1
- Kitchen Description:Dishwasher, Disposal, Double Oven, Microwave, Refrigerator
- Basement:Yes
- Basement Description:Finished, Walk Out
- Living area:11,844 sq. ft.
Heating and cooling
- Cooling:Electric
- Heating:Central Gas
Structure and exterior
- Roof:Metal
- Year built:2020
- Building area:11,844 sq. ft.
- Lot area:191.46 Acres
- Lot Features:Acreage
- Architectural Style:1.5 Stories
- Construction Materials:Stucco & Frame
Schools
- High school:Park Hill South
- Middle school:Lakeview
- Elementary school:Hawthorn
Utilities
- Water:City/Public
- Sewer:Septic Tank
Finances and disclosures
- Price:$15,150,000
- Price per sq. ft.:$1,279.13
Features and amenities
- Appliances:Built-In Oven, Dishwasher, Disposal, Microwave, Refrigerator, Stainless Steel Appliance(s), Water Purifier, Water Softener
Parking
- Parking description:Attached
- Garage:Yes
- Garage spaces:6
 HeartlandMLS©2026. Information Deemed Reliable But Not Guaranteed. This information is being provided by the HeartlandMLS. The listings presented here may or may not be listed by the Broker/Agent operating this website. This information is intended for the personal use of consumers and may not be used for any purpose other than to identify prospective properties consumers may be interested in purchasing. Data <Last Updated November 19, 2026
New listings near 16950 NW River Road
 $475,000Active3 beds 3 baths1,884 sq. ft.
16085 James Court, Parkville, MO 64152
MLS# 2650131Listed by: ARISTOCRAT REALTY $465,000Active3 beds 3 baths1,835 sq. ft.
16107 James Court, Parkville, MO 64152
MLS# 2650058Listed by: ARISTOCRAT REALTY- Open Sat, 11am to 1pm
 $675,000Active4 beds 3 baths3,699 sq. ft.
15096 NW 66th Street, Parkville, MO 64152
MLS# 2647531Listed by: RE/MAX HOUSE OF DREAMS 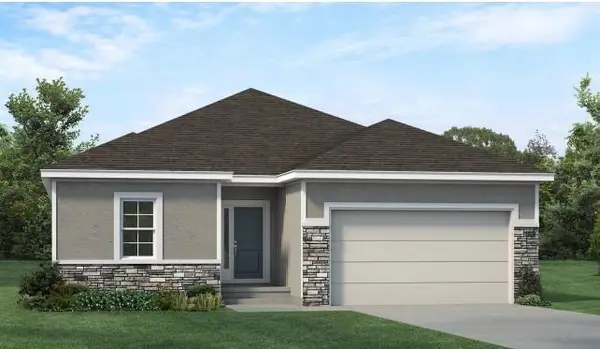 $503,783Pending3 beds 2 baths1,529 sq. ft.
16129 James Court, Parkville, MO 64151
MLS# 2646780Listed by: ARISTOCRAT REALTY $400,000Active3 beds 2 baths1,575 sq. ft.
16148 Giorgia Street, Parkville, MO 64152
MLS# 2646313Listed by: REECENICHOLS -JOHNSON COUNTY W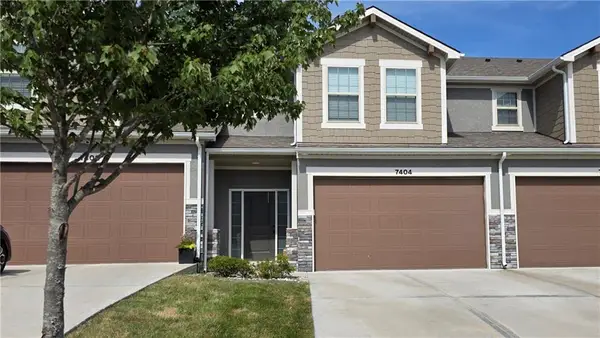 $295,000Active3 beds 3 baths1,631 sq. ft.
7404 Grand Slam Street, Parkville, MO 64152
MLS# 2640439Listed by: REAL BROKER, LLC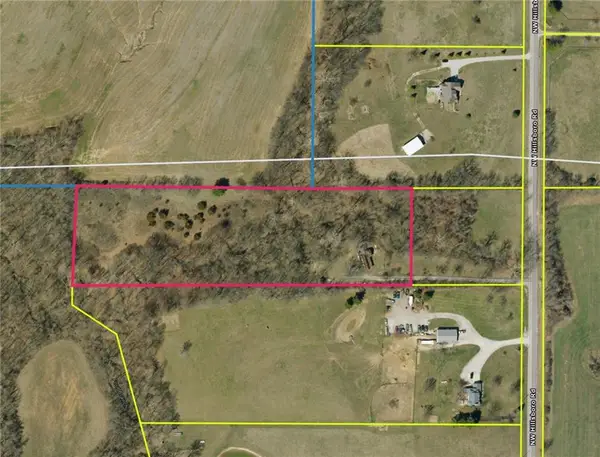 $400,000Active8.11 Acres
9560 NW Hillsboro Road, Kansas City, MO 64153
MLS# 2643012Listed by: REECENICHOLS-IDE CAPITAL $999,000Active3 beds 4 baths3,747 sq. ft.
8395 NW Baker Circle, Kansas City, MO 64153
MLS# 2635597Listed by: COMPASS REALTY GROUP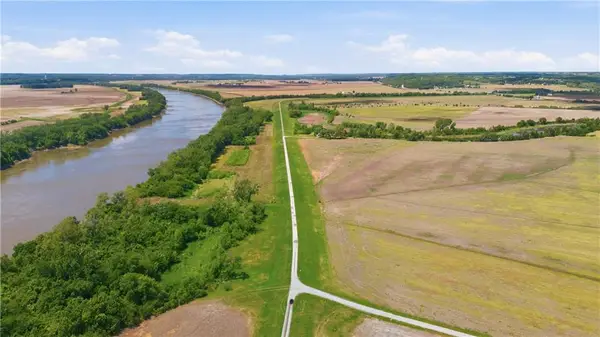 $1,249,700Active-- beds -- baths
21400 Dry Lake Road, Kansas City, MO 64153
MLS# 2635426Listed by: KW DIAMOND PARTNERS


Protect your home and budget from life's surprises with an Assurant Home Warranty, backed by a partner that supports you through every step of homeownership. Explore Plans.
© 2023 - 2026 ERA Franchise Systems LLC. All rights reserved. ERA Franchise Systems LLC fully supports the principles of the Fair Housing Act and the Equal Opportunity Act. ERA, ERA Real Estate powered, and their respective logos are registered service marks of ERA Franchise Systems LLC. Each office is independently owned and operated.