
1011 Coventry Drive, Warrensburg, MO 64093
Local realty services provided by:ERA High Pointe Realty
1011 Coventry Drive,Warrensburg, MO 64093
$249,950
- 3 Beds
- 2 Baths
- 1,271 sq. ft.
- Single family
- Active
Listed by: tony conant, brian phillippe
Office: keller williams platinum prtnr
MLS#:2649148
Source:MOKS_HL
Price summary
- Price:$249,950
- Price per sq. ft.:$196.66
About this home
Welcome to easy single-level living in this updated 3-bedroom, 2-bath ranch. A classic exterior with a two-car garage and fresh paint gives the home strong curb appeal from the street. Inside, new interior paint and new flooring run throughout, creating a clean, move-in-ready feel. The living room centers on a cozy, brick fireplace with a white mantel and raised hearth — a natural gathering spot. The kitchen pairs ample cabinetry with tons of counter space and a sliding glass door that opens to the newly finished patio, making indoor-outdoor entertaining effortless. Three comfortable bedrooms and two full baths complete the layout, including a bath with a tub/shower combo and generous vanity storage. With the major cosmetic updates already done and a new patio ready for morning coffee or weekend grilling, this one is ready for its next owner to simply unpack and enjoy. Schedule your showing TODAY!
Contact an agent
Home facts
- Year built:1991
- Subdivision & Development:Fox Ridge
- Listing ID #:2649148
- Added:1 day(s) ago
- Updated:October 28, 2026 at 07:56 PM
Rooms and interior
- Bedrooms:3
- Total bathrooms:2
- Full bathrooms:2
- Rooms Total:1
- Kitchen Description:Dishwasher, Disposal, Microwave, Refrigerator
- Basement Description:Slab
- Living area:1,271 sq. ft.
Heating and cooling
- Cooling:Electric
- Heating:Central Electric
Structure and exterior
- Roof:Composition
- Year built:1991
- Building area:1,271 sq. ft.
- Lot area:0.21 Acres
- Lot Features:Corner Lot
- Architectural Style:Ranch
- Construction Materials:Brick Veneer
- Foundation Description:Slab
Utilities
- Water:City/Public
- Sewer:Public Sewer
Finances and disclosures
- Price:$249,950
- Price per sq. ft.:$196.66
Features and amenities
- Appliances:Dishwasher, Disposal, Microwave, Refrigerator
Parking
- Parking description:Attached
- Garage:Yes
- Garage spaces:2
 HeartlandMLS©2026. Information Deemed Reliable But Not Guaranteed. This information is being provided by the HeartlandMLS. The listings presented here may or may not be listed by the Broker/Agent operating this website. This information is intended for the personal use of consumers and may not be used for any purpose other than to identify prospective properties consumers may be interested in purchasing. Data <Last Updated October 28, 2026
New listings near 1011 Coventry Drive
- Coming Soon
 $300,000Coming Soon3 beds 1 baths1,129 sq. ft.
805 W Gay Street, Warrensburg, MO 64093
MLS# 2648911Listed by: PLATINUM REALTY LLC - Coming Soon
 $295,000Coming Soon4 beds 2 baths2,129 sq. ft.
1213 S Maguire Street, Warrensburg, MO 64093
MLS# 2648204Listed by: UNITED REAL ESTATE KANSAS CITY - Coming Soon
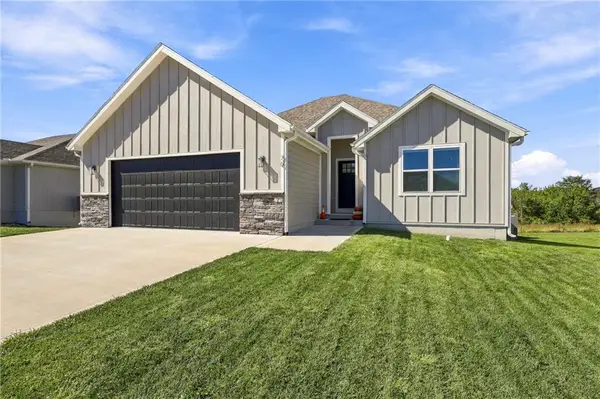 $439,000Coming Soon4 beds 3 baths2,600 sq. ft.
70 SE 451 Road, Warrensburg, MO 64093
MLS# 2648121Listed by: PLATINUM REALTY LLC - Coming Soon
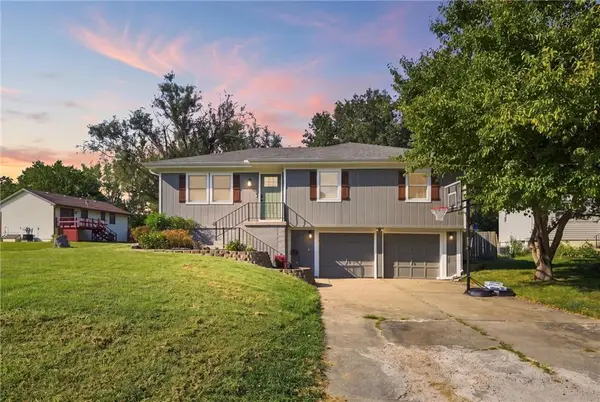 $265,000Coming Soon3 beds 3 baths1,956 sq. ft.
805 Britany Drive, Warrensburg, MO 64093
MLS# 2643216Listed by: SAGE DOOR REALTY, LLC - New
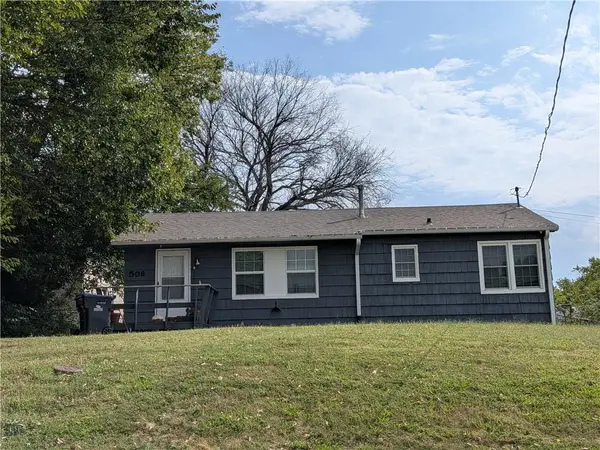 $158,500Active3 beds 1 baths960 sq. ft.
508 W Market Street W, Warrensburg, MO 64093
MLS# 2649229Listed by: SHOW-ME REALTY - New
 $1,195,000Active11 beds 11 baths8,963 sq. ft.
309 S Holden Street, Warrensburg, MO 64093
MLS# 2648024Listed by: PLATINUM REALTY LLC - New
 $80,000Active8.6 Acres
101 Nw 10th Road, Warrensburg, MO 64093
MLS# 2645875Listed by: ACTION REALTY COMPANY - New
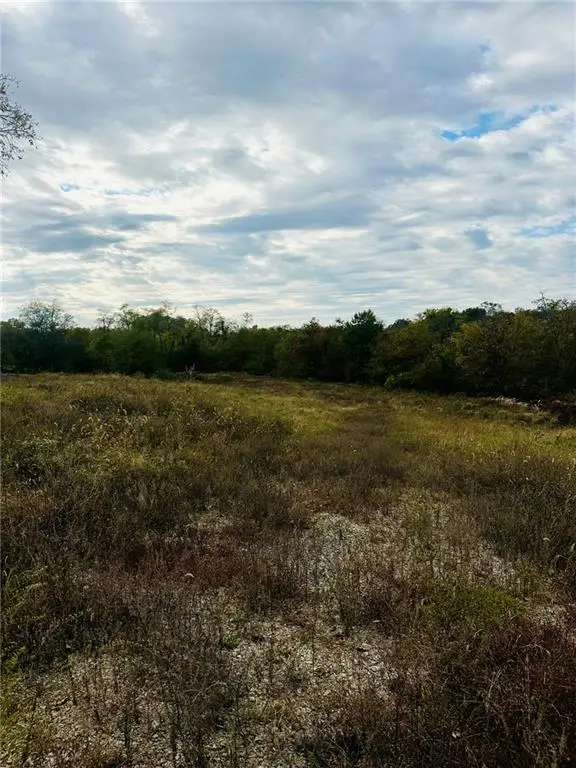 $150,000Active2.5 Acres
318 S Main Street, Warrensburg, MO 64093
MLS# 2649116Listed by: ACTION REALTY COMPANY - New
 $389,000Active4 beds 2 baths1,836 sq. ft.
964 NW State Route 13 Highway, Warrensburg, MO 64093
MLS# 2649022Listed by: THE NEXT DOOR AGENTS, LLC


Protect your home and budget from life's surprises with an Assurant Home Warranty, backed by a partner that supports you through every step of homeownership. Explore Plans.
© 2023 - 2026 ERA Franchise Systems LLC. All rights reserved. ERA Franchise Systems LLC fully supports the principles of the Fair Housing Act and the Equal Opportunity Act. ERA, ERA Real Estate powered, and their respective logos are registered service marks of ERA Franchise Systems LLC. Each office is independently owned and operated.