
1236 Vivian Drive, Warrensburg, MO 64093
Local realty services provided by:ERA High Pointe Realty
1236 Vivian Drive,Warrensburg, MO 64093
$435,000
- 5 Beds
- 4 Baths
- 2,787 sq. ft.
- Single family
- Active
Upcoming open houses
- Sat, Nov 2111:00 am - 01:00 pm
Listed by: michelle reeves
Office: re/max elite, realtors
MLS#:2651772
Source:MOKS_HL
Price summary
- Price:$435,000
- Price per sq. ft.:$156.08
- Monthly HOA dues:$20
About this home
Some neighborhoods you drive through, and some you find yourself slowing down in, and Cayhill has long been one of Warrensburg’s most sought after addresses for exactly that reason. This 5 bedroom, 3.5 bath home has the space and polish the neighborhood is known for. Two separate living rooms let one serve as the gathering place for guests while the other stays the quiet retreat with the good chair and nobody asking for the remote. The washer and dryer sit on the bedroom level, a small luxury you’ll appreciate on day one and every day after that. The primary suite offers a generous closet with room for an actual wardrobe rather than a carefully negotiated truce. Storage is worked into the home throughout, so the seasonal decor, sports gear, and things you swear you’ll need someday all have a proper place. The 3-car garage with ceiling-mounted storage racks lifts the overflow up and out of sight, leaving the floor for vehicles, a workbench, or the hobby you’ve been meaning to get back to. Outside, the fenced yard offers privacy for pets, gardening, and long summer evenings by the grill. For military households relocating to Whiteman Air Force Base, this Warrensburg, MO home offers a comfortable commute to Whiteman AFB with easy highway access toward Kansas City, plus quick trips to UCM, local dining, and shopping throughout Johnson County. If your PCS search calls for an upscale neighborhood, a 5 bedroom layout, and storage that keeps up with the life you’ve built, this Cayhill home belongs at the top of the list. Slow down, come inside, and see what makes this one different....
Contact an agent
Home facts
- Year built:2012
- Subdivision & Development:Cayhill
- Listing ID #:2651772
- Added:6 day(s) ago
- Updated:November 21, 2026 at 08:51 PM
Rooms and interior
- Bedrooms:5
- Total bathrooms:4
- Full bathrooms:3
- Half bathrooms:1
- Rooms Total:15
- Kitchen Description:Dishwasher, Disposal, Microwave, Refrigerator
- Basement:Yes
- Basement Description:Finished, Full, Walk Out
- Living area:2,787 sq. ft.
Heating and cooling
- Cooling:Electric
- Heating:Central Gas
Structure and exterior
- Roof:Composition
- Year built:2012
- Building area:2,787 sq. ft.
- Lot area:0.24 Acres
- Lot Features:City Limits, City Lot
- Architectural Style:2 Stories
- Construction Materials:Brick Veneer, Frame, Vinyl Siding
Schools
- High school:Warrensburg
- Middle school:Warrensburg
- Elementary school:Warrensburg
Utilities
- Water:City/Public
- Sewer:Public Sewer
Finances and disclosures
- Price:$435,000
- Price per sq. ft.:$156.08
Features and amenities
- Appliances:Dishwasher, Disposal, Gas Range, Microwave, Refrigerator, Washer
- Amenities:Ceiling Fan(s), Pantry, Walk-In Closet(s)
Parking
- Parking description:Attached
- Garage:Yes
- Garage spaces:3
 HeartlandMLS©2026. Information Deemed Reliable But Not Guaranteed. This information is being provided by the HeartlandMLS. The listings presented here may or may not be listed by the Broker/Agent operating this website. This information is intended for the personal use of consumers and may not be used for any purpose other than to identify prospective properties consumers may be interested in purchasing. Data <Last Updated November 21, 2026
New listings near 1236 Vivian Drive
- Coming Soon
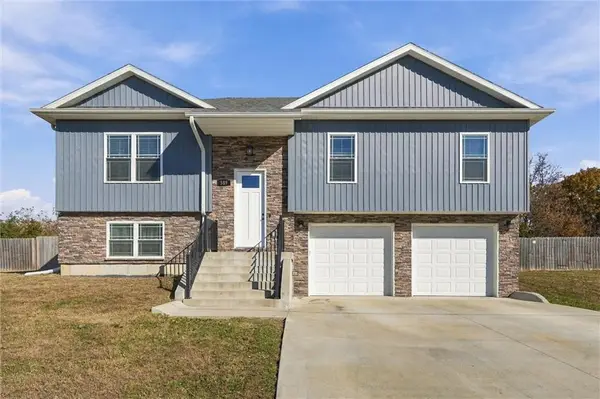 $390,000Coming Soon4 beds 3 baths2,116 sq. ft.
589 150th Road, Warrensburg, MO 64093
MLS# 2652290Listed by: SAGE DOOR REALTY, LLC - Coming Soon
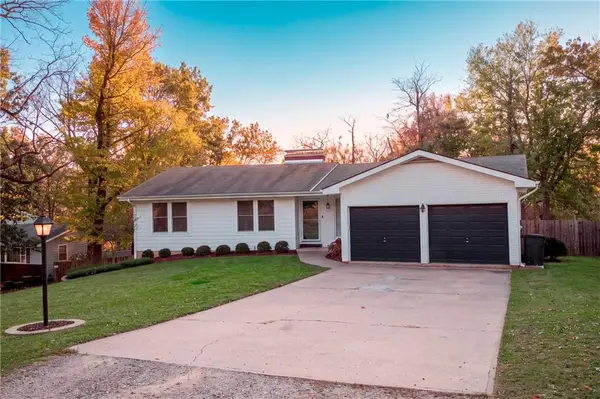 $389,900Coming Soon5 beds 3 baths2,671 sq. ft.
22 SE 215 Road, Warrensburg, MO 64093
MLS# 2652094Listed by: RE/MAX ELITE, REALTORS - New
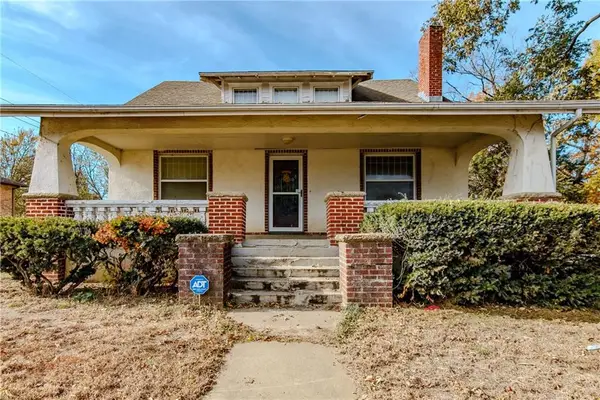 $285,000Active4 beds 3 baths3,735 sq. ft.
304 S Mulberry Street, Warrensburg, MO 64093
MLS# 2652553Listed by: THE NEXT DOOR AGENTS, LLC - New
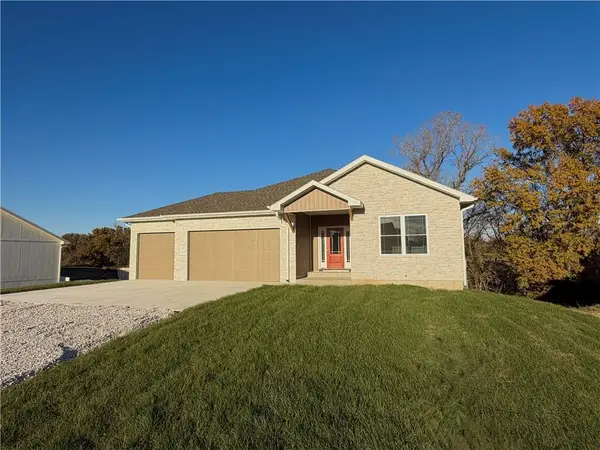 $465,000Active4 beds 3 baths2,912 sq. ft.
465 Se 90th Road, Warrensburg, MO 64093
MLS# 2652239Listed by: ACTION REALTY COMPANY - New
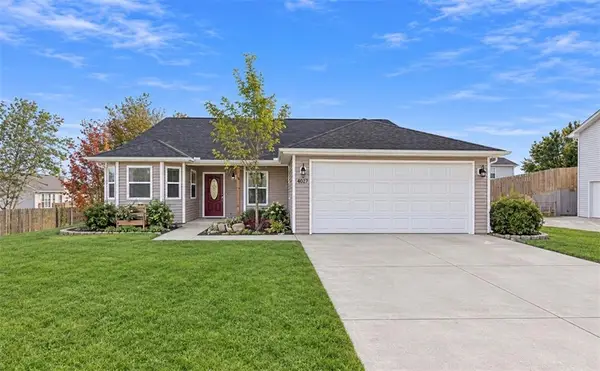 $309,500Active3 beds 2 baths1,388 sq. ft.
582 SE 110th Road, Warrensburg, MO 64093
MLS# 2652418Listed by: PLATINUM REALTY LLC - New
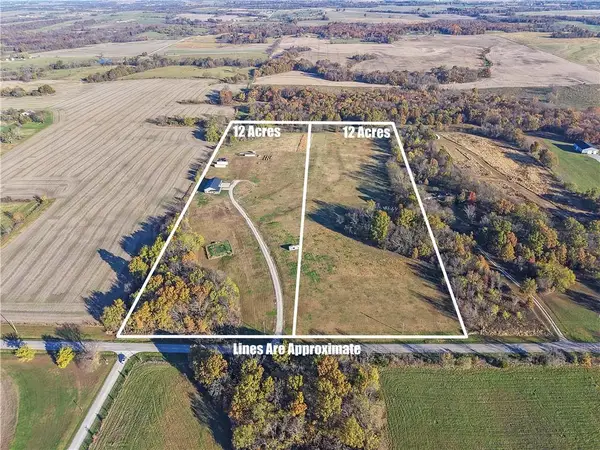 $139,000Active-- beds -- baths
429 B NE County Rd E Highway, Warrensburg, MO 64093
MLS# 2652381Listed by: EXP REALTY LLC - Open Sun, 12 to 2pmNew
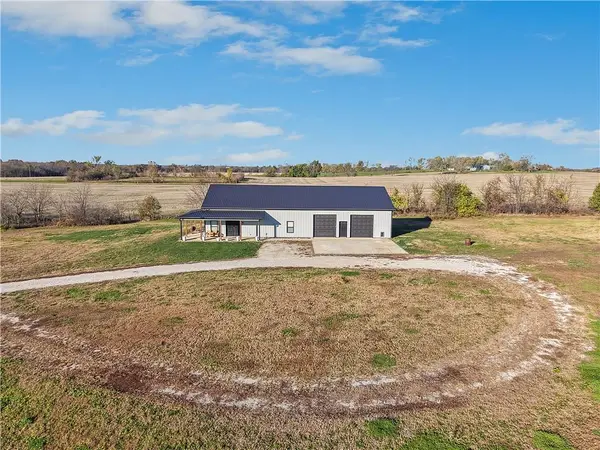 $619,000Active3 beds 2 baths2,200 sq. ft.
429 NE County Rd E Highway, Warrensburg, MO 64093
MLS# 2652367Listed by: EXP REALTY LLC - Open Sun, 1 to 3pmNew
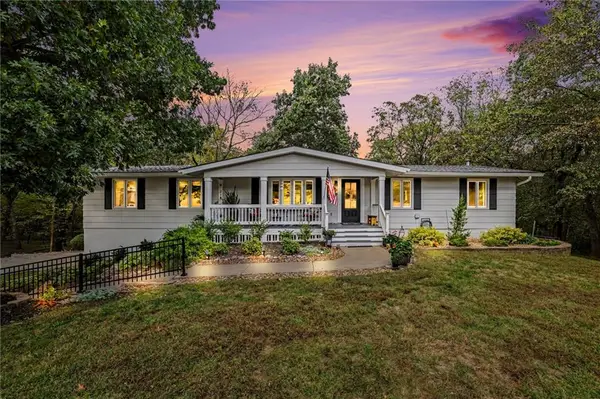 $559,000Active4 beds 4 baths2,270 sq. ft.
829 NE State Route 13 Highway, Warrensburg, MO 64093
MLS# 2645643Listed by: REECENICHOLS - LEES SUMMIT - New
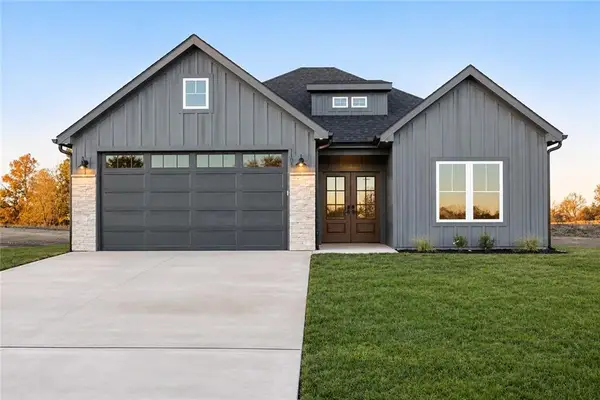 $375,900Active3 beds 2 baths1,605 sq. ft.
1107 N Eli Lane, Warrensburg, MO 64093
MLS# 2652154Listed by: FOUR SEASONS REAL ESTATE LLC - New
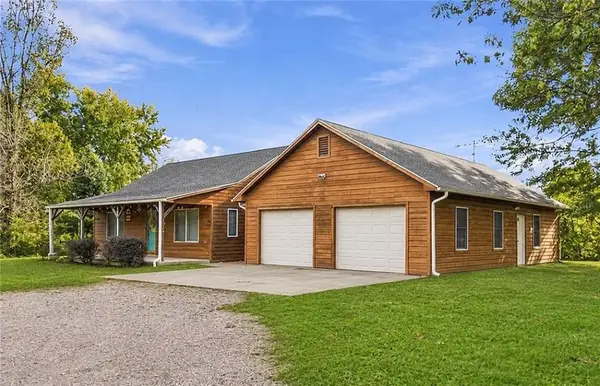 $559,000Active3 beds 3 baths3,024 sq. ft.
165 SE Y Highway, Warrensburg, MO 64093
MLS# 2652098Listed by: PLATINUM REALTY LLC


Protect your home and budget from life's surprises with an Assurant Home Warranty, backed by a partner that supports you through every step of homeownership. Explore Plans.
© 2023 - 2026 ERA Franchise Systems LLC. All rights reserved. ERA Franchise Systems LLC fully supports the principles of the Fair Housing Act and the Equal Opportunity Act. ERA, ERA Real Estate powered, and their respective logos are registered service marks of ERA Franchise Systems LLC. Each office is independently owned and operated.