
1407 Bear Creek Circle, Warrensburg, MO 64093
Local realty services provided by:ERA McClain Brothers
1407 Bear Creek Circle,Warrensburg, MO 64093
$529,000
- 4 Beds
- 4 Baths
- 4,134 sq. ft.
- Single family
- Active
Listed by: bobby hall, karen godfrey
Office: keller williams platinum prtnr
MLS#:2633680
Source:MOKS_HL
Price summary
- Price:$529,000
- Price per sq. ft.:$127.96
- Monthly HOA dues:$14.58
About this home
Welcome to 1407 Bear Creek Circle, a spacious true ranch with walkout basement on a beautifully landscaped corner lot in Countryview Addition. Located at the entrance to a cul-de-sac, this home combines space, privacy and convenience with easy access to town, walking trails and the neighborhood pool.
The stucco, stone and wood exterior creates an upscale appearance and has been recently painted. A newer 50-year roof adds long-term value. The oversized 2-car garage offers storage on all three sides plus ample overhead storage. Minimal steps from both the garage and front entrance provide convenient access to the main-level living areas.
The main level features 2 large bedrooms, 2 full baths, living room, formal dining room, breakfast room, study, mudroom/drop zone and full laundry room. The kitchen offers custom cabinetry, center island, walk-in pantry, 3-seat bar, stove, refrigerator, microwave and dishwasher.
Outdoor living is a highlight with a newer composite deck featuring a custom stone-built outdoor kitchen/grill area with space for furniture and a TV—perfect for entertaining or relaxing. The beautifully maintained yard also features a sprinkler system.
The finished walkout basement adds 2 bedrooms, full and half baths, family room and an impressive media/game room featuring a golf simulator for golf, movies or gaming. Granite bar tops, seating, cabinetry and refrigerator complete the entertainment space. A large storage/workshop area with roll-up and walk-in doors provides excellent space for mowers, woodworking, hobbies and storage.
Zoned HVAC, on-demand hot water and a well-insulated design complete this 4-bedroom home. From main-level living and exceptional storage to the golf simulator, outdoor kitchen and multiple entertaining spaces, this home offers features that are difficult to find together in one property....
Contact an agent
Home facts
- Year built:2006
- Subdivision & Development:Countryview Addition
- Listing ID #:2633680
- Added:61 day(s) ago
- Updated:September 28, 2026 at 02:27 PM
Rooms and interior
- Bedrooms:4
- Total bathrooms:4
- Full bathrooms:3
- Half bathrooms:1
- Rooms Total:16
- Kitchen Description:Cooktop, Dishwasher, Disposal, Microwave, Refrigerator
- Basement:Yes
- Basement Description:Concrete, Egress Window(s), Finished, Walk Out
- Living area:4,134 sq. ft.
Heating and cooling
- Cooling:Heat Pump, Zoned
- Heating:Heat Pump, Zoned
Structure and exterior
- Roof:Composition
- Year built:2006
- Building area:4,134 sq. ft.
- Lot area:0.36 Acres
- Lot Features:City Limits, Corner Lot, Cul-De-Sac
- Architectural Style:Ranch
- Construction Materials:Frame, Stucco & Frame, Wood Siding
- Foundation Description:Concrete
Utilities
- Water:City/Public
- Sewer:Public Sewer
Finances and disclosures
- Price:$529,000
- Price per sq. ft.:$127.96
Features and amenities
- Appliances:Built-In Oven, Dishwasher, Disposal, Microwave, Refrigerator
- Amenities:Ceiling Fan(s), Custom Cabinets, Pantry, Pool, Stained Cabinets, Walk-In Closet(s)
- Pool features:Swimming Pool
Parking
- Parking description:Attached
- Garage:Yes
- Garage spaces:2
 HeartlandMLS©2026. Information Deemed Reliable But Not Guaranteed. This information is being provided by the HeartlandMLS. The listings presented here may or may not be listed by the Broker/Agent operating this website. This information is intended for the personal use of consumers and may not be used for any purpose other than to identify prospective properties consumers may be interested in purchasing. Data <Last Updated September 28, 2026
New listings near 1407 Bear Creek Circle
- New
 $729,000Active4 beds 4 baths2,980 sq. ft.
664 NW 201st Road, Warrensburg, MO 64093
MLS# 2643817Listed by: REECENICHOLS - LEES SUMMIT - New
 $380,000Active3 beds 2 baths1,950 sq. ft.
160 NW H Highway, Warrensburg, MO 64093
MLS# 2643584Listed by: SIGNATURE RE BROKERAGE LLC - New
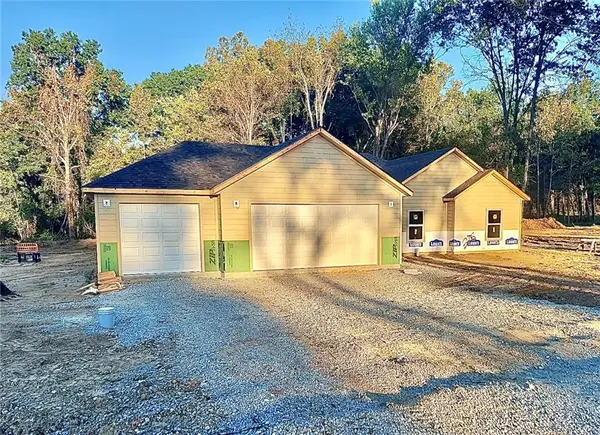 $399,000Active3 beds 2 baths1,868 sq. ft.
316 NE 21st Road, Warrensburg, MO 64093
MLS# 2643768Listed by: SHANKS REAL ESTATE LLC - New
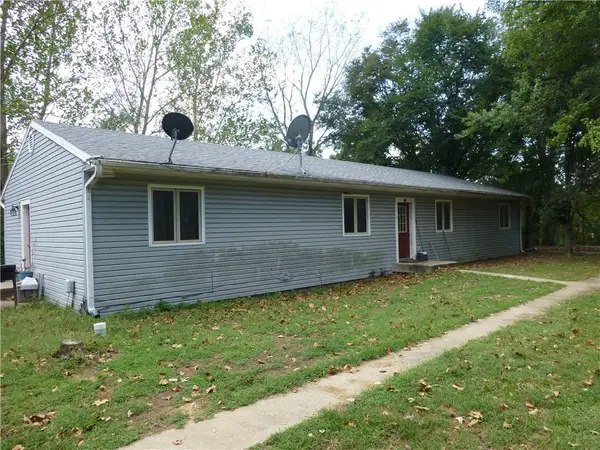 $650,000Active-- beds -- baths
731-733 Sw 13 Highway, Warrensburg, MO 64093
MLS# 2643554Listed by: SHOW-ME REALTY - New
 $244,000Active2 beds 2 baths1,054 sq. ft.
401 Franklin Street, Warrensburg, MO 64093
MLS# 2642950Listed by: OLD DRUM REAL ESTATE - New
 $295,000Active4 beds 3 baths3,002 sq. ft.
1803 Villa Drive, Warrensburg, MO 64093
MLS# 2643461Listed by: PLATINUM REALTY LLC - New
 $299,900Active4 beds 3 baths1,850 sq. ft.
607 SE 120 Rd Road, Warrensburg, MO 64093
MLS# 2639545Listed by: RE/MAX UNITED - New
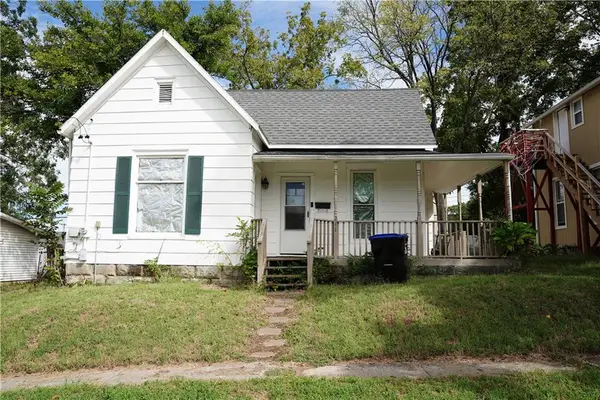 $159,900Active2 beds 1 baths1,540 sq. ft.
211 Ming Street, Warrensburg, MO 64093
MLS# 2641133Listed by: REECENICHOLSWARRENSBRGWHITEMAN - New
 $165,000Active3 beds 1 baths1,008 sq. ft.
418 W Culton Street, Warrensburg, MO 64093
MLS# 2643348Listed by: THE NEXT DOOR AGENTS, LLC - New
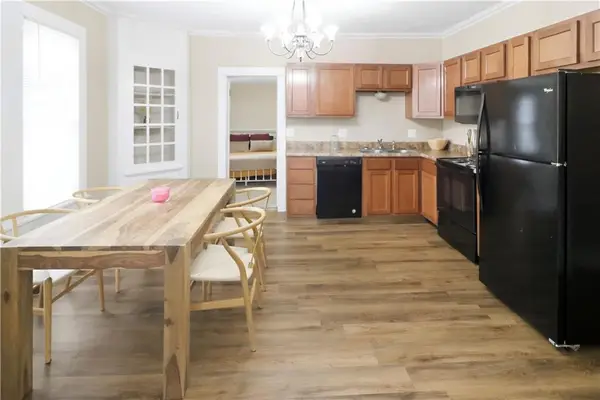 $198,000Active3 beds 2 baths1,264 sq. ft.
423 E Market Street, Warrensburg, MO 64093
MLS# 2643224Listed by: PLATINUM REALTY LLC


Protect your home and budget from life's surprises with an Assurant Home Warranty, backed by a partner that supports you through every step of homeownership. Explore Plans.
© 2023 - 2026 ERA Franchise Systems LLC. All rights reserved. ERA Franchise Systems LLC fully supports the principles of the Fair Housing Act and the Equal Opportunity Act. ERA, ERA Real Estate powered, and their respective logos are registered service marks of ERA Franchise Systems LLC. Each office is independently owned and operated.