
149 SE 215 Road, Warrensburg, MO 64093
Local realty services provided by:ERA High Pointe Realty
149 SE 215 Road,Warrensburg, MO 64093
$480,000
- 4 Beds
- 3 Baths
- 3,360 sq. ft.
- Single family
- Active
Upcoming open houses
- Sat, Nov 2111:00 am - 01:00 pm
Listed by: taylor hupe
Office: elite realty
MLS#:2651429
Source:MOKS_HL
Price summary
- Price:$480,000
- Price per sq. ft.:$142.86
About this home
NEWER HOME, EXTRA SPACE AND NO HOA! This beautiful 4-bedroom, 3-full bath ranch offers the perfect combination of comfortable living space, and room to spread out! Built just 5 years ago, situated on approximately half an acre outside city limits (fenced and with a shed!), this homes gives you the space and freedom that is hard to find. The main floor features a spacious, open concept layout designed for everyday living and entertaining. This level offers three bedrooms and two full bathrooms, including a private primary with an en suite bathroom featuring a double vanity, walk in closet and walk in shower. This home offers a walkout basement with a beautifully finished lower level, complete with an additional bedroom, full bathroom, and a kitchenette featuring granite countertops, tons of cabinetry, a sink, mini fridge, microwave, bar seating, dedicated tornado safe room and TWO storage rooms! Whether you're hosting guests or accommodating extended family, this space has it all. Enjoy the benefit of a newer home, a spacious lot, and freedom of no HOA! All measurements are approximate. Buyers encouraged to take their own measurements....
Contact an agent
Home facts
- Year built:2022
- Subdivision & Development:Indian Point
- Listing ID #:2651429
- Added:4 day(s) ago
- Updated:November 21, 2026 at 08:51 PM
Rooms and interior
- Bedrooms:4
- Total bathrooms:3
- Full bathrooms:3
- Rooms Total:9
- Kitchen Description:Dishwasher, Refrigerator
- Basement:Yes
- Basement Description:Egress Window(s), Finished, Inside Entrance, Walk Out
- Living area:3,360 sq. ft.
Heating and cooling
- Cooling:Electric
- Heating:Central Electric
Structure and exterior
- Roof:Composition
- Year built:2022
- Building area:3,360 sq. ft.
- Lot area:0.56 Acres
- Lot Features:Level
- Architectural Style:Ranch
- Construction Materials:Stone Veneer, Vinyl Siding
Utilities
- Water:City/Public
- Sewer:Public Sewer
Finances and disclosures
- Price:$480,000
- Price per sq. ft.:$142.86
Features and amenities
- Appliances:Dishwasher, Free-Standing Electric Oven, Refrigerator
- Amenities:Ceiling Fan(s), Custom Cabinets, Pantry
Parking
- Parking description:Attached
- Garage:Yes
- Garage spaces:2
 HeartlandMLS©2026. Information Deemed Reliable But Not Guaranteed. This information is being provided by the HeartlandMLS. The listings presented here may or may not be listed by the Broker/Agent operating this website. This information is intended for the personal use of consumers and may not be used for any purpose other than to identify prospective properties consumers may be interested in purchasing. Data <Last Updated November 21, 2026
New listings near 149 SE 215 Road
- Coming Soon
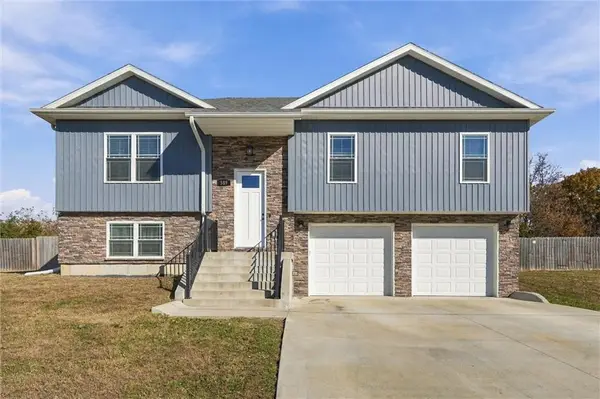 $390,000Coming Soon4 beds 3 baths2,116 sq. ft.
589 150th Road, Warrensburg, MO 64093
MLS# 2652290Listed by: SAGE DOOR REALTY, LLC - Coming Soon
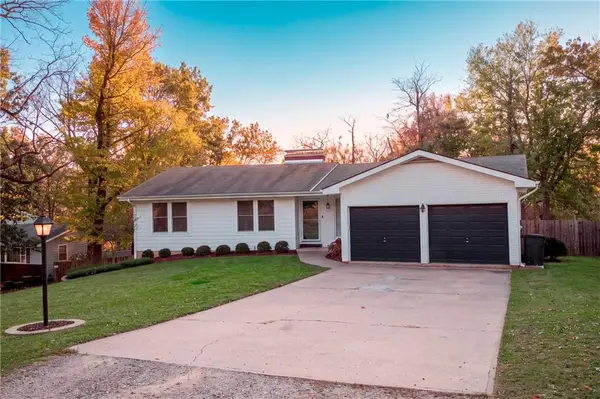 $389,900Coming Soon5 beds 3 baths2,671 sq. ft.
22 SE 215 Road, Warrensburg, MO 64093
MLS# 2652094Listed by: RE/MAX ELITE, REALTORS - New
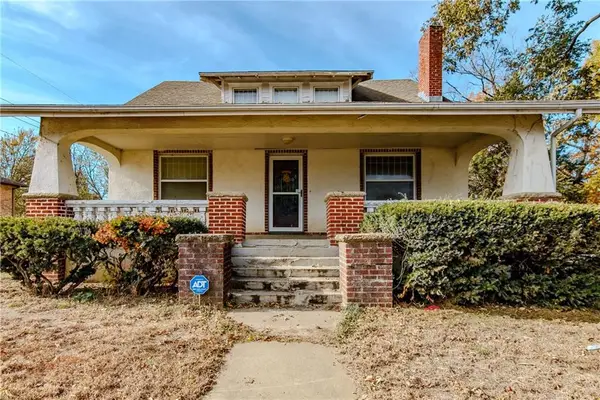 $285,000Active4 beds 3 baths3,735 sq. ft.
304 S Mulberry Street, Warrensburg, MO 64093
MLS# 2652553Listed by: THE NEXT DOOR AGENTS, LLC - New
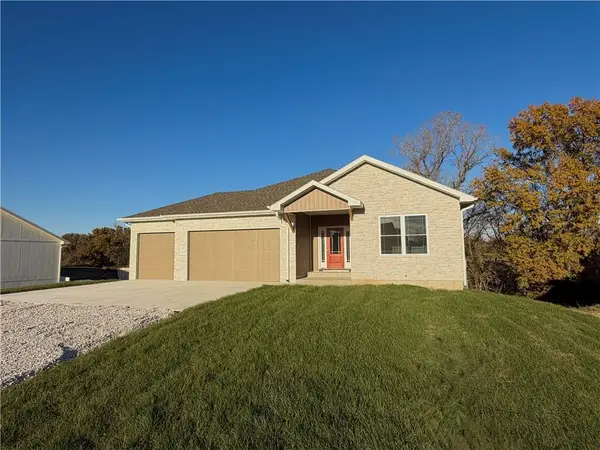 $465,000Active4 beds 3 baths2,912 sq. ft.
465 Se 90th Road, Warrensburg, MO 64093
MLS# 2652239Listed by: ACTION REALTY COMPANY - New
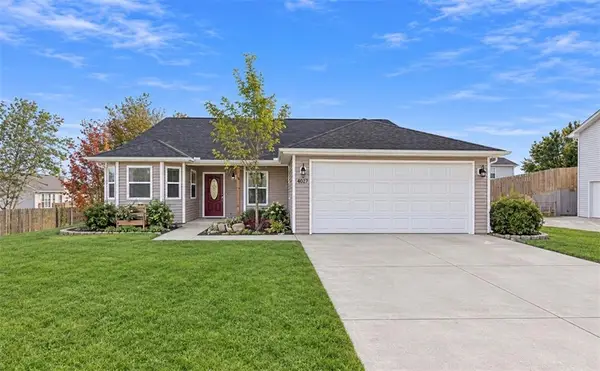 $309,500Active3 beds 2 baths1,388 sq. ft.
582 SE 110th Road, Warrensburg, MO 64093
MLS# 2652418Listed by: PLATINUM REALTY LLC - New
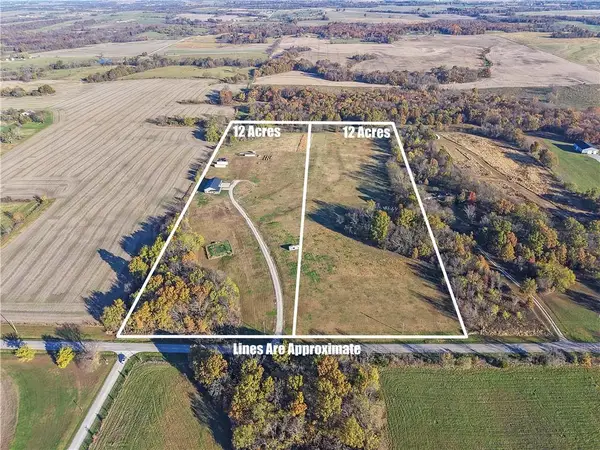 $139,000Active-- beds -- baths
429 B NE County Rd E Highway, Warrensburg, MO 64093
MLS# 2652381Listed by: EXP REALTY LLC - Open Sun, 12 to 2pmNew
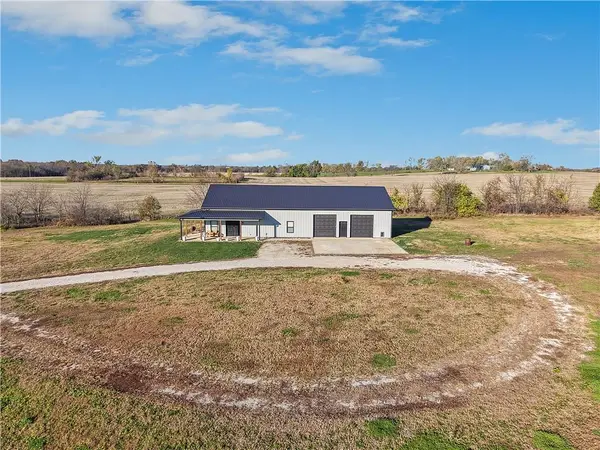 $619,000Active3 beds 2 baths2,200 sq. ft.
429 NE County Rd E Highway, Warrensburg, MO 64093
MLS# 2652367Listed by: EXP REALTY LLC - Open Sun, 1 to 3pmNew
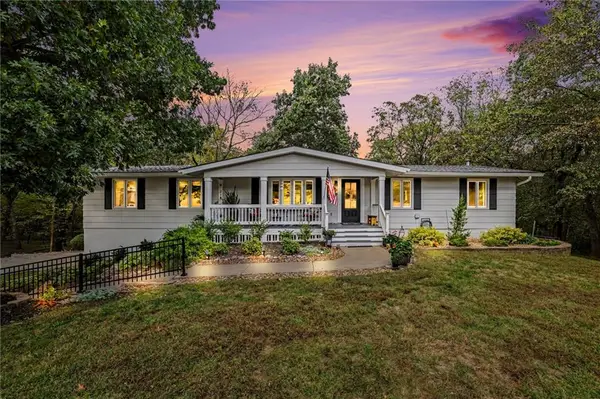 $559,000Active4 beds 4 baths2,270 sq. ft.
829 NE State Route 13 Highway, Warrensburg, MO 64093
MLS# 2645643Listed by: REECENICHOLS - LEES SUMMIT - New
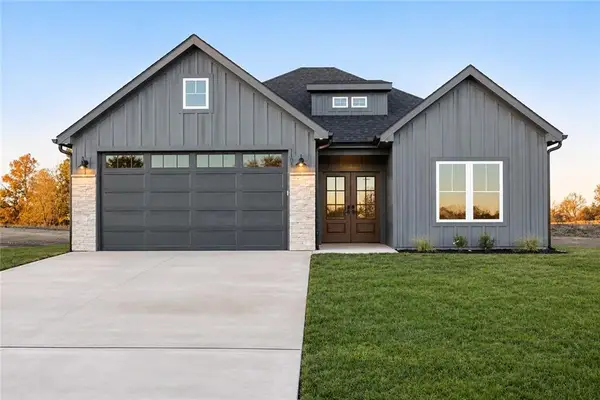 $375,900Active3 beds 2 baths1,605 sq. ft.
1107 N Eli Lane, Warrensburg, MO 64093
MLS# 2652154Listed by: FOUR SEASONS REAL ESTATE LLC - New
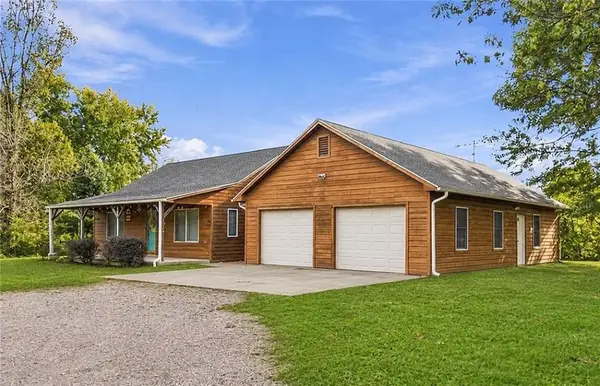 $559,000Active3 beds 3 baths3,024 sq. ft.
165 SE Y Highway, Warrensburg, MO 64093
MLS# 2652098Listed by: PLATINUM REALTY LLC


Protect your home and budget from life's surprises with an Assurant Home Warranty, backed by a partner that supports you through every step of homeownership. Explore Plans.
© 2023 - 2026 ERA Franchise Systems LLC. All rights reserved. ERA Franchise Systems LLC fully supports the principles of the Fair Housing Act and the Equal Opportunity Act. ERA, ERA Real Estate powered, and their respective logos are registered service marks of ERA Franchise Systems LLC. Each office is independently owned and operated.