
160 NW H Highway, Warrensburg, MO 64093
Local realty services provided by:ERA McClain Brothers
Listed by: barbara metcalf
Office: signature re brokerage llc.
MLS#:2643584
Source:MOKS_HL
Price summary
- Price:$380,000
- Price per sq. ft.:$194.87
About this home
Don't miss this one! This home has so many unique features. Move in ready as it is only 5 years old, so you won't have to worry about anything. The septic system is only 1.5 years old. The polished concrete floors use radiate heat supplied by the wood stove. This stove also heats the shed if you want it to. There is also a furnace so you have 2 sources of heat to keep your home cozy and on a budget.
The home sits on 1.2 acres with no neighbors but a few cows! There is a chicken coop ready for your chickens to give you fresh eggs. You can enjoy the beautiful sunrises and sunsets from inside or outside on the porch. It is paved all the way to the property.
Kitchen has beautiful mid-century designed tile and quartz countertops. There is a space for a double oven and the stove top. This wonderful open concept home puts everyone in the conversation and keeps the family together. Bathrooms also have custom tile in a mid-century style.
Shed has a place for an office or small business. It was used as a hair salon but has a lot of possibilities. The shed is all heated and has a lot of storage space....
Contact an agent
Home facts
- Year built:2022
- Subdivision & Development:None
- Listing ID #:2643584
- Added:2 day(s) ago
- Updated:September 27, 2026 at 02:17 PM
Rooms and interior
- Bedrooms:3
- Total bathrooms:2
- Full bathrooms:2
- Rooms Total:1
- Kitchen Description:Dishwasher
- Basement:Yes
- Basement Description:Slab/Raised Wood
- Living area:1,950 sq. ft.
Heating and cooling
- Cooling:Electric
- Heating:Wood Burn Aux
Structure and exterior
- Roof:Composition
- Year built:2022
- Building area:1,950 sq. ft.
- Lot area:1.2 Acres
- Architectural Style:Ranch
- Construction Materials:Stone & Frame, Wood Siding
- Foundation Description:Slab/Raised Wood
Schools
- High school:Crestridge
- Elementary school:Crestridge
Utilities
- Sewer:Septic Tank
Finances and disclosures
- Price:$380,000
- Price per sq. ft.:$194.87
Features and amenities
- Appliances:Dishwasher
- Amenities:Ceiling Fan(s), Custom Cabinets, Pantry
Parking
- Parking description:Attached
- Garage:Yes
- Garage spaces:2
 HeartlandMLS©2026. Information Deemed Reliable But Not Guaranteed. This information is being provided by the HeartlandMLS. The listings presented here may or may not be listed by the Broker/Agent operating this website. This information is intended for the personal use of consumers and may not be used for any purpose other than to identify prospective properties consumers may be interested in purchasing. Data <Last Updated September 27, 2026
New listings near 160 NW H Highway
- New
 $729,000Active4 beds 4 baths2,980 sq. ft.
664 NW 201st Road, Warrensburg, MO 64093
MLS# 2643817Listed by: REECENICHOLS - LEES SUMMIT - New
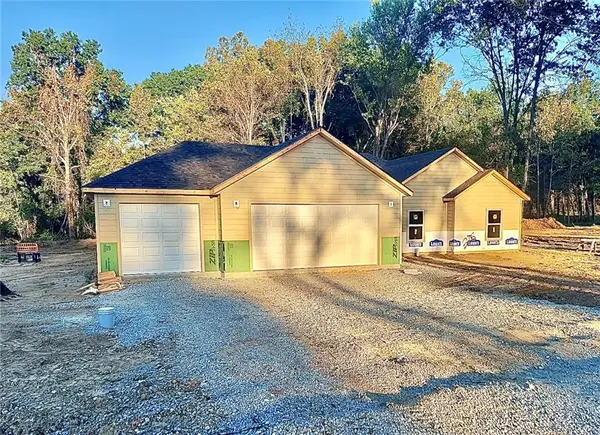 $399,000Active3 beds 2 baths1,868 sq. ft.
316 NE 21st Road, Warrensburg, MO 64093
MLS# 2643768Listed by: SHANKS REAL ESTATE LLC - New
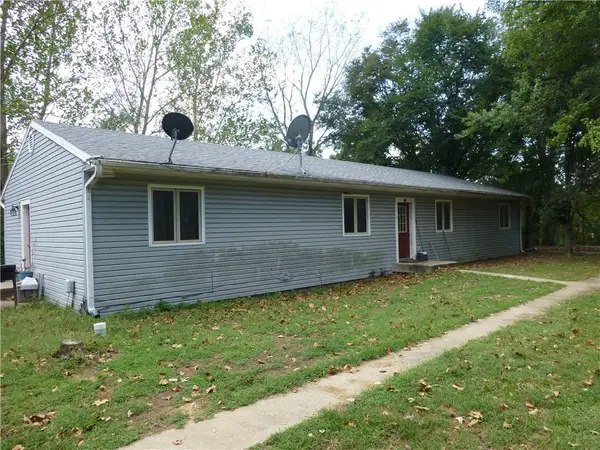 $650,000Active-- beds -- baths
731-733 Sw 13 Highway, Warrensburg, MO 64093
MLS# 2643554Listed by: SHOW-ME REALTY - New
 $244,000Active2 beds 2 baths1,054 sq. ft.
401 Franklin Street, Warrensburg, MO 64093
MLS# 2642950Listed by: OLD DRUM REAL ESTATE - New
 $295,000Active4 beds 3 baths3,002 sq. ft.
1803 Villa Drive, Warrensburg, MO 64093
MLS# 2643461Listed by: PLATINUM REALTY LLC - New
 $299,900Active4 beds 3 baths1,850 sq. ft.
607 SE 120 Rd Road, Warrensburg, MO 64093
MLS# 2639545Listed by: RE/MAX UNITED - New
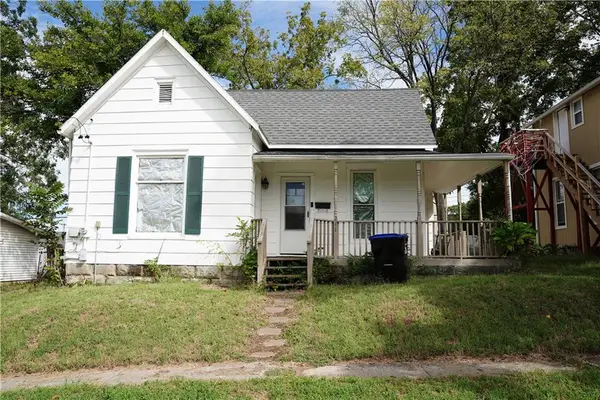 $159,900Active2 beds 1 baths1,540 sq. ft.
211 Ming Street, Warrensburg, MO 64093
MLS# 2641133Listed by: REECENICHOLSWARRENSBRGWHITEMAN - New
 $165,000Active3 beds 1 baths1,008 sq. ft.
418 W Culton Street, Warrensburg, MO 64093
MLS# 2643348Listed by: THE NEXT DOOR AGENTS, LLC - New
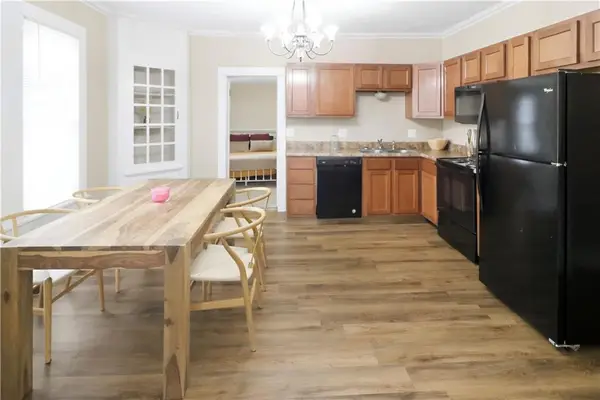 $198,000Active3 beds 2 baths1,264 sq. ft.
423 E Market Street, Warrensburg, MO 64093
MLS# 2643224Listed by: PLATINUM REALTY LLC


Protect your home and budget from life's surprises with an Assurant Home Warranty, backed by a partner that supports you through every step of homeownership. Explore Plans.
© 2023 - 2026 ERA Franchise Systems LLC. All rights reserved. ERA Franchise Systems LLC fully supports the principles of the Fair Housing Act and the Equal Opportunity Act. ERA, ERA Real Estate powered, and their respective logos are registered service marks of ERA Franchise Systems LLC. Each office is independently owned and operated.