
303 NE 51st Road, Warrensburg, MO 64093
Local realty services provided by:ERA High Pointe Realty
303 NE 51st Road,Warrensburg, MO 64093
- 4 Beds
- 3 Baths
- - sq. ft.
- Single family
- Sold
Listed by: shelly mowry
Office: worth clark realty
MLS#:2622384
Source:MOKS_HL
Sorry, we are unable to map this address
Price summary
- Price:
- Monthly HOA dues:$4.17
About this home
Stunning brand-new split-level home nestled in quiet Riverwood Subdivision, backing to peaceful green space on a sprawling .85-acre lot! This beautifully crafted 4-bedroom, 3-bath home offers an open floor layout. The kitchen features custom white cabinets, quartz countertops, a dark center island, a tile backsplash, and stainless steel appliances. The master bath boasts a double vanity with beautiful cabinetry and a gorgeous floor-to-ceiling shower with matte-black fixtures. The spacious master walk-in closet features built-in shelving and double hanging rods. Step out onto the brand-new deck and enjoy breathtaking views of open green space and mature trees. The finished lower-level walk-out basement offers a large living area and an additional bedroom, perfect for guests. Additional highlights include a large pantry, custom laundry cabinetry, LVP flooring throughout, and an oversized 2-car garage.
Contact an agent
Home facts
- Subdivision & Development:Riverwood
- Listing ID #:2622384
- Added:74 day(s) ago
- Updated:August 10, 2026 at 10:33 AM
Rooms and interior
- Bedrooms:4
- Total bathrooms:3
- Full bathrooms:3
- Kitchen Description:Dishwasher, Disposal, Microwave, Refrigerator
- Basement:Yes
- Basement Description:Finished, Full, Inside Entrance, Walk Out
Heating and cooling
- Cooling:Electric
Structure and exterior
- Roof:Composition
- Lot Features:Adjoin Greenspace
- Architectural Style:Split Entry
- Construction Materials:Board & Batton
Utilities
- Water:Rural
- Sewer:Private Sewer
Finances and disclosures
- Price:
Features and amenities
- Appliances:Dishwasher, Disposal, Microwave, Refrigerator
- Amenities:Ceiling Fan(s), Custom Cabinets, Pantry, Walk-In Closet(s)
Parking
- Parking description:Attached
- Garage:Yes
- Garage spaces:2
 HeartlandMLS©2026. Information Deemed Reliable But Not Guaranteed. This information is being provided by the HeartlandMLS. The listings presented here may or may not be listed by the Broker/Agent operating this website. This information is intended for the personal use of consumers and may not be used for any purpose other than to identify prospective properties consumers may be interested in purchasing. Data <Last Updated August 10, 2026
New listings near 303 NE 51st Road
- New
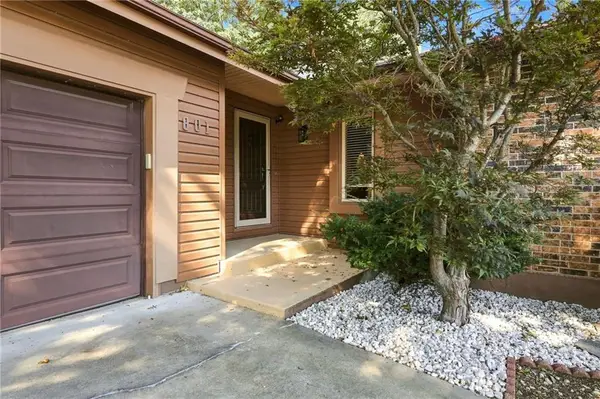 $329,000Active3 beds 2 baths2,508 sq. ft.
801 E Gay Street, Warrensburg, MO 64093
MLS# 2635939Listed by: OLD DRUM REAL ESTATE - New
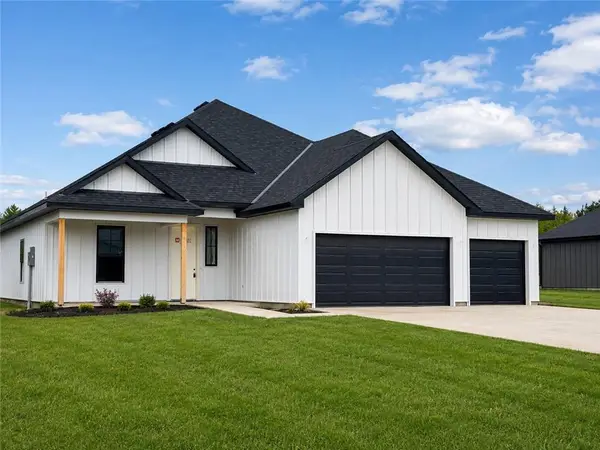 $415,000Active4 beds 3 baths1,953 sq. ft.
322 NE 51st Road, Warrensburg, MO 64093
MLS# 2631236Listed by: ACTION REALTY COMPANY - New
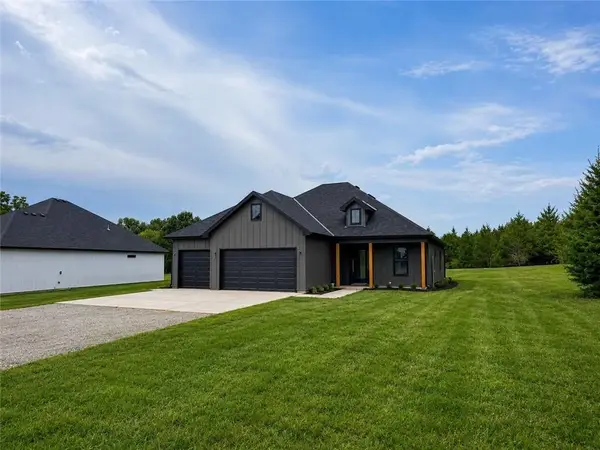 $415,000Active4 beds 2 baths1,808 sq. ft.
324 NE 51st Road, Warrensburg, MO 64093
MLS# 2631249Listed by: ACTION REALTY COMPANY - New
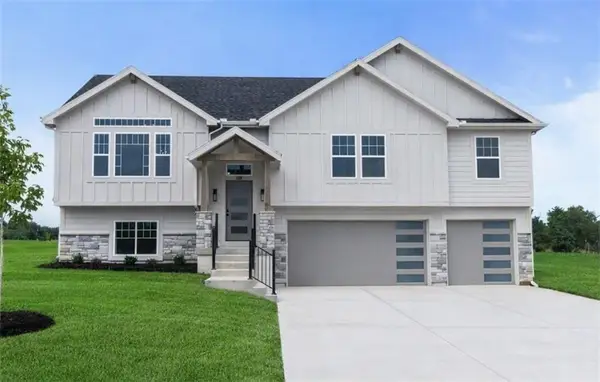 $425,900Active4 beds 3 baths2,036 sq. ft.
1103 N Eli Lane, Warrensburg, MO 64093
MLS# 2635553Listed by: FOUR SEASONS REAL ESTATE LLC - New
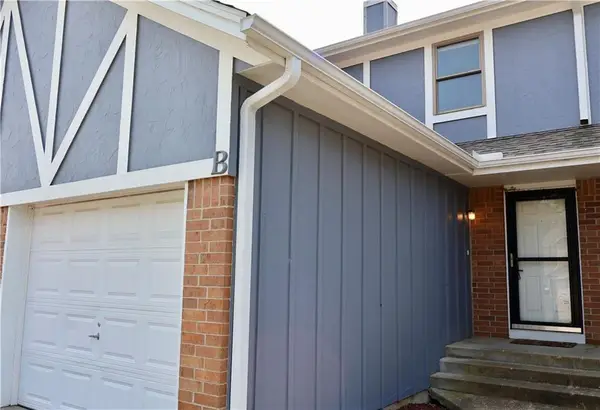 $169,000Active2 beds 2 baths1,696 sq. ft.
700 B Cedar Drive, Warrensburg, MO 64093
MLS# 2635142Listed by: OLD DRUM REAL ESTATE - New
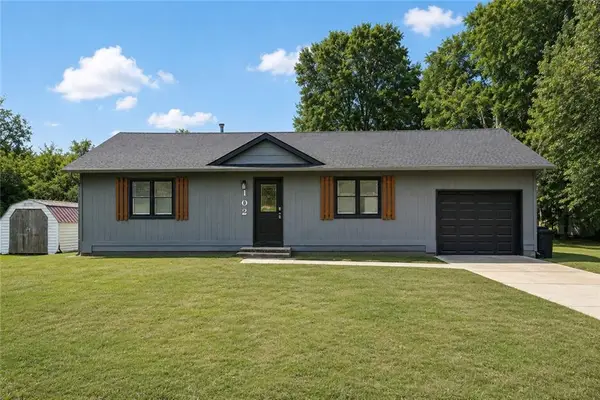 $208,000Active2 beds 1 baths912 sq. ft.
102 SE 245 Road, Warrensburg, MO 64093
MLS# 2635265Listed by: MIDWEST REALTY & AUCTION - New
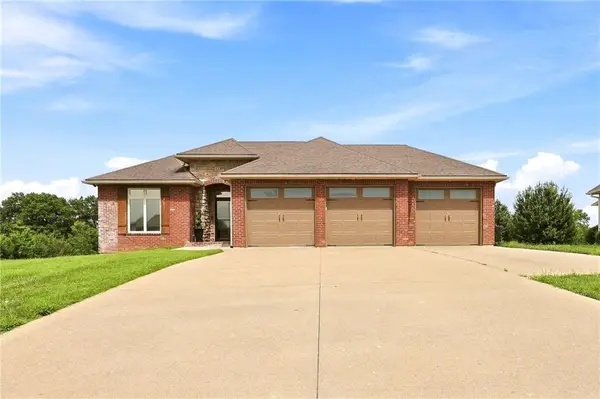 $499,900Active4 beds 3 baths3,137 sq. ft.
1227 Holland Square, Warrensburg, MO 64093
MLS# 2634658Listed by: PLATINUM REALTY LLC - New
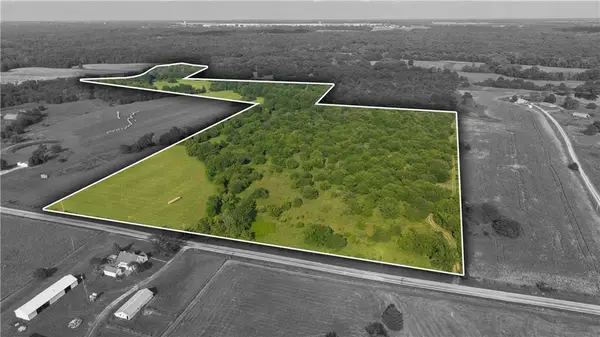 $674,040Active56.17 Acres
TBD SE 671st Road, Warrensburg, MO 64093
MLS# 2635218Listed by: KELLER WILLIAMS PLATINUM PRTNR  $390,000Pending4 beds 3 baths2,106 sq. ft.
324 NE 21st Road, Warrensburg, MO 64093
MLS# 2635038Listed by: WORTH CLARK REALTY $265,000Pending4 beds 3 baths1,888 sq. ft.
404 Creach Drive, Warrensburg, MO 64093
MLS# 2634332Listed by: FIRESIDE REALTY


Protect your home and budget from life's surprises with an Assurant Home Warranty, backed by a partner that supports you through every step of homeownership. Explore Plans.
© 2023 - 2026 ERA Franchise Systems LLC. All rights reserved. ERA Franchise Systems LLC fully supports the principles of the Fair Housing Act and the Equal Opportunity Act. ERA, ERA Real Estate powered, and their respective logos are registered service marks of ERA Franchise Systems LLC. Each office is independently owned and operated.